Skip main navigation
For sale
  • $925,000

    130 S 5th St, Livingston, MT 59047

    4beds
    2,757sqft
    : 
    Loading
    Get pre-qualified
    Single Family Residence
    Built in 1885
    7,971 Square Feet Lot
    $-- Zestimate®
    $336/sqft
    $-- HOA

    What's special

    Detached garageHandsome fireplaceCharming chicken coopWelcoming front porchPrivate back deckCozy standalone saunaWindows overlooking the neighborhood
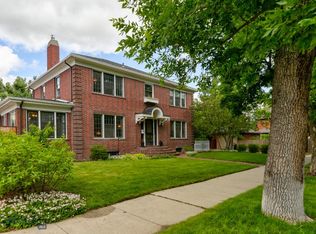
    Some homes simply have a soul. Built in 1885 and prominently positioned on a corner lot just a few blocks from downtown Livingston, this remarkable brick residence is one of the city's enduring historic homes. Wrapped in mature trees and perennial beds, the welcoming front porch invites you to slow down long before you step inside. The interior blends timeless character with thoughtful updates. Original hardwood floors, high ceilings, oversized windows, and beautifully preserved woodwork create bright, elegant living spaces filled with natural light. The spacious living and dining rooms flow effortlessly together, anchored by a handsome fireplace and framed by windows overlooking the neighborhood. The kitchen connects to a cheerful breakfast nook that opens onto the private back deck, and the powder room off the kitchen showcases an exposed brick accent wall that quietly celebrates the home's history. Upstairs you'll find three bedrooms, including an expansive primary suite with a conveniently located stacked washer and dryer, a dedicated office perfect for working from home, and a full bath. The finished lower level offers exceptional flexibility with a large bedroom, full bathroom, kitchenette, and an additional bonus room—ideal for guests today with exciting potential for a future income-producing suite. Outside, the backyard feels like a private retreat. Entertain beneath the trees on the spacious deck, unwind in the cozy standalone sauna after a Montana ski day, gather fresh eggs from the charming chicken coop, or simply enjoy the lovingly maintained yard, complete with many varieties of fruit trees. A detached garage completes the property. Important improvements include a new roof and front dormer (2020), updated electrical throughout, first-floor windows (2024), brick repointing (2025), new water service (2026), updated sewer line (2017), and a dedicated 220-volt line for the sauna. This is more than a beautiful historic house—it's a home that has been carefully preserved, thoughtfully improved, and lovingly lived in. Opportunities to own a property like this, in one of Livingston's most walkable and sought-after neighborhoods, rarely come along.
    4 days
    |
    971
    |
    70
    |

    Likely to sell faster than

    Zillow last checked:

    Listing updated:

    Listed by:

    Lauren Dalzell 406-223-6453,

    Small Dog Realty

    Source: Big Sky Country MLS,MLS#: 412914Originating MLS: Big Sky Country MLS

    Loading...

      Facts & features

      Interior

      Bedrooms & bathrooms
      • Bedrooms: 4
      • Bathrooms: 3
      • Full bathrooms: 2
      • 1/2 bathrooms: 1
      Rooms
      • Room types: Dining Room, Full Bath, Half Bath, Kitchen, Laundry, Living Room, Office
      Primary bedroom
      • Level: Upper
      Bedroom
      • Level: Upper
      Den
      • Level: Upper
      Dining room
      • Level: Main
      Dining room
      • Level: Main
      Other
      • Level: Upper
      Half bath
      • Level: Main
      Kitchen
      • Level: Main
      Laundry
      • Level: Upper
      Living room
      • Level: Main
      Heating
      • Forced Air, Wood
      Cooling
      • Central Air, Ceiling Fan(s)
      Appliances
      • Included: Dryer, Dishwasher, Microwave, Range, Refrigerator, Washer
      Features
      • Fireplace
      • Flooring: Engineered Hardwood, Hardwood, Tile
      • Basement: Bathroom,Bedroom,Egress Windows
      • Has fireplace: Yes
      • Fireplace features: Wood Burning
      Interior area
      • Total structure area: 2,757
      • Total interior livable area: 2,757 sqft
      • Finished area above ground: 1,843

      Property

      Parking
      • Total spaces: 1
      • Parking features: Detached, Garage
      • Garage spaces: 1
      Features
      • Levels: Two
      • Stories: 2
      • Patio & porch: Covered, Deck, Porch
      • Exterior features: Sprinkler/Irrigation, Landscaping
      • Fencing: Picket,Wood
      Lot
      • Size: 7,971 Square Feet
      • Features: Lawn, Landscaped, Sprinklers In Ground
      Details
      • Additional structures: Poultry Coop
      • Parcel number: 0000009110
      • Zoning description: Call Listing Agent for Details
      • Special conditions: None

      Construction

      Type & style
      • Home type: SingleFamily
      • Architectural style: Victorian
      • Property subtype: Single Family Residence
      Materials
      • Brick
      • Roof: Shingle
      Condition
      • New construction: No
      • Year built: 1885

      Utilities & green energy

      • Sewer: Public Sewer
      • Water: Public
      • Utilities for property: Electricity Connected, Natural Gas Available, Sewer Available, Water Available

      Community & HOA

      Community
      • Subdivision: Livingston Original Plat
      HOA
      • Has HOA: No
      • Amenities included: Sidewalks
      Location
      • Region: Livingston

      Financial & listing details

      • Price per square foot: $336/sqft
      • Tax assessed value: $1,034,544
      • Annual tax amount: $5,326
      • Date on market: 7/7/2026
      • Cumulative days on market: 5 days
      • Listing terms: Cash,3rd Party Financing
      • Ownership: Full
      • Electric utility on property: Yes
      • Road surface type: Paved

        Estimated market value

        Not available

        Estimated sales range

        Not available

        Not available

        Price history

        DateEventPrice
        7/7/2026Listed for sale$925,000$336/sqft
        Source: Big Sky Country MLS #412914 Report a problem

        Public tax history

        YearProperty taxesTax assessment
        2025$4,820 +7.4%$889,900 +32%
        2024$4,487 +6.2%$674,000
        2023$4,227 +22.6%$674,000 +54.7%
        2022$3,447 $435,700
        2021$3,447 +1.1%$435,700 +13.4%
        2020$3,410 -8.3%$384,300
        2019$3,717 -8.1%$384,300 -1.9%
        2018$4,045 -1.4%$391,611
        2017$4,101 +1.8%$391,611 +1.6%
        2016$4,026 +13.5%$385,462
        2015$3,549 +27.1%$385,462 +125.5%
        2014$2,793 +2.3%$170,922 +5.3%
        2013$2,729 +1.9%$162,291 +6.1%
        2012$2,677 $152,949
        2011-- --
        2010-- --
        2009-- --
        2008-- $174,500
        2007-- $174,500
        2006-- $174,500
        2005-- $174,500
        2004-- $174,500
        2003-- $174,500 +11%
        2002-- $157,193 +61.7%
        2000-- $97,200
        Find assessor info on the county website

        Monthly payment

        Est. payment

        Payment breakdown

        Explore the cost of this home by adjusting the details. Changes won't be saved.
        All calculations are estimates and provided by Zillow, Inc. for informational purposes only. Actual amounts may vary.
        HOA fees may include property taxes on listings classified as Co-Ops. Contact the listing agent and/or owner for fee details.
        Mortgage interest rates are dependent on a number of factors, including credit score, down payment, and repayment length. Interest rate data provided by Zillow Group Marketplace, Inc. as of 1/1/1970 from various mortgage lenders with which we have lead or other similar arrangements; the Estimated Payment is an average of those rates.
        See how much you could borrow to make a competitive offer.

        Climate risks

        Neighborhood: 59047

        Getting around

        86 / 100
        Very Walkable
        73 / 100
        Very Bikeable

        Nearby schools

        GreatSchools rating

        A local agent can set up tours, give advice and negotiate with sellers.

        A local lender can help you make sure your offer is ready when you are.

        Browse local experts

        Similar homes