Remarkable home in the heart of Livingston. Stately 4 bedroom, 2.5 bath home with updates where you would want them, and original features where they should be. Natural light filled home was designed by the renonwed architect Fred Willson from Bozeman. Willson designed many buildings that are on the National Register of Historic Places. He designed the Ellen Theater, The Baxter Hotel building, and many stately early homes in Bozeman. The original 1919 blueprints stamped by Willson are still tucked into a nook in this home. These owners have lovely and thoughtfully updated some areas including the kitchen, two full bathrooms, added a gas fireplace insert, a stone backyard patio, hot tub, and used professional landscaped designs. The 4 bedrooms are all on the second level with 2 full baths. The second floor NE bedroom was labeled 'Sleeping Porch' by Architect Willson, with the idea that you would open the two walls of windows and let the night breeze cool you. It is a lovely room. Single garage is accessed off the alley and the basement is a walkout with access to the alley/backyard.
Sold
Price Unknown
518 W Lewis St, Livingston, MT 59047
4beds
4,398sqft
Single Family Residence
Built in 1918
8,751 Square Feet Lot
$1,082,700 Zestimate®
$--/sqft
$3,268 Estimated rent
Home value
$1,082,700
Estimated sales range
Not available
$3,268/mo
Zestimate® history
Owner options
List your home for rent
$3,268/mo
Rent Zestimate®
Find your next renter with Zillow Rental Manager. Plus, with online applications, you can quickly screen prospective tenants – for free.
$3,268/mo
Rent Zestimate®
Refinance and save
Refinancing to a lower rate could help reduce your monthly payments and save thousands over the life of the loan.
Explore your selling options
Work with a Zillow partner agent
Leverage their expertise and Zillow's premium Showcase listings to get your home seen by more buyers.
Get startedList with your own agent
Get your home in front of millions of buyers by listing it on Zillow.
Learn how to do itSell it yourself
Take full control of how buyers see your home on Zillow by listing For Sale by Owner (FSBO).
List your homeWhat's special
Single garageSleeping porchHot tubProfessional landscaped designsStone backyard patioOriginal featuresGas fireplace insert
Zillow last checked:
Listing updated:
Listed by:
Julie Kennedy 406-223-7753,
ERA Landmark Western Land
Bought with:
Jackie Wickens & Trecie Wheat Hughes Team, BRO-71708
Yellowstone Brokers
Source: Big Sky Country MLS,MLS#: 403584Originating MLS: Big Sky Country MLS
Facts & features
Interior
Bedrooms & bathrooms
- Bedrooms: 4
- Bathrooms: 3
- Full bathrooms: 2
- 1/2 bathrooms: 1
Rooms
- Room types: Dining Room, Half Bath, Kitchen, Laundry, Living Room, Office, Family Room
Heating
- Baseboard
Cooling
- Ceiling Fan(s)
Appliances
- Included: Dishwasher, Range, Refrigerator, Washer
Features
- Fireplace, Walk-In Closet(s), Window Treatments
- Flooring: Hardwood, Tile
- Windows: Window Coverings
- Basement: Rec/Family Area,Walk-Out Access
- Has fireplace: Yes
- Fireplace features: Gas
Interior area
- Total structure area: 4,398
- Total interior livable area: 4,398 sqft
- Finished area above ground: 3,022
Property
Parking
- Total spaces: 1
- Parking features: Detached, Garage
- Garage spaces: 1
Features
- Levels: Two
- Stories: 2
- Patio & porch: Covered, Deck, Patio, Porch
- Exterior features: Garden, Sprinkler/Irrigation, Landscaping
- Fencing: Perimeter
- Has view: Yes
- View description: Mountain(s)
Lot
- Size: 8,751 Square Feet
- Features: Lawn, Landscaped, Sprinklers In Ground
Details
- Parcel number: 0000009120
- Zoning description: R2 - Residential Two-Household Medium Density
- Special conditions: Standard
Construction
Type & style
- Home type: SingleFamily
- Architectural style: Traditional
- Property subtype: Single Family Residence
Materials
- Brick
- Roof: Shingle
Condition
- New construction: No
- Year built: 1918
Details
- Builder name: Fred Willson/Architect 1919
Utilities & green energy
- Sewer: Public Sewer
- Water: Public
- Utilities for property: Electricity Connected, Natural Gas Available, Sewer Available, Water Available
Community & HOA
Community
- Subdivision: Livingston Original Plat
HOA
- Has HOA: No
Location
- Region: Livingston
Financial & listing details
- Tax assessed value: $1,297,138
- Annual tax amount: $7,643
- Date on market: 6/26/2025
- Cumulative days on market: 203 days
- Listing terms: Cash,3rd Party Financing
- Ownership: Full
- Electric utility on property: Yes
- Road surface type: Paved
Price history
| Date | Event | Price |
|---|---|---|
| 2/13/2026 | Sold | -- |
Source: Big Sky Country MLS #403584 Report a problem | ||
| 1/8/2026 | Contingent | $1,175,000$267/sqft |
Source: Big Sky Country MLS #403584 Report a problem | ||
| 10/28/2025 | Price change | $1,175,000-7.8%$267/sqft |
Source: Big Sky Country MLS #403584 Report a problem | ||
| 6/26/2025 | Listed for sale | $1,275,000$290/sqft |
Source: Big Sky Country MLS #403584 Report a problem | ||
Public tax history
| Year | Property taxes | Tax assessment |
|---|---|---|
| 2025 | $7,396 +7% | $1,297,138 +24.9% |
| 2024 | $6,913 +3.5% | $1,038,466 -2.5% |
| 2023 | $6,676 +21.3% | $1,064,646 +53% |
| 2022 | $5,505 | $695,802 |
| 2021 | $5,505 +3.8% | $695,802 +16.4% |
| 2020 | $5,305 -8.3% | $597,786 |
| 2019 | $5,782 +14.1% | $597,786 +20.7% |
| 2018 | $5,070 -1.4% | $495,070 |
| 2017 | $5,142 -2.5% | $495,070 -3% |
| 2016 | $5,274 +12.3% | $510,285 |
| 2015 | $4,697 +72.1% | $510,285 +205.5% |
| 2014 | $2,729 -0.4% | $167,056 +2.5% |
| 2013 | $2,741 -1.2% | $163,019 +2.8% |
| 2012 | $2,774 | $158,522 |
| 2011 | -- | -- |
| 2010 | -- | -- |
| 2009 | -- | -- |
| 2008 | -- | $218,900 |
| 2007 | -- | $218,900 |
| 2006 | -- | $218,900 |
| 2005 | -- | $218,900 |
| 2004 | -- | $218,900 |
| 2003 | -- | $218,900 +14.1% |
| 2002 | -- | $191,795 |
| 2000 | -- | $191,795 |
Find assessor info on the county website
Neighborhood: 59047
Nearby homes
- $862,8004 bd2 ba3.6k sqft524 W Lewis St, Livingston, MT 59047Off Market
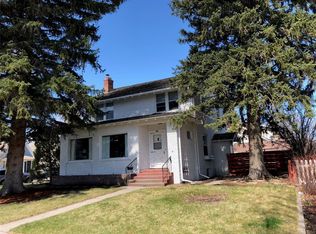
- $724,1004 bd2 ba2.2k sqft119 S 6th St, Livingston, MT 59047Off Market
- $583,8003 bd1 ba312 sqft115 S 6th St, Livingston, MT 59047Off Market
- $117,027-- bd-- ba-- sqftN 6th St, Livingston, MT 59047Off Market
- $483,9003 bd1 ba1.6k sqft126 S 5th St, Livingston, MT 59047Off Market
- $899,9004 bd2 ba1.8k sqft130 S 5th St, Livingston, MT 59047Off Market
- $648,7003 bd1 ba2k sqft122 S 5th St, Livingston, MT 59047Off Market
- $556,6004 bd2 ba1.2k sqft111 S 6th St, Livingston, MT 59047Off Market
Nearby schools
GreatSchools rating
- NAB A Winans SchoolGrades: PK-2Distance: 0.4 mi
- 7/10Sleeping Giant Middle SchoolGrades: 6-8Distance: 0.6 mi
- 5/10Park High SchoolGrades: 9-12Distance: 0.4 mi
- Montana
- Park County
- Livingston
- 59047
- 518 W Lewis St
