Skip main navigation
Pending
$240,000
3beds
1,687sqft

130 Sable Dr, Carlisle, PA 17013

3beds
1,687sqft
Townhouse
Built in 2007
7,405 sqft
1 Attached garage space
$142 price/sqft
$40/mo HOA

What's special

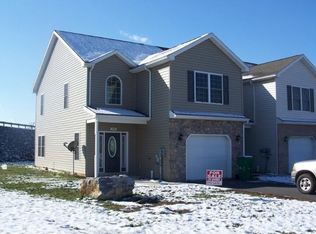
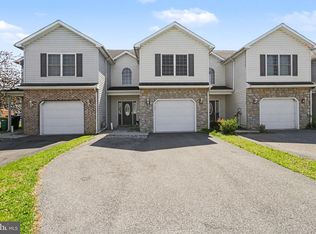
Attached garageAttractive curb appealModern updates throughoutAbundant counter spaceFresh neutral finishesAmple cabinetryGenerous yard space

Welcome home to this spacious and beautifully maintained 3-bedroom, 2.5-bath residence offering the perfect blend of comfort, style, and convenience. From the moment you arrive, you'll appreciate the attractive curb appeal, attached garage, and generous yard space. Inside, you'll find a bright and inviting floor plan featuring fresh, neutral finishes and ...

35 days
|
912
|
42
|

Likely to sell faster than

Source: Bright MLS,MLS#: PACB2054704MLS Logo
Travel times

Living Room

Kitchen

Dining Room

Zillow last checked:

Listing updated:

Listed by:

HEATHER NEIDLINGER 717-226-2875,

Berkshire Hathaway HomeServices Homesale Realty (800) 383-3535,

Listing Team: Heather Neidlinger Olivia Henneman Team, Co-Listing Team: Heather Neidlinger Olivia Henneman Team,Co-Listing Agent: Michael Neidlinger 717-226-2869,

Berkshire Hathaway HomeServices Homesale Realty

Source: Bright MLS,MLS#: PACB2054704MLS Logo

Facts & features

Interior

Bedrooms & bathrooms
  • Bedrooms: 3
  • Bathrooms: 3
  • Full bathrooms: 2
  • 1/2 bathrooms: 1
  • Main level bathrooms: 1
Rooms
  • Room types: Living Room, Dining Room, Primary Bedroom, Bedroom 2, Kitchen, Foyer, Bedroom 1, Laundry, Utility Room, Primary Bathroom, Full Bath, Half Bath
Primary bedroom
  • Level: Upper
  • Area: 168 Square Feet
  • Dimensions: 14 X 12
Bedroom 1
  • Level: Upper
  • Area: 168 Square Feet
  • Dimensions: 14 X 12
Bedroom 2
  • Level: Upper
  • Area: 121 Square Feet
  • Dimensions: 11 X 11
Primary bathroom
  • Level: Upper
  • Area: 80 Square Feet
  • Dimensions: 8 X 10
Dining room
  • Level: Main
  • Area: 80 Square Feet
  • Dimensions: 8 X 10
Foyer
  • Level: Main
  • Area: 132 Square Feet
  • Dimensions: 11 X 12
Other
  • Level: Upper
  • Area: 50 Square Feet
  • Dimensions: 5 X 10
Half bath
  • Level: Main
  • Area: 30 Square Feet
  • Dimensions: 5 X 6
Kitchen
  • Level: Main
  • Area: 110 Square Feet
  • Dimensions: 11 X 10
Laundry
  • Level: Upper
  • Area: 18 Square Feet
  • Dimensions: 6 X 3
Living room
  • Level: Main
  • Area: 204 Square Feet
  • Dimensions: 17 X 12
Utility room
  • Level: Main
  • Area: 20 Square Feet
  • Dimensions: 5 X 4
Heating
  • Forced Air, Natural Gas
Cooling
  • Central Air, Electric
Appliances
  • Included: Electric Water Heater
  • Laundry: Laundry Room
Features
  • Has basement: No
  • Has fireplace: No
Interior area
  • Total structure area: 1,687
  • Total interior livable area: 1,687 sqft
  • Finished area above ground: 1,687
  • Finished area below ground: 0

Property

Parking
  • Total spaces: 1
  • Parking features: Built In, Covered, Attached
  • Attached garage spaces: 1
Accessibility
  • Accessibility features: 2+ Access Exits
Features
  • Levels: Two
  • Stories: 2
  • Pool features: None
Lot
  • Size: 7,405 Square Feet
Details
  • Additional structures: Above Grade, Below Grade
  • Parcel number: 40220487154
  • Zoning: RESIDENTIAL
  • Special conditions: Standard

Construction

Type & style
  • Home type: Townhouse
  • Architectural style: Traditional
  • Property subtype: Townhouse
Materials
  • Brick, Vinyl Siding
  • Foundation: Other
Condition
  • New construction: No
  • Year built: 2007

Utilities & green energy

  • Sewer: Public Sewer
  • Water: Public

Community & HOA

Community
  • Subdivision: Sable Chase
HOA
  • Has HOA: Yes
  • Services included: Common Area Maintenance, Maintenance Grounds, Snow Removal
  • HOA fee: $40 monthly
Location
  • Region: Carlisle
  • Municipality: SOUTH MIDDLETON TWP

Financial & listing details

  • Price per square foot: $142/sqft
  • Tax assessed value: $142,300
  • Annual tax amount: $2,531
  • Date on market: 6/4/2026
  • Listing agreement: Exclusive Right To Sell
  • Listing terms: Cash,FHA,Conventional,VA Loan
  • Ownership: Fee Simple

Price history

DateEventPrice
6/17/2026Pending sale$240,000$142/sqft
Source: Bright MLS #PACB2054704 Report a problem
6/4/2026Listed for sale$240,000+60.1%$142/sqft
Source: Bright MLS #PACB2054704 Report a problem
2/17/2017Sold$149,900$89/sqft
Source: Public Record Report a problem
1/10/2017Pending sale$149,900$89/sqft
Source: REAL ESTATE EXCEL #10289582 Report a problem
10/6/2016Price change$149,900-6.3%$89/sqft
Source: REAL ESTATE EXCEL #10289582 Report a problem
7/21/2016Listed for sale$159,900+6.6%$95/sqft
Source: REAL ESTATE EXCEL #10289582 Report a problem
3/31/2011Sold$150,000$89/sqft
Source: Public Record Report a problem

Public tax history

YearProperty taxesTax assessment
2025$2,423 +9.4%$142,300
2024$2,215 +3.2%$142,300
2023$2,146 +2.6%$142,300
2022$2,090 +2.1%$142,300
2021$2,048 +4.4%$142,300
2020$1,961 +365.3%$142,300
2019$421 -77.6%$142,300
2018$1,880 $142,300
2017-- $142,300
2016-- $142,300
2015-- $142,300
2014-- $142,300
2013-- $142,300
2012-- $142,300
2011-- $142,300 -14.6%
2010-- $166,710
2009-- $166,710 +826.2%
2008-- $18,000

Find assessor info on the county website

Monthly payment

Est. payment
$1,556/mo
Principal & interest
$1300
Property taxes
$216
HOA Fees
$40
More affordability toolsChevron Right

Estimated market value

$239,100

$227,000 - $251,000

$2,049/mo

Climate risks

Explore flood, wildfire, and other predictive climate risk information for this property on First Street®️.

Neighborhood: 17013

Nearby schools

W.G. Rice El School
Grades K-24.4 miles
N/A
GreatSchools® Rating
Yellow Breeches Middle School
Grades 6-83.2 miles
5/10
GreatSchools® Rating
Test Score Rating
7/10
Student Progress Rating
2/10
Boiling Springs High School
Grades 9-123.2 miles
7/10
GreatSchools® Rating
Test Score Rating
6/10
College Readiness Rating
10/10
Student Progress Rating
6/10