Skip main navigation
Sold for $223,000
  • $223,000

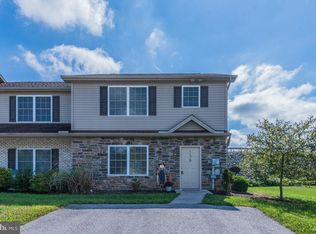
    134 Sable Dr, Carlisle, PA 17013

    3beds
    1,629sqft
    Townhouse
    Built in 2007
    3,049 Square Feet Lot
    $223,200 Zestimate®
    $137/sqft
    $2,049 Estimated rent

    Home value

    $223,200

    $212,000 - $234,000

    $2,049/mo

    Zestimate® history
    Loading
    Loading...

    Owner options

    List your home for rent

    $2,049/mo

    Rent Zestimate®

    Find your next renter with Zillow Rental Manager. Plus, with online applications, you can quickly screen prospective tenants – for free.

    Learn more

    $2,049/mo

    Rent Zestimate®

    Refinance and save

    $1,536/mo

    Est. payment

    Refinancing to a lower rate could help reduce your monthly payments and save thousands over the life of the loan.

    See today's rates

    $1,536/mo

    Est. payment

    Explore your selling options

    Work with a Zillow partner agent

    Leverage their expertise and Zillow's premium Showcase listings to get your home seen by more buyers.

    Get started

    List with your own agent

    Get your home in front of millions of buyers by listing it on Zillow.

    Learn how to do it

    Sell it yourself

    Take full control of how buyers see your home on Zillow by listing For Sale by Owner (FSBO).

    List your home

    What's special

    Welcome to 134 Sable Drive, located in the desirable Sable Chase community in Carlisle. This well-maintained 3-bedroom, 2.5-bath home offers a functional layout, comfortable living spaces, and a convenient location close to shopping, dining, and major commuter routes. Step inside to a welcoming entry that opens to a spacious foyer and highlights the home’s open feel. The kitchen offers ample cabinet space and durable Corian countertops, making it both practical and inviting. Natural light fills the living and dining areas, creating a bright and comfortable space that leads out to the rear patio, perfect for relaxing or entertaining. Upstairs, the primary suite features a private full bathroom and walk-in closet, while two additional bedrooms provide flexibility for guests, work-from-home space, or hobbies. A second-floor laundry area adds everyday convenience. With its thoughtful layout and desirable location, this home offers a great opportunity to enjoy low-maintenance living in a great community.

    Zillow last checked:

    Listing updated:

    Listed by:

    DAVID HOOKE 717-422-9950,

    Keller Williams of Central PA,

    Listing Team: Dave Hooke Team, Co-Listing Team: Dave Hooke Team,Co-Listing Agent: Drue E Richmond 717-348-1613,

    Keller Williams of Central PA

    Bought with:

    Ramya Ramalingam, RS378960

    Century 21 A Better Way

    Source: Bright MLS,MLS#: PACB2052378MLS Logo

    Facts & features

    Interior

    Bedrooms & bathrooms
    • Bedrooms: 3
    • Bathrooms: 3
    • Full bathrooms: 2
    • 1/2 bathrooms: 1
    • Main level bathrooms: 1
    Primary bedroom
    • Features: Walk-In Closet(s)
    • Level: Upper
    • Area: 195 Square Feet
    • Dimensions: 15 X 13
    Bedroom 2
    • Level: Upper
    • Area: 143 Square Feet
    • Dimensions: 13 X 11
    Bedroom 3
    • Level: Upper
    • Area: 110 Square Feet
    • Dimensions: 11 X 10
    Dining room
    • Level: Main
    • Area: 90 Square Feet
    • Dimensions: 9 X 10
    Foyer
    • Level: Main
    • Area: 80 Square Feet
    • Dimensions: 10 X 8
    Other
    • Level: Upper
    • Area: 72 Square Feet
    • Dimensions: 8 X 9
    Other
    • Level: Upper
    • Area: 45 Square Feet
    • Dimensions: 5 X 9
    Half bath
    • Level: Main
    • Area: 25 Square Feet
    • Dimensions: 5 X 5
    Kitchen
    • Level: Main
    • Area: 110 Square Feet
    • Dimensions: 11 X 10
    Living room
    • Level: Main
    • Area: 216 Square Feet
    • Dimensions: 18 X 12
    Heating
    • Forced Air, Hot Water, Natural Gas
    Cooling
    • Central Air, Electric
    Appliances
    • Included: Refrigerator, Oven/Range - Gas, Microwave, Dishwasher, Electric Water Heater
    Features
    • Ceiling Fan(s), Floor Plan - Traditional, Kitchen - Country, Primary Bath(s), Pantry, Upgraded Countertops, Walk-In Closet(s)
    • Flooring: Carpet, Laminate, Vinyl
    • Has basement: No
    • Has fireplace: No
    Interior area
    • Total structure area: 1,629
    • Total interior livable area: 1,629 sqft
    • Finished area above ground: 1,629
    • Finished area below ground: 0

    Property

    Parking
    • Total spaces: 1
    • Parking features: Garage Faces Front, Inside Entrance, Asphalt, Attached, Driveway, Off Street
    • Attached garage spaces: 1
    • Has uncovered spaces: Yes
    Accessibility
    • Accessibility features: 2+ Access Exits
    Features
    • Levels: Two
    • Stories: 2
    • Pool features: None
    Lot
    • Size: 3,049 sqft
    Details
    • Additional structures: Above Grade, Below Grade
    • Parcel number: 40220487156
    • Zoning: RESIDENTIAL
    • Special conditions: Standard

    Construction

    Type & style
    • Home type: Townhouse
    • Architectural style: Traditional
    • Property subtype: Townhouse
    Materials
    • Vinyl Siding, Stone
    • Foundation: Permanent
    • Roof: Shingle
    Condition
    • New construction: No
    • Year built: 2007

    Utilities & green energy

    • Sewer: Public Sewer
    • Water: Public

    Community & neighborhood

    Location
    • Region: Carlisle
    • Subdivision: Sable Chase
    • Municipality: SOUTH MIDDLETON TWP

    HOA & financial

    HOA
    • Has HOA: Yes
    • HOA fee: $40 monthly
    • Services included: Common Area Maintenance, Snow Removal
    • Association name: SABLE CHASE HOA

    Other

    Other facts
    • Listing agreement: Exclusive Right To Sell
    • Listing terms: Cash,Conventional,FHA,VA Loan,USDA Loan
    • Ownership: Fee Simple

    Price history

    DateEventPrice
    6/10/2026Listing removed$2,080$1/sqft
    Source: Zillow Rentals Report a problem
    6/6/2026Price change$2,080-1%$1/sqft
    Source: Zillow Rentals Report a problem
    5/27/2026Listed for rent$2,100-4.5%$1/sqft
    Source: Zillow Rentals Report a problem
    5/22/2026Sold$223,000-5.1%$137/sqft
    Source: Bright MLS #PACB2052378 Report a problem
    4/30/2026Pending sale$234,900$144/sqft
    Source: Bright MLS #PACB2052378 Report a problem
    4/30/2026Listing removed$234,900$144/sqft
    Source: Bright MLS #PACB2052378 Report a problem
    4/24/2026Pending sale$234,900$144/sqft
    Source: Bright MLS #PACB2052378 Report a problem
    4/13/2026Listed for sale$234,900+22%$144/sqft
    Source: Bright MLS #PACB2052378 Report a problem
    4/7/2026Listing removed$2,200$1/sqft
    Source: Zillow Rentals Report a problem
    3/2/2026Price change$2,200-12%$1/sqft
    Source: Zillow Rentals Report a problem
    1/22/2026Listed for rent$2,500+25.3%$2/sqft
    Source: Zillow Rentals Report a problem
    1/9/2026Listing removed$1,995$1/sqft
    Source: Zillow Rentals Report a problem
    11/21/2025Price change$1,995-9.1%$1/sqft
    Source: Zillow Rentals Report a problem
    11/18/2025Price change$2,195-12%$1/sqft
    Source: Zillow Rentals Report a problem
    11/13/2025Price change$2,495-7.4%$2/sqft
    Source: Zillow Rentals Report a problem
    11/2/2025Listed for rent$2,695$2/sqft
    Source: Zillow Rentals Report a problem
    10/4/2021Sold$192,500+4.6%$118/sqft
    Source: Public Record Report a problem
    7/15/2021Listed for sale$184,000+8.9%$113/sqft
    Source: Owner Report a problem
    9/1/2019Listing removed$168,900$104/sqft
    Source: Coldwell Banker Residential Brokerage - Carlisle #PACB111324 Report a problem
    4/3/2019Listed for sale$168,900+9%$104/sqft
    Source: Coldwell Banker Residential Brokerage-Carlisle #PACB111324 Report a problem
    9/30/2015Listing removed$154,900$95/sqft
    Source: EXIT REALTY CAPITAL AREA #10252490 Report a problem
    5/3/2014Listed for sale$154,900$95/sqft
    Source: Exit Realty Capital Area #10252490 Report a problem
    10/21/2013Listing removed$154,900$95/sqft
    Source: Exit Realty Capital Area #10241880 Report a problem
    8/13/2013Listed for sale$154,900+6.2%$95/sqft
    Source: Exit Realty Capital Area #10241880 Report a problem
    6/3/2011Listing removed$145,900$90/sqft
    Source: George L Eberner & Associates #10206925 Report a problem
    5/5/2011Listed for sale$145,900$90/sqft
    Source: George L Eberner & Associates #10206925 Report a problem

    Public tax history

    YearProperty taxesTax assessment
    2025$2,423 +9.4%$142,300
    2024$2,215 +3.2%$142,300
    2023$2,146 +2.6%$142,300
    2022$2,090 +2.1%$142,300
    2021$2,048 +4.4%$142,300
    2020$1,961 +365.3%$142,300
    2019$421 -77.6%$142,300
    2018$1,880 $142,300
    2017-- $142,300
    2016-- $142,300
    2015-- $142,300
    2014-- $142,300
    2013-- $142,300
    2012-- $142,300
    2011-- $142,300 -10.3%
    2010-- $158,710
    2009-- $158,710 +2603.7%
    2008-- $5,870

    Find assessor info on the county website

    Neighborhood: 17013

    Nearby schools

    GreatSchools rating
    Schools provided by the listing agent
    • Middle: Yellow Breeches
    • High: Boiling Springs
    • District: South Middleton

    Source: Bright MLS. This data may not be complete. We recommend contacting the local school district to confirm school assignments for this home.

    Get pre-qualified for a loan
    At Zillow Home Loans, we can pre-qualify you in as little as 5 minutes with no impact to your credit score.

    An equal housing lender. NMLS #10287.

    Sell for more on Zillow
    Get a Zillow Showcase℠ listing at no additional cost and you could sell for .
    $223,200
    2% more
    +$4,464
    With Zillow Showcase(estimated)
    $227,664