Skip main navigation
Off market
  • $2,224,600

    130 Saddle Creek Ct, Davidson, NC 28036

    5beds
    6,049sqft
    SingleFamily
    Built in 2005
    2.21 Acres Lot
    $2,224,600 Zestimate®
    $368/sqft
    $7,741 Estimated rent

    Home value

    $2,224,600

    $2.00M - $2.49M

    $7,741/mo

    Zestimate® history
    Loading
    Loading...

    Owner options

    List your home for rent

    $7,741/mo

    Rent Zestimate®

    Find your next renter with Zillow Rental Manager. Plus, with online applications, you can quickly screen prospective tenants – for free.

    Learn more

    $7,741/mo

    Rent Zestimate®

    Refinance and save

    $13,049/mo

    Est. payment

    Refinancing to a lower rate could help reduce your monthly payments and save thousands over the life of the loan.

    See today's rates

    $13,049/mo

    Est. payment

    Explore your selling options

    Work with a Zillow partner agent

    Leverage their expertise and Zillow's premium Showcase listings to get your home seen by more buyers.

    Get started

    List with your own agent

    Get your home in front of millions of buyers by listing it on Zillow.

    Learn how to do it

    Sell it yourself

    Take full control of how buyers see your home on Zillow by listing For Sale by Owner (FSBO).

    List your home

    What's special

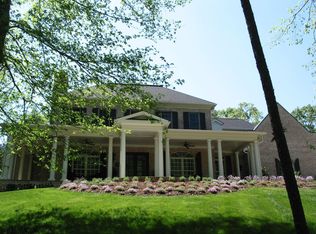
    Poised on a premium Davidson parcel of two+ acres in a community of only 18 homes, this Davidson Farm Estate is a masterpiece of design and craftsmanship. Privacy abounds being bordered by a neighboring upper horse corral and a singular adjacent property. Rarely does a home become available in this unique location with easy access to area schools, shopping, corporate centers and downtown Davidson. Feed the grazing horses, name your own family of deer and relax in the splendor of the lush landscape and waterfall. Generously proportioned interior flows effortlessly from the open plan living space to the private covered porches. Divine master suite, a retreats of its own, presents an handsome en-suite bath and covered terrace for morning coffee and evening beverages. Enormous guest suite with private entrance is a coveted feature of this incredible home. The floor plan allows for expansive, versatile & flexible spaces and is an entertainers delight! A hidden gem in a most desirable town.

    This property is off market, which means it's not currently listed for sale or rent on Zillow. This may be different from what's available on other websites or public sources.

    Facts & features

    Interior

    Bedrooms & bathrooms
    • Bedrooms: 5
    • Bathrooms: 5
    • Full bathrooms: 4
    • 1/2 bathrooms: 1
    Heating
    • Heat pump, Gas, Propane / Butane
    Cooling
    • Central
    Appliances
    • Included: Dishwasher, Garbage disposal, Microwave, Refrigerator
    • Laundry: Gas Dryer Hookup, Main Level, Upper Level
    Features
    • Ceiling Fan(s), Wet Bar, Breakfast Bar, Kitchen Island, Pantry, Central Vacuum, Sound System, Walk-In Closet(s), Vaulted Ceiling(s), Built-in Features, Soaking Tub, Tray Ceiling(s), Wired for Data, Open Floorplan, Walk-In Pantry, Network Ready
    • Flooring: Tile, Carpet, Hardwood
    • Windows: Insulated Windows, Window Treatments
    • Basement: Crawl Space
    • Attic: Pull Down Stairs, Walk-In, Other
    • Has fireplace: Yes
    • Fireplace features: Great Room, Gas Log, Propane, Gas Vented
    Interior area
    • Total interior livable area: 6,049 sqft
    • Finished area below ground: 0

    Property

    Parking
    • Total spaces: 7
    • Parking features: Garage - Attached
    Features
    • Exterior features: Stone
    • Spa features: Whirlpool
    • Frontage type: Paved Frontage
    Lot
    • Size: 2.21 Acres
    • Features: Wooded, Private, Trees, Artificial Waterfall
    • Topography: Sloping
    Details
    • Additional structures: Workshop
    • Parcel number: 00717116
    • Zoning: RPA
    • Special conditions: Standard
    • Horse amenities: Equestrian Facilities, Equestrian Trails

    Construction

    Type & style
    • Home type: SingleFamily
    • Architectural style: TRANSITIONAL
    Condition
    • Year built: 2005
    Details
    • Builder name: Lloyd Hartsell

    Utilities & green energy

    • Water: Well Installed
    • Utilities for property: Propane

    Community & HOA

    Community
    • Security: Carbon Monoxide Detector(s)
    HOA
    • Has HOA: Yes
    • HOA fee: $16 monthly
    Location
    • Region: Davidson

    Financial & listing details

    • Price per square foot: $368/sqft
    • Tax assessed value: $1,799,700
    • Annual tax amount: $13,709

    Price history

    DateEventPrice
    2/17/2021Sold$1,282,500-4.9%$212/sqft
    Source: Canopy MLS as distributed by MLS GRID #3688372 Report a problem
    1/3/2021Contingent$1,349,000$223/sqft
    Source: Canopy MLS as distributed by MLS GRID #3688372 Report a problem
    1/3/2021Pending sale$1,349,000$223/sqft
    Source: Canopy MLS as distributed by MLS GRID #3688372 Report a problem
    12/18/2020Listed for sale$1,349,000$223/sqft
    Source: EXP REALTY LLC #3688372 Report a problem
    7/22/2019Listing removed$1,349,000$223/sqft
    Source: EXP REALTY LLC #3493841 Report a problem
    7/18/2019Listed for sale$1,349,000$223/sqft
    Source: EXP REALTY LLC #3493841 Report a problem
    5/28/2019Pending sale$1,349,000$223/sqft
    Source: EXP REALTY LLC #3493841 Report a problem
    4/9/2019Price change$1,349,000-3.6%$223/sqft
    Source: EXP REALTY LLC #3493841 Report a problem
    6/21/2018Price change$1,399,000-3.4%$231/sqft
    Source: EXP REALTY LLC #3405299 Report a problem
    4/27/2018Price change$1,447,500-3.5%$239/sqft
    Source: EXP REALTY LLC #3405299 Report a problem
    3/27/2018Listed for sale$1,500,000+809.1%$248/sqft
    Source: EXP REALTY LLC #3405299 Report a problem
    3/9/2004Sold$165,000$27/sqft
    Source: Public Record Report a problem

    Public tax history

    YearProperty taxesTax assessment
    2025$13,709 +1.3%$1,799,700
    2024$13,531 +1.4%$1,799,700
    2023$13,346 +16.7%$1,799,700 +48.8%
    2022$11,434 $1,209,700 +5.3%
    2021-- $1,148,300 -0.4%
    2020-- $1,153,000
    2019$10,691 -9.1%$1,153,000 +17.3%
    2018$11,762 +0.7%$983,100 +0.1%
    2017$11,682 $982,400 -0.1%
    2016$11,682 $983,100
    2015$11,682 +0%$983,100
    2014$11,676 --
    2013-- $983,100 -0.2%
    2012-- $985,500
    2011-- $985,500 +28.4%
    2010-- $767,500
    2009-- $767,500
    2008-- $767,500
    2007-- --
    2006-- $320,500
    2005-- --
    2004-- $124,500
    Find assessor info on the county website

    Neighborhood: 28036

    Nearby schools

    GreatSchools rating
    Schools provided by the listing agent
    • Elementary: Davidson
    • Middle: Bailey
    • High: William Amos Hough

    Source: The MLS. This data may not be complete. We recommend contacting the local school district to confirm school assignments for this home.

    Get a cash offer in 3 minutes
    Find out how much your home could sell for in as little as 3 minutes with a no-obligation cash offer.
    Estimated market value
    $2,224,600
    Get a cash offer in 3 minutes
    Find out how much your home could sell for in as little as 3 minutes with a no-obligation cash offer.
    Estimated market value
    $2,224,600