Tucked away on 2.4 beautifully wooded acres in one of Davidson's most private neighborhoods, this exceptional Harry Schrader-designed residence combines timeless architecture with extensive, thoughtfully executed renovations. The beautifully updated interior features a stunning redesigned kitchen, renovated primary and guest baths, refreshed keeping room and laundry room, refinished hardwood floors, new carpeting, updated lighting, and fresh paint throughout. Designed for both comfortable everyday living and effortless entertaining, the home offers inviting gathering spaces, a striking great room with see-through fireplace, and an elegant dining room with separate bar. The kitchen is as functional as it is beautiful, featuring two dishwashers, 48"- 6 burner Wolf gas cooktop with griddle and a warming drawer. A finished lower level provides additional space for entertaining and recreation with a billiards room, full bar, lounge, and fitness area. Outside, the property is truly special. From the spacious backyard with garden and in-ground irrigation - to the large front yard and extensive driveway. Enjoy the privacy of the wooded setting from the covered porch and patio. Take advantage of direct access to the greenway and walking, running, and biking trails. Additional highlights include a garage dog wash, 2025 tankless water heater, and 2026 well pump. Conveniently located near shopping, dining, River Run and Northstone country clubs, with easy access to Highway 73 and I-77. A rare opportunity to enjoy privacy, space, and a beautifully updated home in Davidson.
Active
$2,995,000
115 Saddle Creek Ct, Davidson, NC 28036
5beds
6,749sqft
Single Family Residence
Built in 2005
2.24 Acres Lot
$-- Zestimate®
$444/sqft
$33/mo HOA
What's special
Refinished hardwood floorsNew carpetingBeautifully wooded acresBeautifully updated interiorFresh paint throughoutUpdated lightingGarage dog wash
- 10 days
- 660
- 23
Likely to sell faster than
Zillow last checked:
Listing updated:
Listed by:
Sara Jones sjones@bestchoice-realtors.com,
Best Choice, Realtors
Source: Canopy MLS as distributed by MLS GRID,MLS#: 4433226
Facts & features
Interior
Bedrooms & bathrooms
- Bedrooms: 5
- Bathrooms: 6
- Full bathrooms: 5
- 1/2 bathrooms: 1
- Main level bedrooms: 1
Primary bedroom
- Level: Upper
Bedroom s
- Level: Upper
Bedroom s
- Level: Upper
Bedroom s
- Level: Main
Bedroom s
- Level: Basement
Bathroom full
- Level: Main
Bathroom full
- Level: Basement
Bonus room
- Level: Upper
Flex space
- Level: Upper
Laundry
- Level: Main
Office
- Level: Upper
Recreation room
- Level: Basement
Heating
- Propane
Cooling
- Central Air
Appliances
- Included: Gas Cooktop, Microwave, Warming Drawer, Water Softener, Wine Refrigerator
- Laundry: Multiple Locations
Features
- Basement: Finished,Walk-Out Access
- Fireplace features: See Through
Interior area
- Total structure area: 5,405
- Total interior livable area: 6,749 sqft
- Finished area above ground: 5,405
- Finished area below ground: 1,344
Property
Parking
- Total spaces: 3
- Parking features: Circular Driveway, Attached Garage, Garage on Main Level
- Attached garage spaces: 3
- Has uncovered spaces: Yes
Features
- Levels: Three Or More
- Stories: 3
- Patio & porch: Front Porch, Patio, Rear Porch
- Fencing: Fenced
Lot
- Size: 2.24 Acres
- Features: Cul-De-Sac, Wooded
Details
- Parcel number: 00717119
- Zoning: R
- Special conditions: Standard
Construction
Type & style
- Home type: SingleFamily
- Property subtype: Single Family Residence
Materials
- Brick Partial, Stucco
Condition
- New construction: No
- Year built: 2005
Details
- Builder name: Lloyd Hartsell
Utilities & green energy
- Sewer: Public Sewer
- Water: Well
Community & HOA
Community
- Subdivision: Davidson Farm Estates
HOA
- Has HOA: Yes
- HOA fee: $400 annually
Location
- Region: Davidson
Financial & listing details
- Price per square foot: $444/sqft
- Tax assessed value: $1,629,300
- Annual tax amount: $12,416
- Date on market: 10/15/2026
- Exclusions: frame TV
- Road surface type: Concrete, Paved
Estimated market value
Not available
Estimated sales range
Not available
Not available
Price history
| Date | Event | Price |
|---|---|---|
| 10/15/2026 | Listed for sale | $2,995,000+97%$444/sqft |
Source:  Canopy MLS as distributed by MLS GRID #4433226 Report a problem | ||
| 6/9/2021 | Sold | $1,520,000+2.7%$225/sqft |
Source: Canopy MLS as distributed by MLS GRID #3712564 Report a problem | ||
| 11/25/2020 | Listing removed | $1,480,000$219/sqft |
Source: Dickens Mitchener & Associates Inc #3651491 Report a problem | ||
| 11/5/2020 | Price change | $1,480,000-1%$219/sqft |
Source: Dickens Mitchener & Associates Inc #3651491 Report a problem | ||
| 5/21/2020 | Listed for sale | $1,495,000$222/sqft |
Source: Dickens Mitchener & Associates Inc #3651491 Report a problem | ||
| 4/1/2020 | Listing removed | $1,495,000$222/sqft |
Source: Dickens Mitchener & Associates Inc #3598393 Report a problem | ||
| 3/4/2020 | Listed for sale | $1,495,000+877.1%$222/sqft |
Source: Dickens Mitchener & Associates Inc #3598393 Report a problem | ||
| 4/5/2004 | Sold | $153,000$23/sqft |
Source: Public Record Report a problem | ||
Public tax history
| Year | Property taxes | Tax assessment |
|---|---|---|
| 2025 | $12,416 +1.3% | $1,629,300 |
| 2024 | $12,255 +1.4% | $1,629,300 |
| 2023 | $12,087 +12.5% | $1,629,300 +43.4% |
| 2022 | $10,741 | $1,136,200 -1.2% |
| 2021 | -- | $1,150,000 |
| 2020 | -- | $1,150,000 |
| 2019 | $10,664 -18.6% | $1,150,000 +4.8% |
| 2018 | $13,103 +0.7% | $1,097,400 +0% |
| 2017 | $13,014 | $1,096,900 0% |
| 2016 | $13,014 | $1,097,400 |
| 2015 | $13,014 +0% | $1,097,400 |
| 2014 | $13,008 | -- |
| 2013 | -- | $1,097,400 -0.4% |
| 2012 | -- | $1,102,200 |
| 2011 | -- | $1,102,200 +32% |
| 2010 | -- | $835,000 |
| 2009 | -- | $835,000 |
| 2008 | -- | $835,000 |
| 2007 | -- | -- |
| 2006 | -- | $441,800 +284.5% |
| 2005 | -- | $114,900 |
| 2004 | -- | $114,900 |
Find assessor info on the county website
Monthly payment
Est. payment
Payment breakdown
Explore the cost of this home by adjusting the details. Changes won't be saved.Climate risks
Neighborhood: 28036
Nearby schools
Schools provided by the listing agent
- Elementary: Davidson
- Middle: Bailey
- High: William Amos Hough
Source: Canopy MLS as distributed by MLS GRID. This data may not be complete. We recommend contacting the local school district to confirm school assignments for this home.
- $2,218,0006 bd5 ba5.8k sqft105 Saddle Creek Ct, Davidson, NC 28036Off Market

- $2,182,9004 bd4 ba5.2k sqft125 Saddle Creek Ct, Davidson, NC 28036Off Market
- $2,182,7004 bd3 ba4.5k sqft120 Saddle Creek Ct, Davidson, NC 28036Off Market
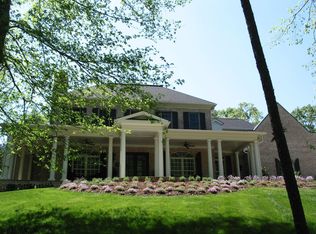
- $2,473,1005 bd5 ba5.1k sqft937 Martingale Ln, Davidson, NC 28036Off Market
Similar homes
- $2,999,9995 bd4 ba3.6k sqft19610 Weavers Cir, Cornelius, NC 28031For Sale

 MLS ID #4431355, Liz Miller, Ivester Jackson Christie's. Canopy MLS as distributed by MLS GRID
- $1,625,0005 bd5 ba5.4k sqft287 Walking Horse Trl, Davidson, NC 28036For Sale
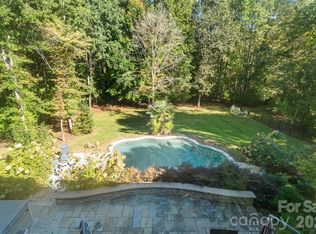 MLS ID #4432331, Zach Francis, Francis Real Estate Group, Inc. Canopy MLS as distributed by MLS GRID
- $3,875,0004 bd3 ba4.1k sqft2006 Grey Rd, Davidson, NC 28036For Sale
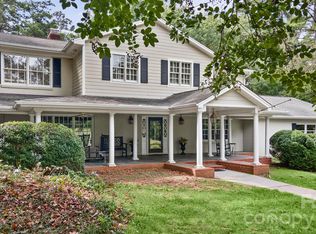 MLS ID #4412018, Mary Lib Richards, Keller Williams Lake Norman. Canopy MLS as distributed by MLS GRID
- $2,200,0005 bd6 ba4.4k sqft17925 Stuttgart Rd, Davidson, NC 28036For Sale
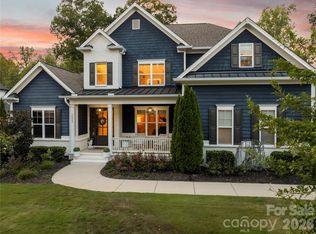 MLS ID #4422587, Josh Dearing, SERHANT. Canopy MLS as distributed by MLS GRID
- $1,895,0005 bd6 ba4.6k sqft709 N Main St, Davidson, NC 28036For SaleMLS ID #4435811, Logan Ruffin, SERHANT. Canopy MLS as distributed by MLS GRID
- $1,849,0005 bd5 ba4.8k sqft13812 Penick Pl, Davidson, NC 28036For SaleMLS ID #4429015, Nancy Hannon, Ivester Jackson Christie's. Canopy MLS as distributed by MLS GRID
- $2,700,0006 bd4 ba4.2k sqft519 South St, Davidson, NC 28036For SaleMLS ID #4400565, Mike Kessler, TSG Residential. Canopy MLS as distributed by MLS GRID
- $3,150,0005 bd9 ba6k sqft1400 Samuel Spencer Pkwy, Davidson, NC 28036New ConstructionMLS ID #4400407, Jessica Martin, TSG Residential. Canopy MLS as distributed by MLS GRID
- $1,800,0005 bd5 ba4.6k sqft15310 E Rock Ct, Davidson, NC 28036For SaleMLS ID #4423771, Brad Cook, Real Broker, LLC. Canopy MLS as distributed by MLS GRID
- $2,999,0004 bd4 ba5.1k sqft18426 Peninsula Cove Ln, Cornelius, NC 28031For SaleMLS ID #4375387, Charlie Zylstra, Ivester Jackson Christie's. Canopy MLS as distributed by MLS GRID
- $3,150,0005 bd4 ba4k sqft21206 Captiva Ct, Cornelius, NC 28031For SaleMLS ID #4430124, Katie Reuben, EXP Realty LLC Mooresville. Canopy MLS as distributed by MLS GRID
- $3,295,0005 bd4 ba5.7k sqft17532 Sail View Dr, Cornelius, NC 28031For SaleMLS ID #4425901, Brandi Hullinger, Ayla Blakely Realty LLC. Canopy MLS as distributed by MLS GRID
- $1,800,0006 bd6 ba6.7k sqft13302 Bally Bunnion Way, Davidson, NC 28036For SaleMLS ID #4395307, Karen Mann, Karen Mann Realty. Canopy MLS as distributed by MLS GRID
- $4,390,0005 bd6 ba5.7k sqft18203 Pompano Pl, Cornelius, NC 28031For SaleMLS ID #4436932, Mike Laine, One Charlotte Realty, Inc. Canopy MLS as distributed by MLS GRID
- $2,900,0005 bd4 ba4.6k sqft20334 Bethelwood Ln, Cornelius, NC 28031For SaleMLS ID #4409057, Anita Sabates, Howard Hanna Allen Tate Lake Norman. Canopy MLS as distributed by MLS GRID
- $2,275,0005 bd4 ba3.8k sqft416 Woodland St, Davidson, NC 28036For SaleMLS ID #4425891, Meredith Johnston, Keller Williams Lake Norman. Canopy MLS as distributed by MLS GRID
- $2,198,0006 bd6 ba5.6k sqft630 James Alexander Way, Davidson, NC 28036For SaleMLS ID #4400382, Juliet Thomas, Ivester Jackson Christie's. Canopy MLS as distributed by MLS GRID
- $2,150,0005 bd4 ba4.6k sqft251 Ney Cir, Davidson, NC 28036For SaleMLS ID #4377610, Nancy Hannon, Ivester Jackson Christie's. Canopy MLS as distributed by MLS GRID
