A custom home of this scale and architectural pedigree rarely comes to market before completion.
Designed by an award-winning Davidson-based architect and built by an award-winning local custom builder, this modern European Tudor will be among the most distinguished residences in Davidson. The main home offers 5,087 square feet of thoughtfully designed living space, complemented by an additional 917 square feet in the detached garage structure.
The main level is anchored by a primary suite with private sitting room — a true retreat within the home. The remainder of the main floor is equally considered: a scullery, pantry, laundry, flex office with full bath, and a covered porch with fireplace and retractable screen for seamless indoor-outdoor living. Upstairs features three ensuite bedrooms, a bonus room, second laundry, powder, and walk-in attic storage. The detached two-car garage offers a pool bath on the main level and a fully finished studio with full bath above — exceptional flexibility for guests or a private retreat. Pool-ready site.
Selections are still available. Two miles from the heart of downtown Davidson.
Active
Price increase: $2.5M (7/17)
$3,150,000
1400 Samuel Spencer Pkwy, Davidson, NC 28036
5beds
6,004sqft
:
Get pre-qualified$18,937/mo
Single Family Residence
Built in 2027
0.45 Acres Lot
$3,099,000 Zestimate®
$525/sqft
$-- HOA
What's special
Walk-in attic storage
- 21 days |
- 578 |
- 12 |
Zillow last checked:
Listing updated:
Listed by:
Jessica Martin jess@tsgresidential.com,
TSG Residential
Source: Canopy MLS as distributed by MLS GRID,MLS#: 4400407
Facts & features
Interior
Bedrooms & bathrooms
- Bedrooms: 5
- Bathrooms: 9
- Full bathrooms: 7
- 1/2 bathrooms: 2
- Main level bedrooms: 2
Primary bedroom
- Level: Main
Bedroom s
- Level: Upper
Bedroom s
- Level: Upper
Bedroom s
- Level: Upper
Bathroom full
- Level: Main
Bathroom full
- Level: Main
Bathroom full
- Level: Upper
Bathroom full
- Level: Upper
Bathroom full
- Level: Upper
Bathroom half
- Level: Main
Bathroom half
- Level: Upper
Bonus room
- Level: Upper
Dining room
- Level: Main
Kitchen
- Level: Main
Laundry
- Level: Main
Laundry
- Level: Upper
Living room
- Level: Main
Other
- Level: Main
Heating
- Central, Forced Air, Natural Gas, Zoned
Cooling
- Central Air
Appliances
- Included: Dishwasher, Disposal, Exhaust Fan, Exhaust Hood, Freezer, Gas Range, Gas Water Heater, Microwave, Refrigerator, Tankless Water Heater
- Laundry: Laundry Room, Main Level, Multiple Locations, Upper Level
Features
- Kitchen Island, Open Floorplan, Pantry, Walk-In Closet(s), Walk-In Pantry, Total Primary Heated Living Area: 5087
- Flooring: Hardwood, Tile
- Has basement: No
- Attic: Walk-In
- Fireplace features: Gas, Living Room, Outside
Interior area
- Total structure area: 5,087
- Total interior livable area: 6,004 sqft
- Finished area above ground: 5,087
- Finished area below ground: 0
Property
Parking
- Total spaces: 3
- Parking features: Driveway, Attached Garage, Detached Garage, Garage Door Opener, Garage Faces Front, Garage Faces Side, Garage on Main Level
- Attached garage spaces: 3
- Has uncovered spaces: Yes
Features
- Levels: Two
- Stories: 2
- Patio & porch: Covered, Front Porch, Rear Porch
Lot
- Size: 0.45 Acres
Living quarters
- Secondary living space: 917 sqft
- Secondary features: Exterior Not Connected,Main Level Garage,Room w/ Private Bath,Separate Entrance,Upper Level Garage
Details
- Parcel number: 00709231
- Zoning: neighborhood general
- Special conditions: Standard
Construction
Type & style
- Home type: SingleFamily
- Property subtype: Single Family Residence
Materials
- Brick Partial, Hardboard Siding
- Foundation: Crawl Space
Condition
- New construction: Yes
- Year built: 2027
Details
- Builder model: custom
- Builder name: Holliday Homes
Utilities & green energy
- Sewer: County Sewer
- Water: County Water
Community & HOA
Community
- Features: Sidewalks
- Subdivision: Davidson Woods
HOA
- Has HOA: Yes
Location
- Region: Davidson
Financial & listing details
- Price per square foot: $525/sqft
- Tax assessed value: $450,000
- Date on market: 7/6/2026
- Cumulative days on market: 21 days
- Listing terms: Cash,Construction Perm Loan,Conventional
- Road surface type: Concrete, Paved
Estimated market value
$3,099,000
$2.94M - $3.25M
$4,009/mo
Price history
| Date | Event | Price |
|---|---|---|
| 7/17/2026 | Price change | $3,150,000+384.6%$525/sqft |
Source:  Canopy MLS as distributed by MLS GRID #4400407 Report a problem Canopy MLS as distributed by MLS GRID #4400407 Report a problem | ||
| 7/6/2026 | Price change | $650,000-78.3%$108/sqft |
Source: Canopy MLS as distributed by MLS GRID #4400409 Report a problem | ||
| 7/6/2026 | Listed for sale | $3,000,000+344.4%$500/sqft |
Source: Canopy MLS as distributed by MLS GRID #4400407 Report a problem | ||
| 5/20/2026 | Listing removed | $675,000$112/sqft |
Source: Canopy MLS as distributed by MLS GRID #4346296 Report a problem | ||
| 4/16/2026 | Price change | $675,000-77.1%$112/sqft |
Source: Canopy MLS as distributed by MLS GRID #4346296 Report a problem | ||
| 4/8/2026 | Price change | $2,950,000+324.5%$491/sqft |
Source: Canopy MLS as distributed by MLS GRID #4364375 Report a problem | ||
| 2/14/2026 | Listed for sale | $695,000$116/sqft |
Source: Canopy MLS as distributed by MLS GRID #4346296 Report a problem | ||
Public tax history
Tax history is unavailable.
Monthly payment
Est. payment
Payment breakdown
Explore the cost of this home by adjusting the details. Changes won't be saved.Climate risks
Neighborhood: 28036
Nearby schools
GreatSchools rating
- 9/10Davidson K-8 SchoolGrades: K-8Distance: 1.3 mi
- 7/10William Amos Hough HighGrades: 9-12Distance: 0.7 mi
Schools provided by the listing agent
- Elementary: Davidson
- Middle: Bailey
- High: William Amos Hough
Source: Canopy MLS as distributed by MLS GRID. This data may not be complete. We recommend contacting the local school district to confirm school assignments for this home.
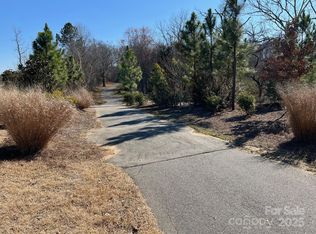
- $650,0000.5 Acres1406 Samuel Spencer Pkwy, Davidson, NC 28036Sold
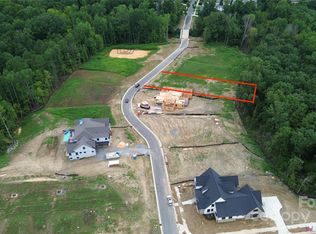
- $650,0000.47 Acres1413 Samuel Spencer Pkwy #3, Davidson, NC 28036Lot/Land
- $91,000-- bd-- ba-- sqft1320 Samuel Spencer Py, Davidson, NC 28036Off Market
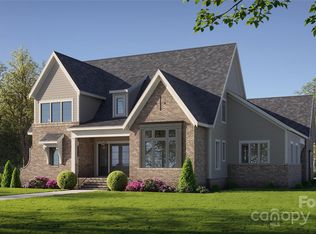
- $2,113,4815 bd6 ba4.6k sqft1437 Samuel Spencer Pkwy, Davidson, NC 28036Sold
- $417,7003 bd3 ba2.1k sqft10885 Tailwater St, Davidson, NC 28036Off Market
- $2,197,7006 bd6 ba4.8k sqft1316 Samuel Spencer Py, Davidson, NC 28036Off Market
- $---- bd-- ba-- sqft1316 Samuel Spencer Pkwy, Davidson, NC 28036Off Market
- $979,4004 bd3 ba3.1k sqft1315 Samuel Spencer Py, Davidson, NC 28036Off Market
A local agent can set up tours, give advice and negotiate with sellers.
Similar homes
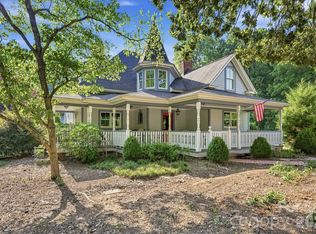
- $2,700,0006 bd4 ba4.2k sqft519 South St, Davidson, NC 28036For Sale
 MLS ID #4400565, Mike Kessler, TSG Residential. Canopy MLS as distributed by MLS GRID
 - $2,750,0004 bd5 ba5.4k sqft606 Ardrey Cir, Davidson, NC 28036For Sale
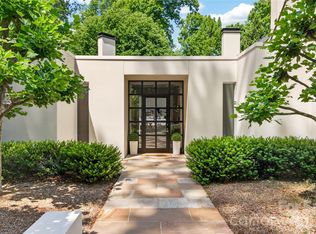 MLS ID #4280219, Mary Lib Richards, Keller Williams Lake Norman. Canopy MLS as distributed by MLS GRID
 - $3,250,0005 bd6 ba6.4k sqft17416 Gillican Overlook Rd, Davidson, NC 28036For Sale
 MLS ID #4373444, Sara Cahill, Ivester Jackson Christie's. Canopy MLS as distributed by MLS GRID
 - $2,498,0006 bd6 ba5.6k sqft630 James Alexander Way, Davidson, NC 28036For Sale
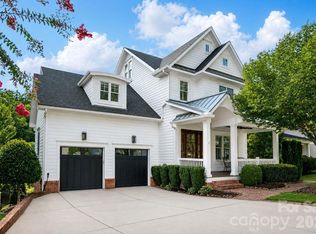 MLS ID #4400382, Juliet Thomas, Ivester Jackson Christie's. Canopy MLS as distributed by MLS GRID
 - $2,700,0004 bd6 ba4.9k sqft14236 Ryker Way, Davidson, NC 28036New ConstructionMLS ID #4385226, Jonathan Koshy, Ivester Jackson Christie's. Canopy MLS as distributed by MLS GRID
- $1,695,0005 bd5 ba3.7k sqft12820 Westmoreland Farm Rd, Davidson, NC 28036For SaleMLS ID #4396552, Gina Harris, RE/MAX Executive. Canopy MLS as distributed by MLS GRID
- $2,000,0006 bd6 ba6.7k sqft13302 Bally Bunnion Way, Davidson, NC 28036For SaleMLS ID #4395307, Karen Mann, Karen Mann Realty. Canopy MLS as distributed by MLS GRID
- $2,200,0004 bd4 ba3.8k sqft1126 Concord Rd, Davidson, NC 28036For SaleMLS ID #4395369, Marzia Mazzotti, Premier Sotheby's International Realty. Canopy MLS as distributed by MLS GRID
- $2,975,0004 bd6 ba5.2k sqft15013 Blount Rd, Davidson, NC 28036New ConstructionMLS ID #4356084, Jonathan Koshy, Ivester Jackson Christie's. Canopy MLS as distributed by MLS GRID
- $3,500,0005 bd5 ba4.2k sqft22035 Endor Way, Davidson, NC 28036New ConstructionMLS ID #4387640, Mike Feehley, Ivester Jackson Christie's. Canopy MLS as distributed by MLS GRID
- $2,950,0005 bd6 ba4.4k sqft222 Walnut St, Davidson, NC 28036New ConstructionMLS ID #4370424, Pam Boileau, Ivester Jackson Christie's. Canopy MLS as distributed by MLS GRID
- $2,395,0006 bd5 ba4.8k sqft624 James Alexander Way, Davidson, NC 28036For SaleMLS ID #4378174, Melissa Graham, Graham Properties. Canopy MLS as distributed by MLS GRID
- $2,990,0004 bd6 ba5.5k sqft216 Walnut St, Davidson, NC 28036New ConstructionMLS ID #4300699, Lori Jackson, Ivester Jackson Christie's. Canopy MLS as distributed by MLS GRID
- $2,999,0005 bd5 ba5.3k sqft18300 Scotscraig Ln, Cornelius, NC 28031For SaleMLS ID #4379461, Lance Carlyle, Carlyle Properties. Canopy MLS as distributed by MLS GRID
- $3,750,0005 bd5 ba3.9k sqft541 Greenway St, Davidson, NC 28036New ConstructionMLS ID #4363434, Michael Orlando, TSG Residential. Canopy MLS as distributed by MLS GRID
- $3,499,9994 bd5 ba6.4k sqft5056 Bridge Way, Denver, NC 28037For Sale By Owner
- $1,899,0005 bd5 ba4.4k sqft235 Grey Rd, Davidson, NC 28036For SaleMLS ID #4382846, Michael Orlando, TSG Residential. Canopy MLS as distributed by MLS GRID
- $2,895,0004 bd4 ba5.2k sqft4412 Lake Forest Rd, Denver, NC 28037For SaleMLS ID #4404304, Amy Clovis, NorthGroup Real Estate LLC. Canopy MLS as distributed by MLS GRID
- $1,650,0005 bd5 ba3.7k sqft19146 Newburg Hill Rd, Davidson, NC 28036New ConstructionMLS ID #4350017, Michael Orlando, TSG Residential. Canopy MLS as distributed by MLS GRID
- $1,895,0005 bd5 ba4.1k sqft19149 Newburg Hill Rd, Davidson, NC 28036New ConstructionMLS ID #4329364, Michael Orlando, TSG Residential. Canopy MLS as distributed by MLS GRID
