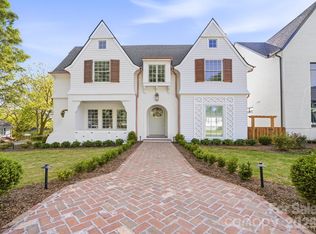
Rare opportunity to own a fully custom home on one of Davidson’s most desirable streets. Located at 541 Greenway Street, this thoughtfully designed residence by a local award-winning builder blends timeless architecture with modern livability on large and private lot.
This 5-bedroom, 5 full bath home offers approximately 3,990 square feet of heated living space with a highly functional, design-forward layout . The main level features a vaulted great room, designer kitchen with large island and premium appliances, butler’s pantry, and seamless access to a covered rear porch with fireplace overlooking the planned pool and outdoor living area.
The main-level primary suite offers a private retreat with a spa-style bath, soaking tub, walk-in shower, and generous closet. A dedicated study/second bedroom, mudroom, and drop zone provide flexibility for everyday living.
Upstairs includes three additional bedrooms each with en-suite full bath, and a spacious recreation room, ideal for guests or family living.
A true highlight of the property is the detached three-story garage, offering exceptional versatility with an additional 1063 feet of heated living space. This structure includes a finished lower-level recreation room, two-car garage, and a fully finished apartment/in-law suite above, perfect for guests, office space, or long-term stays . Additional walk-in storage provides ample space for organization.
High-end finishes throughout are expected to include hardwood flooring, custom millwork, designer lighting, windows, and multiple indoor and outdoor fireplaces .
Enjoy the best of Davidson living just moments from downtown shops, dining, and greenway access, while still benefiting from the privacy and quality of new construction.
Buyer may have opportunity to make select design choices depending on timing.
Under contract-show
$3,750,000
541 Greenway St, Davidson, NC 28036
5beds
3,990sqft
Single Family Residence
Built in 2026
0.56 Acres Lot
$3,621,700 Zestimate®
$940/sqft
$-- HOA
What's special
Spacious recreation roomLarge and private lotTwo-car garageAdditional walk-in storageGenerous closetVaulted great room
- 193 days
- 115
- 3
Zillow last checked:
Listing updated:
Listed by:
Michael Orlando mike@tsgresidential.com,
TSG Residential,
Jessica Martin,
TSG Residential
Source: Canopy MLS as distributed by MLS GRID,MLS#: 4363434
Facts & features
Interior
Bedrooms & bathrooms
- Bedrooms: 5
- Bathrooms: 5
- Full bathrooms: 5
- Main level bedrooms: 2
Primary bedroom
- Level: Main
Bedroom s
- Level: Main
Bedroom s
- Level: Upper
Bedroom s
- Level: Upper
Bedroom s
- Level: Upper
Bathroom full
- Level: Upper
Bathroom full
- Level: Upper
Bathroom full
- Level: Upper
Dining area
- Level: Main
Great room
- Level: Main
Other
- Level: Main
Kitchen
- Level: Main
Laundry
- Level: Main
Other
- Level: Main
Recreation room
- Level: Upper
Heating
- Central
Cooling
- Central Air
Appliances
- Included: Dishwasher, Oven, Refrigerator
- Laundry: Main Level
Features
- Drop Zone, Kitchen Island, Open Floorplan, Pantry, Storage, Walk-In Closet(s), Walk-In Pantry
- Has basement: No
- Fireplace features: Great Room, Porch, Other - See Remarks
Interior area
- Total structure area: 3,990
- Total interior livable area: 3,990 sqft
- Finished area above ground: 3,990
- Finished area below ground: 0
Property
Parking
- Total spaces: 2
- Parking features: Driveway, Detached Garage, Garage on Main Level
- Garage spaces: 2
- Has uncovered spaces: Yes
Features
- Levels: Two
- Stories: 2
- Pool features: In Ground
- Fencing: Partial
- Waterfront features: None
Lot
- Size: 0.56 Acres
- Features: Private
Living quarters
- Secondary features: Upper Level Garage,Other - See Remarks
Details
- Additional structures: Other
- Parcel number: 00702329
- Zoning: VI
- Special conditions: Standard
Construction
Type & style
- Home type: SingleFamily
- Property subtype: Single Family Residence
Materials
- Brick Partial, Fiber Cement
- Foundation: Crawl Space
Condition
- New construction: Yes
- Year built: 2026
Details
- Builder model: Custom
- Builder name: Copper Builders
Utilities & green energy
- Sewer: County Sewer
- Water: County Water
Community & HOA
Community
- Subdivision: None
Location
- Region: Davidson
Financial & listing details
- Price per square foot: $940/sqft
- Tax assessed value: $717,300
- Date on market: 3/31/2026
- Cumulative days on market: 193 days
- Listing terms: Cash,Conventional
- Road surface type: Concrete, Paved
Estimated market value
$3,621,700
$3.44M - $3.80M
$5,586/mo
Price history
| Date | Event | Price |
|---|---|---|
| 3/31/2026 | Listed for sale | $3,750,000+212.5%$940/sqft |
Source:  Canopy MLS as distributed by MLS GRID #4363434 Report a problem Canopy MLS as distributed by MLS GRID #4363434 Report a problem | ||
| 9/8/2025 | Sold | $1,200,000-11.1%$301/sqft |
Source: Canopy MLS as distributed by MLS GRID #4264185 Report a problem | ||
| 6/2/2025 | Listed for sale | $1,350,000+864.3%$338/sqft |
Source: Canopy MLS as distributed by MLS GRID #4264185 Report a problem | ||
| 8/11/2017 | Sold | $140,000$35/sqft |
Source: Public Record Report a problem | ||
Public tax history
| Year | Property taxes | Tax assessment |
|---|---|---|
| 2025 | -- | $717,300 |
| 2024 | -- | $717,300 |
| 2023 | -- | $717,300 +33% |
| 2022 | -- | $539,500 |
| 2021 | -- | $539,500 |
| 2020 | -- | $539,500 |
| 2019 | $5,127 +4.5% | $539,500 +35.2% |
| 2018 | $4,908 +0.8% | $398,900 |
| 2017 | $4,871 | $398,900 |
| 2016 | $4,871 | $398,900 |
| 2015 | $4,871 +0.1% | $398,900 |
| 2014 | $4,866 | -- |
| 2013 | -- | $418,500 -0.5% |
| 2012 | -- | $420,400 |
| 2011 | -- | $420,400 +55.8% |
| 2010 | -- | $269,800 |
| 2009 | -- | $269,800 |
| 2008 | -- | $269,800 |
| 2007 | -- | $269,800 |
| 2006 | -- | $269,800 |
| 2005 | -- | $269,800 |
| 2004 | -- | $269,800 |
| 2003 | -- | $269,800 +19.2% |
| 2002 | -- | $226,270 |
| 2001 | -- | $226,270 |
| 2000 | -- | $226,270 |
Find assessor info on the county website
Monthly payment
Est. payment
Payment breakdown
Explore the cost of this home by adjusting the details. Changes won't be saved.Climate risks
Neighborhood: 28036
Nearby schools
Schools provided by the listing agent
- Elementary: Davidson
- Middle: Bailey
- High: William Amos Hough
Source: Canopy MLS as distributed by MLS GRID. This data may not be complete. We recommend contacting the local school district to confirm school assignments for this home.
Similar homes
- $2,700,0006 bd4 ba4.2k sqft519 South St, Davidson, NC 28036For Sale
 MLS ID #4400565, Mike Kessler, TSG Residential. Canopy MLS as distributed by MLS GRID
 - $2,999,9995 bd4 ba3.6k sqft19610 Weavers Cir, Cornelius, NC 28031For Sale
 MLS ID #4431355, Liz Miller, Ivester Jackson Christie's. Canopy MLS as distributed by MLS GRID
 - $2,195,0006 bd5 ba4.8k sqft624 James Alexander Way, Davidson, NC 28036For Sale
 MLS ID #4378174, Melissa Graham, Graham Properties. Canopy MLS as distributed by MLS GRID
 - $2,785,0005 bd6 ba4.4k sqft222 Walnut St, Davidson, NC 28036New Construction
 MLS ID #4370424, Pam Boileau, Ivester Jackson Christie's. Canopy MLS as distributed by MLS GRID
 - $2,198,0006 bd6 ba5.6k sqft630 James Alexander Way, Davidson, NC 28036For SaleMLS ID #4400382, Juliet Thomas, Ivester Jackson Christie's. Canopy MLS as distributed by MLS GRID
- $3,000,0005 bd5 ba4.2k sqft22035 Endor Way, Davidson, NC 28036New ConstructionMLS ID #4387640, Mike Feehley, Ivester Jackson Christie's. Canopy MLS as distributed by MLS GRID
- $3,690,0004 bd5 ba4.2k sqft18212 Pompano Pl, Cornelius, NC 28031For SaleMLS ID #4365498, Lori Jackson, Ivester Jackson Christie's. Canopy MLS as distributed by MLS GRID
- $3,295,0005 bd4 ba5.7k sqft17532 Sail View Dr, Cornelius, NC 28031For SaleMLS ID #4425901, Brandi Hullinger, Ayla Blakely Realty LLC. Canopy MLS as distributed by MLS GRID
- $3,625,0004 bd5 ba5k sqft125 Falmouth Rd, Mooresville, NC 28117For SaleMLS ID #4424663, Jessica Simpson, Ivester Jackson Christie's. Canopy MLS as distributed by MLS GRID
- $3,650,0005 bd6 ba5.2k sqft18014 Whispering Oaks, Cornelius, NC 28031For SaleMLS ID #4356897, Matt Sarver, Keller Williams Lake Norman. Canopy MLS as distributed by MLS GRID
- $2,890,0004 bd6 ba5.5k sqft216 Walnut St, Davidson, NC 28036New ConstructionMLS ID #4300699, Lori Jackson, Ivester Jackson Christie's. Canopy MLS as distributed by MLS GRID
- $4,200,0004 bd5 ba4.8k sqft19053 Double Eagle Dr, Cornelius, NC 28031For SaleMLS ID #4392235, Erin Ficenec, Ivester Jackson Christie's. Canopy MLS as distributed by MLS GRID
- $2,200,0005 bd6 ba4.4k sqft17925 Stuttgart Rd, Davidson, NC 28036For SaleMLS ID #4422587, Josh Dearing, SERHANT. Canopy MLS as distributed by MLS GRID
- $3,150,0005 bd5 ba4.7k sqft19318 Mary Ardrey Cres, Cornelius, NC 28031For SaleMLS ID #4416590, Naomi Brown-Rasmussen, Housewell.Com Realty of North Carolina LLC. Canopy MLS as distributed by MLS GRID
- $3,000,0005 bd4 ba4.6k sqft20334 Bethelwood Ln, Cornelius, NC 28031For SaleMLS ID #4409057, Anita Sabates, Howard Hanna Allen Tate Lake Norman. Canopy MLS as distributed by MLS GRID
- $3,975,0005 bd6 ba5.1k sqft21216 Rio Oro Dr, Cornelius, NC 28031New ConstructionMLS ID #4425303, Brian Adams, Adams and Collins Realty LLC. Canopy MLS as distributed by MLS GRID
- $3,895,0004 bd6 ba5.8k sqft170 Fawn Ln, Mooresville, NC 28117For SaleMLS ID #4383666, Kelly Smith, Keller Williams Unified. Canopy MLS as distributed by MLS GRID
- $2,300,0005 bd5 ba4.9k sqft268 Milford Cir, Mooresville, NC 28117For SaleMLS ID #4430817, Nicole Leininger, Ivester Jackson Christie's. Canopy MLS as distributed by MLS GRID
- $2,775,0005 bd5 ba5.3k sqft18300 Scotscraig Ln, Cornelius, NC 28031For SaleMLS ID #4379461, Lance Carlyle, Carlyle Properties. Canopy MLS as distributed by MLS GRID
- $2,150,0004 bd5 ba3.9k sqft21314 Olde Quarry Ln, Cornelius, NC 28031For SaleMLS ID #4415914, Ben Bowen, Premier Sotheby's International Realty. Canopy MLS as distributed by MLS GRID
