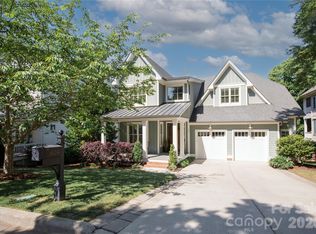
Nestled in a prime Davidson location within walking distance to downtown restaurants, boutiques, and cultural happenings, this new construction residence blends architectural sophistication with modern convenience. Spanning three levels, the home showcases open-concept living with a gourmet kitchen, scullery, and drop zone, complemented by an outdoor grilling area and expansive stone patio for seamless indoor–outdoor living. Refined finishes include 8' solid core doors, 5 inch white oak hardwoods throughout, a gas fireplace and an elevator for ease of access. The thoughtful plan offers 4 bedrooms, 6 baths, bonus and flex rooms, office, and a dedicated wellness space. The attached 2-car garage has unfinished space and/or storage above with access from the main level.
A pool can be added. Please see renderings as attached; others available.
216 Walnut offers the rare opportunity to own a custom home in the heart of Davidson. Truly a rare find!
Active
Price cut: $100K (8/3)
$2,890,000
216 Walnut St, Davidson, NC 28036
4beds
5,583sqft
Single Family Residence
Built in 2025
0.2 Acres Lot
$2,488,200 Zestimate®
$518/sqft
$-- HOA
What's special
Gas fireplaceGourmet kitchenBonus and flex roomsOpen-concept livingOutdoor grilling areaDrop zoneDedicated wellness space
- 379 days
- 514
- 17
Zillow last checked:
Listing updated:
Listed by:
Lori Jackson lori@ivesterjackson.com,
Ivester Jackson Christie's,
Pam Boileau,
Ivester Jackson Christie's
Source: Canopy MLS as distributed by MLS GRID,MLS#: 4300699
Facts & features
Interior
Bedrooms & bathrooms
- Bedrooms: 4
- Bathrooms: 6
- Full bathrooms: 4
- 1/2 bathrooms: 2
- Main level bedrooms: 1
Primary bedroom
- Level: Main
Bedroom s
- Level: Upper
Bedroom s
- Level: Upper
Bedroom s
- Level: Upper
Bathroom full
- Level: Main
Bathroom half
- Level: Main
Bathroom full
- Level: Upper
Bathroom full
- Level: Upper
Bathroom full
- Level: Upper
Bathroom full
- Level: Third
Bonus room
- Level: Third
Dining room
- Level: Main
Exercise room
- Level: Third
Flex space
- Level: Upper
Kitchen
- Level: Main
Laundry
- Level: Main
Laundry
- Level: Upper
Other
- Level: Main
Office
- Level: Upper
Heating
- Electric, Heat Pump, Natural Gas, Zoned
Cooling
- Ceiling Fan(s), Central Air
Appliances
- Included: Bar Fridge, Dishwasher, Disposal, Double Oven, ENERGY STAR Qualified Dishwasher, ENERGY STAR Qualified Freezer, ENERGY STAR Qualified Refrigerator, Exhaust Fan, Exhaust Hood, Freezer, Gas Cooktop, Gas Oven, Gas Water Heater, Microwave, Refrigerator, Refrigerator with Ice Maker, Tankless Water Heater, Wall Oven, Other
- Laundry: Electric Dryer Hookup, Inside, Main Level, Multiple Locations, Upper Level, Washer Hookup
Features
- Built-in Features, Drop Zone, Elevator, Kitchen Island, Open Floorplan, Storage, Walk-In Closet(s), Walk-In Pantry, Other - See Remarks
- Flooring: Wood
- Doors: Insulated Door(s), Sliding Doors
- Windows: Insulated Windows
- Has basement: No
- Attic: Walk-In
- Fireplace features: Family Room, Gas
Interior area
- Total structure area: 4,420
- Total interior livable area: 5,583 sqft
- Finished area above ground: 5,583
- Finished area below ground: 0
Property
Parking
- Total spaces: 2
- Parking features: Driveway, Attached Garage, Garage Door Opener, Garage Faces Front, Garage on Main Level
- Attached garage spaces: 2
- Has uncovered spaces: Yes
- Details: Driveway materials to TBD.
Accessibility
- Accessibility features: Two or More Access Exits, Bath Raised Toilet, Accessible Elevator Installed
Features
- Levels: Three Or More
- Stories: 3
- Patio & porch: Covered, Front Porch, Patio, Rear Porch, Side Porch
- Exterior features: In-Ground Irrigation, Outdoor Kitchen
- Fencing: Back Yard
Lot
- Size: 0.2 Acres
- Features: Level, Other - See Remarks
Details
- Parcel number: 00701888
- Zoning: R100
- Special conditions: Standard
- Other equipment: Surround Sound
Construction
Type & style
- Home type: SingleFamily
- Property subtype: Single Family Residence
Materials
- Brick Full, Fiber Cement, Hardboard Siding
- Foundation: Crawl Space
Condition
- New construction: Yes
- Year built: 2025
Details
- Builder model: Custom
- Builder name: Patrick Joseph Distinctive Homes
Utilities & green energy
- Sewer: Public Sewer
- Water: City
- Utilities for property: Cable Available, Electricity Connected
Community & HOA
Community
- Security: Carbon Monoxide Detector(s)
- Subdivision: Bratton
Location
- Region: Davidson
Financial & listing details
- Price per square foot: $518/sqft
- Tax assessed value: $502,500
- Date on market: 9/16/2025
- Cumulative days on market: 379 days
- Listing terms: Cash,Conventional
- Electric utility on property: Yes
- Road surface type: Other, Paved
Estimated market value
$2,488,200
$2.11M - $2.94M
$4,345/mo
Price history
| Date | Event | Price |
|---|---|---|
| 8/3/2026 | Price change | $2,890,000-3.3%$518/sqft |
Source:  Canopy MLS as distributed by MLS GRID #4300699 Report a problem Canopy MLS as distributed by MLS GRID #4300699 Report a problem | ||
| 6/22/2026 | Price change | $2,990,000-5%$536/sqft |
Source: Canopy MLS as distributed by MLS GRID #4300699 Report a problem | ||
| 5/5/2026 | Price change | $3,149,000-1.3%$564/sqft |
Source: Canopy MLS as distributed by MLS GRID #4300699 Report a problem | ||
| 12/22/2025 | Price change | $3,190,000-5.9%$571/sqft |
Source: Canopy MLS as distributed by MLS GRID #4300699 Report a problem | ||
| 9/16/2025 | Listed for sale | $3,390,000+197.4%$607/sqft |
Source: Canopy MLS as distributed by MLS GRID #4300699 Report a problem | ||
| 8/14/2024 | Sold | $1,140,000$204/sqft |
Source: Public Record Report a problem | ||
Public tax history
| Year | Property taxes | Tax assessment |
|---|---|---|
| 2025 | -- | $502,500 |
Find assessor info on the county website
Monthly payment
Est. payment
Payment breakdown
Explore the cost of this home by adjusting the details. Changes won't be saved.Climate risks
Neighborhood: 28036


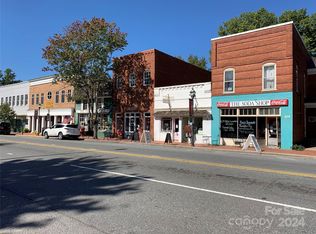
Similar homes
- $2,785,0005 bd6 ba4.4k sqft222 Walnut St, Davidson, NC 28036New Construction
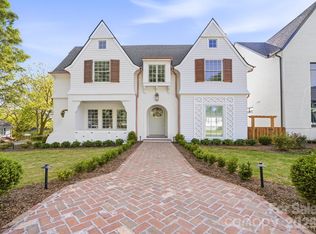
 MLS ID #4370424, Pam Boileau, Ivester Jackson Christie's. Canopy MLS as distributed by MLS GRID
 - $2,700,0006 bd4 ba4.2k sqft519 South St, Davidson, NC 28036For Sale
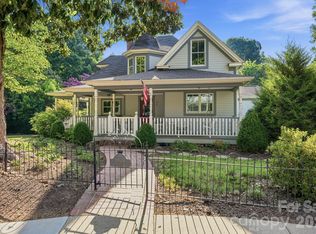 MLS ID #4400565, Mike Kessler, TSG Residential. Canopy MLS as distributed by MLS GRID
 - $2,290,0006 bd6 ba5.6k sqft630 James Alexander Way, Davidson, NC 28036For Sale
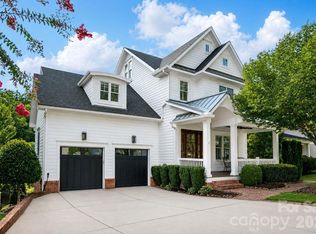 MLS ID #4400382, Juliet Thomas, Ivester Jackson Christie's. Canopy MLS as distributed by MLS GRID
 - $2,195,0006 bd5 ba4.8k sqft624 James Alexander Way, Davidson, NC 28036For Sale
 MLS ID #4378174, Melissa Graham, Graham Properties. Canopy MLS as distributed by MLS GRID
 - $2,495,0003 bd3 ba3k sqft217 Westpaces Rd, Mooresville, NC 28117For SaleMLS ID #4428949, Kamal Dawra, K.M.D. Realty Inc.. Canopy MLS as distributed by MLS GRID
- $1,695,0004 bd4 ba3.4k sqft559 N Main St, Davidson, NC 28036For SaleMLS ID #4412732, Jessica Martin, TSG Residential. Canopy MLS as distributed by MLS GRID
- $1,750,0005 bd5 ba4.4k sqft235 Grey Rd, Davidson, NC 28036For SaleMLS ID #4382846, Michael Orlando, TSG Residential. Canopy MLS as distributed by MLS GRID
- $2,895,0004 bd4 ba5.2k sqft4412 Lake Forest Rd, Denver, NC 28037For SaleMLS ID #4404304, Amy Clovis, NorthGroup Real Estate LLC. Canopy MLS as distributed by MLS GRID
- $2,699,0004 bd4 ba5.6k sqft160 Malibu Rd, Mooresville, NC 28117For SaleMLS ID #4416050, Jackie Morgan, Ivester Jackson Christie's. Canopy MLS as distributed by MLS GRID
- $2,775,0005 bd5 ba5.3k sqft18300 Scotscraig Ln, Cornelius, NC 28031For SaleMLS ID #4379461, Lance Carlyle, Carlyle Properties. Canopy MLS as distributed by MLS GRID
- $1,590,0004 bd4 ba3.9k sqft170 S Kimberly Rd, Davidson, NC 28036For SaleMLS ID #4405171, Bridget Gusmano, Howard Hanna Allen Tate Mooresville/LKN. Canopy MLS as distributed by MLS GRID
- $2,200,0005 bd6 ba4.4k sqft17925 Stuttgart Rd, Davidson, NC 28036For SaleMLS ID #4422587, Josh Dearing, SERHANT. Canopy MLS as distributed by MLS GRID
- $2,999,0004 bd4 ba5.1k sqft18426 Peninsula Cove Ln, Cornelius, NC 28031For SaleMLS ID #4375387, Charlie Zylstra, Ivester Jackson Christie's. Canopy MLS as distributed by MLS GRID
- $3,150,0005 bd5 ba4.7k sqft19318 Mary Ardrey Cres, Cornelius, NC 28031For SaleMLS ID #4416590, Naomi Brown-Rasmussen, Housewell.Com Realty of North Carolina LLC. Canopy MLS as distributed by MLS GRID
- $2,175,0006 bd5 ba5.2k sqft16830 Reinsch Dr, Davidson, NC 28036For SaleMLS ID #4390948, Deanna Wolfe, Howard Hanna Allen Tate Lake Norman. Canopy MLS as distributed by MLS GRID
- $1,900,0006 bd6 ba6.7k sqft13302 Bally Bunnion Way, Davidson, NC 28036For SaleMLS ID #4395307, Karen Mann, Karen Mann Realty. Canopy MLS as distributed by MLS GRID
- $2,699,0004 bd7 ba6.3k sqft106 Lightship Dr, Mooresville, NC 28117For SaleMLS ID #4309787, Kelly Meyer, Vessel Realty. Canopy MLS as distributed by MLS GRID
- $3,625,0004 bd5 ba5k sqft125 Falmouth Rd, Mooresville, NC 28117For SaleMLS ID #4424663, Jessica Simpson, Ivester Jackson Christie's. Canopy MLS as distributed by MLS GRID
- $2,150,0004 bd5 ba3.9k sqft21314 Olde Quarry Ln, Cornelius, NC 28031For SaleMLS ID #4415914, Ben Bowen, Premier Sotheby's International Realty. Canopy MLS as distributed by MLS GRID
- $2,690,0004 bd5 ba5.1k sqft16208 Weatherly Way, Huntersville, NC 28078For SaleMLS ID #4356568, Lori Jackson, Ivester Jackson Christie's. Canopy MLS as distributed by MLS GRID
