Gracious home situated on 8.743 acres of beautiful, private property just over one mile from the heart of Davidson and less than 1/3 mile from the Davidson College Nature Preserve. A wide, covered front porch welcomes you to this lovely home, set amid a beautiful lawn, mature trees & peaceful views. Home has 4137 heated square feet and wonderful outdoor areas.
The main level features beautiful hardwood floors, crown molding and a gracious foyer with a curved staircase. The formal living and dining rooms provide elegant spaces for entertaining, while the spacious kitchen offers a large island, white cabinetry, gas range, abundant counter space and bar seating. The inviting family room features built-ins, a fireplace and windows on three sides overlooking the beautiful backyard. A large mudroom and laundry room offer a utility sink and ample storage. The main level also includes a sizeable recreation room that could serve as a home office, playroom, or additional gathering space. Upstairs features four bedrooms; the primary bedroom has a custom closet and ensuite bath with large walk-in shower. The original home was built in 1964. A major renovation was completed in 2003 which included: full upgrade of the upstairs; addition of a "Florida" family room off the rear of the home; addition of a covered front slate porch; addition of a back brick patio; and a small slate patio off the mudroom. In 2013 the former two-car garage was fully renovated into a recreation room. Enjoy over 1,000 sq. ft of outdoor living spaces with a large brick patio extending from the screened porch in addition to the covered, slate front porch. It is rare to find a property this close to downtown Davidson that offers acreage and favorable topography with a mix of trees and cleared land. The parcel can be divided into 3 total parcels. This is “by right” per the Town’s Rural Zoning plan. The property would be a lovely site for a horse farm, multi-home estate, small farm or up to 3 custom homes on +/- 3 acre lots. The property must be walked to truly appreciate the magnitude of the surroundings. Video tour: https://listings.realmediapartners.com/video/7ejUTQG1OYCxVuTs00ePgjzzQOQho7PTnLLlXh02RwoQI
Active
$3,875,000
2006 Grey Rd, Davidson, NC 28036
4beds
4,137sqft
Single Family Residence
Built in 1964
8.74 Acres Lot
$-- Zestimate®
$937/sqft
$-- HOA
What's special
Sizeable recreation roomWide covered front porchBack brick patioCovered slate front porchPeaceful viewsCrown moldingBeautiful hardwood floors
- 11 days
- 674
- 21
Likely to sell faster than
Zillow last checked:
Listing updated:
Listed by:
Mary Lib Richards marylib@richards-group.net,
Keller Williams Lake Norman
Source: Canopy MLS as distributed by MLS GRID,MLS#: 4412018
Facts & features
Interior
Bedrooms & bathrooms
- Bedrooms: 4
- Bathrooms: 3
- Full bathrooms: 3
Primary bedroom
- Level: Upper
Bedroom s
- Level: Upper
Bedroom s
- Level: Upper
Bathroom full
- Level: Main
Bathroom full
- Level: Upper
Bathroom full
- Level: Upper
Other
- Level: Upper
Bonus room
- Level: Main
Breakfast
- Level: Main
Den
- Level: Main
Dining room
- Level: Main
Kitchen
- Level: Main
Living room
- Level: Main
Heating
- Electric, Heat Pump
Cooling
- Ceiling Fan(s), Heat Pump
Appliances
- Included: Dishwasher, Disposal, Electric Oven, Electric Range, Electric Water Heater, Exhaust Fan, Exhaust Hood, Self Cleaning Oven
- Laundry: Electric Dryer Hookup, Utility Room, Inside, Main Level
Features
- Built-in Features, Soaking Tub
- Flooring: Carpet, Tile, Wood
- Doors: Storm Door(s)
- Windows: Insulated Windows
- Has basement: No
- Attic: Pull Down Stairs
- Fireplace features: Den
Interior area
- Total structure area: 4,137
- Total interior livable area: 4,137 sqft
- Finished area above ground: 4,137
- Finished area below ground: 0
Video & virtual tour
Property
Parking
- Total spaces: 4
- Parking features: Driveway, Parking Space(s)
- Uncovered spaces: 4
Features
- Levels: Two
- Stories: 2
- Patio & porch: Covered, Front Porch, Patio, Rear Porch, Screened, Side Porch
Lot
- Size: 8.74 Acres
- Dimensions: 322 x 957 x 376 x 877
- Features: Cleared, Level, Open Lot, Wooded
Details
- Additional structures: Barn(s), Shed(s)
- Parcel number: 00314102
- Zoning: R
- Special conditions: Standard
Construction
Type & style
- Home type: SingleFamily
- Architectural style: Traditional
- Property subtype: Single Family Residence
Materials
- Brick Partial, Wood
- Foundation: Crawl Space
- Roof: Composition
Condition
- New construction: No
- Year built: 1964
Utilities & green energy
- Sewer: Septic Installed
- Water: Well
- Utilities for property: Cable Available, Electricity Connected, Propane, Satellite Internet Available, Wired Internet Available
Community & HOA
Community
- Subdivision: None
Location
- Region: Davidson
Financial & listing details
- Price per square foot: $937/sqft
- Tax assessed value: $1,089,600
- Annual tax amount: $7,526
- Date on market: 10/15/2026
- Cumulative days on market: 11 days
- Listing terms: Cash,Conventional
- Electric utility on property: Yes
- Road surface type: Asphalt, Paved
Estimated market value
Not available
Estimated sales range
Not available
$4,294/mo
Price history
| Date | Event | Price |
|---|---|---|
| 10/15/2026 | Listed for sale | $3,875,000+811.8%$937/sqft |
Source:  Canopy MLS as distributed by MLS GRID #4412018 Report a problem | ||
| 8/1/2002 | Sold | $425,000$103/sqft |
Source: Public Record Report a problem | ||
Public tax history
| Year | Property taxes | Tax assessment |
|---|---|---|
| 2025 | $7,526 +2.3% | $1,089,600 |
| 2024 | $7,360 +1.6% | $1,089,600 |
| 2023 | $7,246 +2.8% | $1,089,600 +32% |
| 2022 | $7,046 | $825,200 |
| 2021 | $7,046 | $825,200 |
| 2020 | $7,046 +3% | $825,200 |
| 2019 | $6,842 | $825,200 +45.6% |
| 2018 | -- | $566,700 |
| 2017 | $6,153 | $566,700 |
| 2016 | $6,153 | $566,700 |
| 2015 | $6,153 +1.3% | $566,700 |
| 2014 | $6,075 | -- |
| 2013 | -- | $566,700 -0.4% |
| 2012 | -- | $569,200 |
| 2011 | -- | $569,200 +18.1% |
| 2010 | -- | $481,800 |
| 2009 | -- | $481,800 |
| 2008 | -- | $481,800 |
| 2007 | -- | $481,800 |
| 2006 | -- | $481,800 |
| 2005 | -- | $481,800 |
| 2004 | -- | -- |
| 2003 | -- | $432,000 +67.7% |
| 2002 | -- | $257,670 |
| 2001 | -- | $257,670 |
| 2000 | -- | $257,670 |
Find assessor info on the county website
Monthly payment
Est. payment
Payment breakdown
Explore the cost of this home by adjusting the details. Changes won't be saved.Climate risks
Neighborhood: 28036
Nearby schools
Schools provided by the listing agent
- Elementary: Davidson
- Middle: Bailey
- High: William Amos Hough
Source: Canopy MLS as distributed by MLS GRID. This data may not be complete. We recommend contacting the local school district to confirm school assignments for this home.

Similar homes
- $2,150,0005 bd4 ba4.6k sqft251 Ney Cir, Davidson, NC 28036For Sale
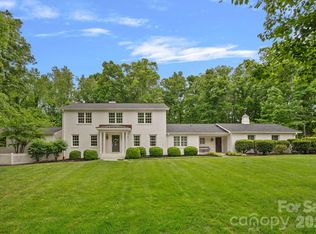
 MLS ID #4377610, Nancy Hannon, Ivester Jackson Christie's. Canopy MLS as distributed by MLS GRID
- $3,950,0007 bd6 ba6k sqft12300 McCord Rd, Huntersville, NC 28078For Sale
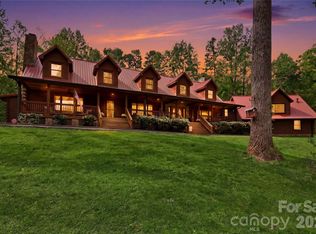 MLS ID #4370351, Melissa Donahue, Coldwell Banker Realty. Canopy MLS as distributed by MLS GRID
- $2,700,0006 bd4 ba4.2k sqft519 South St, Davidson, NC 28036For Sale
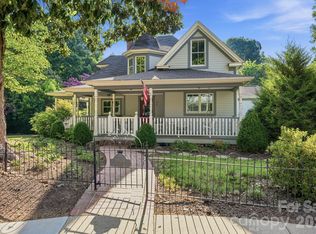 MLS ID #4400565, Mike Kessler, TSG Residential. Canopy MLS as distributed by MLS GRID
- $2,275,0005 bd4 ba3.8k sqft416 Woodland St, Davidson, NC 28036For Sale
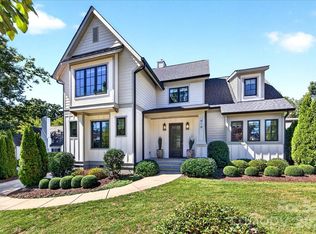 MLS ID #4425891, Meredith Johnston, Keller Williams Lake Norman. Canopy MLS as distributed by MLS GRID
- $4,390,0005 bd6 ba5.7k sqft18203 Pompano Pl, Cornelius, NC 28031For SaleMLS ID #4436932, Mike Laine, One Charlotte Realty, Inc. Canopy MLS as distributed by MLS GRID
- $3,150,0005 bd4 ba4k sqft21206 Captiva Ct, Cornelius, NC 28031For SaleMLS ID #4430124, Katie Reuben, EXP Realty LLC Mooresville. Canopy MLS as distributed by MLS GRID
- $3,895,0004 bd5 ba5.8k sqft222 Greenbay Rd, Mooresville, NC 28117For SaleMLS ID #4431505, Abigail Hines, The Agency - Charlotte. Canopy MLS as distributed by MLS GRID
- $3,690,0004 bd5 ba4.2k sqft18212 Pompano Pl, Cornelius, NC 28031For SaleMLS ID #4365498, Lori Jackson, Ivester Jackson Christie's. Canopy MLS as distributed by MLS GRID
- $3,625,0004 bd5 ba5k sqft125 Falmouth Rd, Mooresville, NC 28117For SaleMLS ID #4424663, Jessica Simpson, Ivester Jackson Christie's. Canopy MLS as distributed by MLS GRID
- $4,200,0004 bd5 ba4.8k sqft19053 Double Eagle Dr, Cornelius, NC 28031For SaleMLS ID #4392235, Erin Ficenec, Ivester Jackson Christie's. Canopy MLS as distributed by MLS GRID
- $3,150,0005 bd9 ba6k sqft1400 Samuel Spencer Pkwy, Davidson, NC 28036New ConstructionMLS ID #4400407, Jessica Martin, TSG Residential. Canopy MLS as distributed by MLS GRID
- $2,195,0006 bd5 ba4.8k sqft624 James Alexander Way, Davidson, NC 28036For SaleMLS ID #4378174, Melissa Graham, Graham Properties. Canopy MLS as distributed by MLS GRID
- $2,999,9995 bd4 ba3.6k sqft19610 Weavers Cir, Cornelius, NC 28031For SaleMLS ID #4431355, Liz Miller, Ivester Jackson Christie's. Canopy MLS as distributed by MLS GRID
- $2,200,0005 bd6 ba4.4k sqft17925 Stuttgart Rd, Davidson, NC 28036For SaleMLS ID #4422587, Josh Dearing, SERHANT. Canopy MLS as distributed by MLS GRID
- $3,895,0004 bd6 ba5.8k sqft170 Fawn Ln, Mooresville, NC 28117For SaleMLS ID #4383666, Kelly Smith, Keller Williams Unified. Canopy MLS as distributed by MLS GRID
- $2,198,0006 bd6 ba5.6k sqft630 James Alexander Way, Davidson, NC 28036For SaleMLS ID #4400382, Juliet Thomas, Ivester Jackson Christie's. Canopy MLS as distributed by MLS GRID
- $3,600,0003 bd3 ba3.3k sqft151 Bridlewood Dr, Mooresville, NC 28117For SaleMLS ID #4346334, Amy Petrenko, Premier Sotheby's International Realty. Canopy MLS as distributed by MLS GRID
- $4,250,0005 bd5 ba5.6k sqft16109 N Point Rd, Huntersville, NC 28078For SaleMLS ID #4425028, Mary Kay Portaro, Ivester Jackson Christie's. Canopy MLS as distributed by MLS GRID
- $2,900,0005 bd4 ba4.6k sqft20334 Bethelwood Ln, Cornelius, NC 28031For SaleMLS ID #4409057, Anita Sabates, Howard Hanna Allen Tate Lake Norman. Canopy MLS as distributed by MLS GRID
