A rare find in the Town of Davidson!
Tucked in at the end of a quiet cul-de-sac, this distinguished home rests on almost an acre with a generous front lawn and an expansive backyard. Bordered by the college’s ecological preserve, the privacy is exceptional while downtown is a quick walk away.
Inside this gracious home offers five bedrooms, four baths, and two primary suites, one on the main level and one upstairs, offering flexibility for every stage of life. A spacious family room anchors the home with room to gather, while the kitchen is warm and inviting. The music room, designed by Kathryn Lily Interiors with Thibaut wallpaper and Scalamandre fabrics, brings a touch of character. A finished basement with custom built-ins flexes easily into a media room, playroom, or office-space.
Outside, a new deck by Simonini Builders with two screened porches make entertaining effortless. Custom stonework, in-ground irrigation, a playground, and a two-car carport completes the grounds.
Major updates bring true peace of mind: new roof, fresh exterior paint, thirty replaced wood windows, four new AC units, and more.
A truly special offering in the beloved Town of Davidson, not to be missed.
Active
$2,150,000
251 Ney Cir, Davidson, NC 28036
5beds
4,652sqft
Single Family Residence
Built in 1967
0.86 Acres Lot
$2,060,200 Zestimate®
$462/sqft
$-- HOA
What's special
Custom stoneworkGenerous front lawnSpacious family roomExpansive backyardFresh exterior paintFive bedroomsFour baths
- 171 days
- 448
- 20
Zillow last checked:
Listing updated:
Listed by:
Nancy Hannon hannon@ivesterjackson.com,
Ivester Jackson Christie's
Source: Canopy MLS as distributed by MLS GRID,MLS#: 4377610
Facts & features
Interior
Bedrooms & bathrooms
- Bedrooms: 5
- Bathrooms: 4
- Full bathrooms: 4
- Main level bedrooms: 1
Primary bedroom
- Features: En Suite Bathroom, Walk-In Closet(s)
- Level: Main
Bedroom s
- Level: Upper
Bedroom s
- Level: Upper
Bedroom s
- Level: Upper
Bathroom full
- Level: Main
Bathroom full
- Level: Upper
Bathroom full
- Level: Upper
Bathroom full
- Level: Main
Other
- Features: Walk-In Closet(s)
- Level: Upper
Breakfast
- Level: Main
Den
- Level: Main
Dining room
- Level: Main
Great room
- Level: Main
Kitchen
- Level: Main
Laundry
- Level: Main
Living room
- Level: Main
Other
- Level: Main
Office
- Level: Main
Recreation room
- Level: Basement
Utility room
- Features: Storage
- Level: Basement
Heating
- Forced Air, Heat Pump, Natural Gas
Cooling
- Central Air
Appliances
- Included: Dishwasher, Disposal, Electric Oven, Exhaust Hood, Gas Range, Gas Water Heater, Microwave, Oven, Refrigerator, Washer/Dryer
- Laundry: Electric Dryer Hookup, Laundry Room
Features
- Attic Other
- Flooring: Carpet, Slate, Tile, Wood
- Windows: Insulated Windows
- Basement: Interior Entry,Partially Finished,Walk-Out Access
- Attic: Other
- Fireplace features: Den, Living Room, Recreation Room
Interior area
- Total structure area: 4,080
- Total interior livable area: 4,652 sqft
- Finished area above ground: 4,080
- Finished area below ground: 572
Video & virtual tour
Property
Parking
- Total spaces: 2
- Parking features: Detached Carport, Electric Vehicle Charging Station(s)
- Carport spaces: 2
Features
- Levels: Two
- Stories: 2
- Patio & porch: Deck, Enclosed, Front Porch, Patio, Rear Porch, Screened
- Exterior features: In-Ground Irrigation
Lot
- Size: 0.86 Acres
- Features: Cul-De-Sac
Details
- Parcel number: 00315608
- Zoning: CC
- Special conditions: Standard
Construction
Type & style
- Home type: SingleFamily
- Property subtype: Single Family Residence
Materials
- Brick Full, Hardboard Siding
- Foundation: Crawl Space
Condition
- New construction: No
- Year built: 1967
Utilities & green energy
- Sewer: Public Sewer
- Water: City
Community & HOA
Community
- Subdivision: Davidson
Location
- Region: Davidson
Financial & listing details
- Price per square foot: $462/sqft
- Tax assessed value: $1,244,900
- Date on market: 5/8/2026
- Cumulative days on market: 171 days
- Listing terms: Cash,Conventional
- Road surface type: Concrete, Paved
Estimated market value
$2,060,200
$1.96M - $2.16M
$5,553/mo
Price history
| Date | Event | Price |
|---|---|---|
| 6/22/2026 | Price change | $2,150,000-6.5%$462/sqft |
Source:  Canopy MLS as distributed by MLS GRID #4377610 Report a problem Canopy MLS as distributed by MLS GRID #4377610 Report a problem | ||
| 5/8/2026 | Listed for sale | $2,300,000+208.7%$494/sqft |
Source: Canopy MLS as distributed by MLS GRID #4377610 Report a problem | ||
| 7/14/2014 | Sold | $745,000$160/sqft |
Source: Canopy MLS as distributed by MLS GRID #2218941 Report a problem | ||
Public tax history
Tax history is unavailable.
Monthly payment
Est. payment
Payment breakdown
Explore the cost of this home by adjusting the details. Changes won't be saved.Climate risks
Neighborhood: 28036
Nearby schools
Schools provided by the listing agent
- Elementary: Davidson
- Middle: Bailey
- High: William Amos Hough
Source: Canopy MLS as distributed by MLS GRID. This data may not be complete. We recommend contacting the local school district to confirm school assignments for this home.
Similar homes
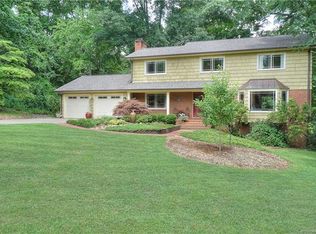
- $1,895,0005 bd6 ba4.6k sqft709 N Main St, Davidson, NC 28036For Sale

 MLS ID #4435811, Logan Ruffin, SERHANT. Canopy MLS as distributed by MLS GRID
 - $2,275,0005 bd4 ba3.8k sqft416 Woodland St, Davidson, NC 28036For Sale
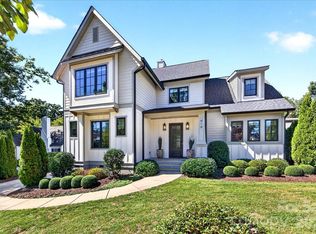 MLS ID #4425891, Meredith Johnston, Keller Williams Lake Norman. Canopy MLS as distributed by MLS GRID
 - $1,695,0005 bd5 ba4.4k sqft235 Grey Rd, Davidson, NC 28036For Sale
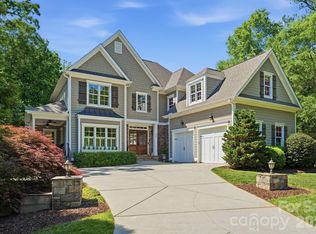 MLS ID #4382846, Michael Orlando, TSG Residential. Canopy MLS as distributed by MLS GRID
 - $2,195,0006 bd5 ba4.8k sqft624 James Alexander Way, Davidson, NC 28036For Sale
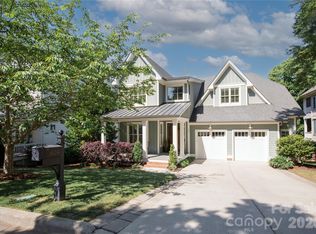 MLS ID #4378174, Melissa Graham, Graham Properties. Canopy MLS as distributed by MLS GRID
 - $2,198,0006 bd6 ba5.6k sqft630 James Alexander Way, Davidson, NC 28036For SaleMLS ID #4400382, Juliet Thomas, Ivester Jackson Christie's. Canopy MLS as distributed by MLS GRID
- $1,895,0005 bd5 ba4.2k sqft423 Watson St, Davidson, NC 28036For SaleMLS ID #4411621, David Nelson, The Castle Bay Group LLC. Canopy MLS as distributed by MLS GRID
- $1,574,0004 bd3 ba2.9k sqft211 Pat Stough Ln, Davidson, NC 28036For SaleMLS ID #4429615, Craig Tribus, Beycome Brokerage Realty LLC. Canopy MLS as distributed by MLS GRID
- $2,200,0005 bd6 ba4.4k sqft17925 Stuttgart Rd, Davidson, NC 28036For SaleMLS ID #4422587, Josh Dearing, SERHANT. Canopy MLS as distributed by MLS GRID
- $1,799,0005 bd5 ba4.8k sqft13812 Penick Pl, Davidson, NC 28036For SaleMLS ID #4429015, Nancy Hannon, Ivester Jackson Christie's. Canopy MLS as distributed by MLS GRID
- $2,700,0006 bd4 ba4.2k sqft519 South St, Davidson, NC 28036For SaleMLS ID #4400565, Mike Kessler, TSG Residential. Canopy MLS as distributed by MLS GRID
- $1,800,0005 bd5 ba4.6k sqft15310 E Rock Ct, Davidson, NC 28036For SaleMLS ID #4423771, Brad Cook, Real Broker, LLC. Canopy MLS as distributed by MLS GRID
- $1,650,0004 bd4 ba3.4k sqft559 N Main St, Davidson, NC 28036For SaleMLS ID #4412732, Jessica Martin, TSG Residential. Canopy MLS as distributed by MLS GRID
- $1,500,0004 bd4 ba3.4k sqft705 N Main St, Davidson, NC 28036For SaleMLS ID #4428587, Josh Dearing, SERHANT. Canopy MLS as distributed by MLS GRID
- $1,625,0005 bd5 ba5.4k sqft287 Walking Horse Trl, Davidson, NC 28036For SaleMLS ID #4432331, Zach Francis, Francis Real Estate Group, Inc. Canopy MLS as distributed by MLS GRID
- $2,150,0004 bd5 ba3.9k sqft21314 Olde Quarry Ln, Cornelius, NC 28031For SaleMLS ID #4415914, Ben Bowen, Premier Sotheby's International Realty. Canopy MLS as distributed by MLS GRID
- $1,550,0004 bd5 ba2.6k sqft315 S Main St, Davidson, NC 28036For SaleMLS ID #4428131, Renda Powell, CARTER GROUP REALTORS®. Canopy MLS as distributed by MLS GRID
- $1,695,0003 bd3 ba2.5k sqft1136 Concord Rd, Davidson, NC 28036For SaleMLS ID #4397831, Mark Gibson, Coldwell Banker Realty. Canopy MLS as distributed by MLS GRID
- $1,800,0006 bd6 ba6.7k sqft13302 Bally Bunnion Way, Davidson, NC 28036For SaleMLS ID #4395307, Karen Mann, Karen Mann Realty. Canopy MLS as distributed by MLS GRID
- $2,160,0004 bd4 ba4.2k sqft18416 Peninsula Club Dr, Cornelius, NC 28031For SaleMLS ID #4432704, Anita Sabates, Howard Hanna Allen Tate Lake Norman. Canopy MLS as distributed by MLS GRID
- $1,150,0004 bd3 ba2.5k sqft19317 Davidson Concord Rd, Davidson, NC 28036For SaleMLS ID #4422690, Jana Watt, TSG Residential. Canopy MLS as distributed by MLS GRID
