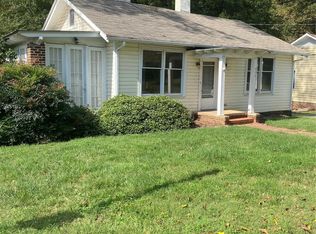
Historic Davidson character meets modern sophistication in this beautifully renewed home, ideally situated on a rare .65-acre lot just steps from the heart of downtown Davidson. Thoughtfully updated while preserving the charm that makes this home so special, the inviting covered front porch opens to an interior filled with gleaming hardwood floors, soaring ceilings and an abundance of natural light. Designed for effortless everyday living and entertaining, the open floor plan centers around a stunning chef’s kitchen with designer finishes that flows seamlessly into the living room featuring a gas fireplace and custom built-ins. The main-level primary suite is a true retreat with a spa-inspired en-suite bath and walk-in closet, while two additional guest bedrooms share a connecting bath. The living space extends outdoors to an expansive covered back patio overlooking the private, tree-lined backyard, an exceptional setting this close to downtown. The full basement offers even more versatility with a spacious recreation room perfect for entertaining, a separate guest bedroom with full bath and additional space ideal for a home gym or office. A rare opportunity to enjoy the character and setting of a historic Davidson home with the elevated finishes and functionality of today, all within moments of Davidson College, restaurants, shops and everything downtown Davidson has to offer.
Active
$1,500,000
705 N Main St, Davidson, NC 28036
4beds
3,404sqft
Single Family Residence
Built in 1900
0.65 Acres Lot
$1,435,400 Zestimate®
$441/sqft
$-- HOA
What's special
Soaring ceilingsInviting covered front porchGleaming hardwood floorsPrivate tree-lined backyardExpansive covered back patioOpen floor planCustom built-ins
- 4 days
- 555
- 29
Likely to sell faster than
Zillow last checked:
Listing updated:
Listed by:
Josh Dearing thedearingteam@serhant.com,
SERHANT
Source: Canopy MLS as distributed by MLS GRID,MLS#: 4428587
Facts & features
Interior
Bedrooms & bathrooms
- Bedrooms: 4
- Bathrooms: 4
- Full bathrooms: 3
- 1/2 bathrooms: 1
- Main level bedrooms: 3
Primary bedroom
- Level: Main
Bedroom s
- Level: Main
Bedroom s
- Level: Main
Bedroom s
- Level: Basement
Bathroom full
- Level: Main
Bathroom full
- Level: Main
Bathroom full
- Level: Basement
Basement
- Level: Basement
Dining area
- Level: Main
Exercise room
- Level: Basement
Kitchen
- Level: Main
Laundry
- Level: Main
Office
- Level: Basement
Recreation room
- Level: Basement
Utility room
- Level: Basement
Heating
- Natural Gas
Cooling
- Central Air
Appliances
- Included: Dishwasher, Disposal, Exhaust Hood, Gas Range, Microwave, Refrigerator
- Laundry: Laundry Room, Main Level
Features
- Built-in Features, Kitchen Island, Open Floorplan, Storage, Walk-In Closet(s)
- Flooring: Tile, Wood
- Basement: Daylight,Exterior Entry,Interior Entry,Storage Space,Walk-Out Access,Walk-Up Access
- Fireplace features: Gas Log, Living Room
Interior area
- Total structure area: 1,992
- Total interior livable area: 3,404 sqft
- Finished area above ground: 1,992
- Finished area below ground: 1,412
Property
Parking
- Parking features: Driveway
- Has uncovered spaces: Yes
Features
- Levels: One
- Stories: 1
- Patio & porch: Covered, Front Porch, Patio, Rear Porch
- Fencing: Partial,Privacy
Lot
- Size: 0.65 Acres
- Features: Level
Details
- Parcel number: 00326318
- Zoning: VI
- Special conditions: Standard
Construction
Type & style
- Home type: SingleFamily
- Architectural style: Traditional
- Property subtype: Single Family Residence
Materials
- Aluminum, Vinyl
Condition
- New construction: No
- Year built: 1900
Utilities & green energy
- Sewer: Public Sewer
- Water: City
Community & HOA
Community
- Subdivision: Historic District
Location
- Region: Davidson
Financial & listing details
- Price per square foot: $441/sqft
- Tax assessed value: $490,400
- Date on market: 9/26/2026
- Cumulative days on market: 4 days
- Listing terms: Cash,Conventional
- Road surface type: Gravel, Paved
Estimated market value
$1,435,400
$1.36M - $1.51M
$2,412/mo
Price history
| Date | Event | Price |
|---|---|---|
| 9/26/2026 | Listed for sale | $1,500,000+105.5%$441/sqft |
Source:  Canopy MLS as distributed by MLS GRID #4428587 Report a problem Canopy MLS as distributed by MLS GRID #4428587 Report a problem | ||
| 2/22/2024 | Sold | $730,000+0.7%$214/sqft |
Source: Canopy MLS as distributed by MLS GRID #4102302 Report a problem | ||
| 2/5/2024 | Listed for sale | $725,000$213/sqft |
Source: Canopy MLS as distributed by MLS GRID #4102302 Report a problem | ||
Public tax history
| Year | Property taxes | Tax assessment |
|---|---|---|
| 2025 | -- | $490,400 |
| 2024 | -- | $490,400 -19% |
| 2023 | -- | $605,800 +28.4% |
| 2022 | -- | $471,800 |
| 2021 | -- | $471,800 |
| 2020 | -- | $471,800 |
| 2019 | $4,513 +24.9% | $471,800 +63.5% |
| 2018 | $3,614 +0.8% | $288,600 |
| 2017 | $3,586 | $288,600 |
| 2016 | $3,586 | $288,600 |
| 2015 | $3,586 +0.2% | $288,600 |
| 2014 | $3,580 | -- |
| 2013 | -- | $296,400 -0.3% |
| 2012 | -- | $297,300 |
| 2011 | -- | $297,300 +45.1% |
| 2010 | -- | $204,900 |
| 2009 | -- | $204,900 |
| 2008 | -- | $204,900 |
| 2007 | -- | $204,900 |
| 2006 | -- | $204,900 |
| 2005 | -- | $204,900 |
| 2004 | -- | $204,900 |
| 2003 | -- | $204,900 +108.3% |
| 2002 | -- | $98,350 |
| 2001 | -- | $98,350 |
| 2000 | -- | $98,350 |
Find assessor info on the county website
Monthly payment
Est. payment
Payment breakdown
Explore the cost of this home by adjusting the details. Changes won't be saved.Climate risks
Neighborhood: 28036
Nearby schools
Schools provided by the listing agent
- Elementary: Davidson
- Middle: Davidson K-8
- High: William Amos Hough
Source: Canopy MLS as distributed by MLS GRID. This data may not be complete. We recommend contacting the local school district to confirm school assignments for this home.
Similar homes
- $1,550,0004 bd5 ba2.6k sqft315 S Main St, Davidson, NC 28036For Sale

 MLS ID #4428131, Renda Powell, CARTER GROUP REALTORS®. Canopy MLS as distributed by MLS GRID
 - $1,574,0004 bd3 ba2.9k sqft211 Pat Stough Ln, Davidson, NC 28036For Sale
 MLS ID #4429615, Craig Tribus, Beycome Brokerage Realty LLC. Canopy MLS as distributed by MLS GRID
 - $1,695,0004 bd4 ba3.4k sqft559 N Main St, Davidson, NC 28036For Sale
 MLS ID #4412732, Jessica Martin, TSG Residential. Canopy MLS as distributed by MLS GRID
 - $1,350,0005 bd2 ba2.7k sqft602 N Main St, Davidson, NC 28036For Sale
 MLS ID #4376651, Rachel Fortune, Charity Realty. Canopy MLS as distributed by MLS GRID
 - $1,590,0004 bd4 ba3.9k sqft170 S Kimberly Rd, Davidson, NC 28036For SaleMLS ID #4405171, Bridget Gusmano, Howard Hanna Allen Tate Mooresville/LKN. Canopy MLS as distributed by MLS GRID
- $1,075,0004 bd4 ba3.2k sqft174 Logan Crossing Dr, Davidson, NC 28036For SaleMLS ID #4424193, Brad Cook, Real Broker, LLC. Canopy MLS as distributed by MLS GRID
- $1,400,0004 bd4 ba2.9k sqft415 Goodrum St, Davidson, NC 28036For SaleMLS ID #4423264, Michael Orlando, TSG Residential. Canopy MLS as distributed by MLS GRID
- $1,150,0004 bd3 ba2.8k sqft18806 Boundary Oaks Ct, Davidson, NC 28036For SaleMLS ID #4423712, Doug Bishop, COMPASS. Canopy MLS as distributed by MLS GRID
- $1,695,0003 bd3 ba2.5k sqft1136 Concord Rd, Davidson, NC 28036For SaleMLS ID #4397831, Mark Gibson, Coldwell Banker Realty. Canopy MLS as distributed by MLS GRID
- $1,750,0005 bd5 ba4.4k sqft235 Grey Rd, Davidson, NC 28036For SaleMLS ID #4382846, Michael Orlando, TSG Residential. Canopy MLS as distributed by MLS GRID
- $1,250,0005 bd5 ba3k sqft18719 Cannon Crossing Way, Davidson, NC 28036For SaleMLS ID #4400931, Robin Safrit, Century 21 Towne and Country. Canopy MLS as distributed by MLS GRID
- $1,190,0004 bd4 ba2.9k sqft625 James Alexander Way, Davidson, NC 28036For SaleMLS ID #4369988, Naomi Hofert, Howard Hanna Allen Tate Lake Norman. Canopy MLS as distributed by MLS GRID
- $865,0004 bd3 ba2k sqft2429 Cassidy Dr, Davidson, NC 28036For SaleMLS ID #4420057, Jen Simmons, Call It Closed International Inc. Canopy MLS as distributed by MLS GRID
- $1,000,0004 bd2 ba2.5k sqft403 Catawba Ave, Davidson, NC 28036For SaleMLS ID #4305729, Sherry Bacis, NorthGroup Real Estate LLC. Canopy MLS as distributed by MLS GRID
- $1,189,9005 bd5 ba4.5k sqft309 Walking Horse Trl, Davidson, NC 28036For SaleMLS ID #4398377, Sunisay Yates, Yates Realty Inc. Canopy MLS as distributed by MLS GRID
- $2,150,0005 bd4 ba4.6k sqft251 Ney Cir, Davidson, NC 28036For SaleMLS ID #4377610, Nancy Hannon, Ivester Jackson Christie's. Canopy MLS as distributed by MLS GRID
- $1,774,9003 bd4 ba3.2k sqft128 Willow View Loop #2, Davidson, NC 28036New ConstructionMLS ID #4403823, Kyle Kirchhoff, Classica Homes Realty LLC. Canopy MLS as distributed by MLS GRID
