Welcome to your fully renovated home at 211 Pat Stough Lane. Nestled in the mature landscape of Cabin Creek, this spacious updated home is less than a one-mile walk to historic downtown Davidson and the soda shop. With 2964 square feet of indoor living area, there is ample room for comfortable living and entertaining. The layout includes four bedrooms, an office, a flex room, and two and a half bathrooms, with the primary bedroom and office downstairs. Set on a sizable 0.782-acre lot, the home provides plenty of space to enjoy indoor/outdoor living, whether spending time on the porch, deck, or around the firepit with family or friends.
Active
$1,574,000
211 Pat Stough Ln, Davidson, NC 28036
4beds
2,946sqft
Single Family Residence
Built in 1994
0.78 Acres Lot
$-- Zestimate®
$534/sqft
$-- HOA
What's special
Fully renovated homeFlex roomSpacious updated homeFour bedrooms
- 26 days
- 1,706
- 154
Zillow last checked:
Listing updated:
Listed by:
Craig Tribus 804-656-5007,
Beycome Brokerage Realty LLC
Source: Canopy MLS as distributed by MLS GRID,MLS#: 4429615
Facts & features
Interior
Bedrooms & bathrooms
- Bedrooms: 4
- Bathrooms: 3
- Full bathrooms: 2
- 1/2 bathrooms: 1
- Main level bedrooms: 1
Primary bedroom
- Level: Main
- Dimensions: 15' 0" X 0' 0"
Bedroom s
- Level: Upper
- Dimensions: 15' 0" X 0' 0"
Bedroom s
- Level: Upper
- Dimensions: 12' 0" X 0' 0"
Bedroom s
- Level: Upper
- Dimensions: 17' 0" X 0' 0"
Bathroom full
- Level: Upper
- Dimensions: 12' 0" X 0' 0"
Bathroom full
- Level: Main
- Dimensions: 11' 0" X 0' 0"
Bathroom half
- Level: Main
- Dimensions: 6' 0" X 0' 0"
Kitchen
- Level: Main
- Dimensions: 12' 0" X 0' 0"
Living room
- Level: Main
- Dimensions: 13' 0" X 0' 0"
Heating
- Forced Air
Cooling
- Central Air
Appliances
- Included: Bar Fridge, Convection Oven, Dishwasher, Disposal, Dryer, Exhaust Hood, Freezer, Gas Cooktop, Gas Oven, Gas Range, Gas Water Heater, Ice Maker, Refrigerator with Ice Maker, Self Cleaning Oven, Washer, Wine Refrigerator
- Laundry: Inside
Features
- Has basement: No
- Fireplace features: Gas
Interior area
- Total structure area: 2,946
- Total interior livable area: 2,946 sqft
- Finished area above ground: 2,946
- Finished area below ground: 0
Property
Parking
- Total spaces: 2
- Parking features: Attached Garage, Garage on Main Level
- Attached garage spaces: 2
Features
- Levels: Two
- Stories: 2
- Waterfront features: None
Lot
- Size: 0.78 Acres
Details
- Parcel number: 00739103
- Zoning: VI
- Special conditions: Standard
Construction
Type & style
- Home type: SingleFamily
- Property subtype: Single Family Residence
Materials
- Brick Partial, Hardboard Siding
- Foundation: Crawl Space
Condition
- New construction: No
- Year built: 1994
Utilities & green energy
- Sewer: Public Sewer
- Water: City
Community & HOA
Community
- Subdivision: Cabin Creek
HOA
- Has HOA: Yes
Location
- Region: Davidson
Financial & listing details
- Price per square foot: $534/sqft
- Tax assessed value: $845,100
- Date on market: 9/29/2026
- Cumulative days on market: 26 days
- Listing terms: Cash,Conventional,VA Loan
- Road surface type: Cobblestone, Stone, Paved
Estimated market value
Not available
Estimated sales range
Not available
Not available
Price history
| Date | Event | Price |
|---|---|---|
| 10/6/2026 | Listed for sale | $1,574,000$534/sqft |
Source:  Canopy MLS as distributed by MLS GRID #4429615 Report a problem | ||
| 10/6/2026 | Pending sale | $1,574,000$534/sqft |
Source: Canopy MLS as distributed by MLS GRID #4429615 Report a problem | ||
| 9/29/2026 | Listed for sale | $1,574,000$534/sqft |
Source: Canopy MLS as distributed by MLS GRID #4429615 Report a problem | ||
Public tax history
| Year | Property taxes | Tax assessment |
|---|---|---|
| 2025 | -- | $845,100 |
| 2024 | -- | $845,100 |
| 2023 | -- | $845,100 +42.7% |
| 2022 | -- | $592,200 |
| 2021 | -- | $592,200 |
| 2020 | -- | $592,200 |
| 2019 | $5,605 -10.1% | $592,200 +15.7% |
| 2018 | $6,232 +0.7% | $511,700 |
| 2017 | $6,186 | $511,700 |
| 2016 | $6,186 | $511,700 |
| 2015 | $6,186 +0.1% | $511,700 |
| 2014 | $6,181 | -- |
| 2013 | -- | $511,700 |
| 2012 | -- | $511,700 |
| 2011 | -- | $511,700 +30.4% |
| 2010 | -- | $392,400 |
| 2009 | -- | $392,400 |
| 2008 | -- | $392,400 |
| 2007 | -- | $392,400 |
| 2006 | -- | $392,400 |
| 2005 | -- | $392,400 |
| 2004 | -- | $392,400 |
| 2003 | -- | $392,400 +45.4% |
| 2002 | -- | $269,790 |
| 2001 | -- | $269,790 |
| 2000 | -- | $269,790 |
Find assessor info on the county website
Monthly payment
Est. payment
Payment breakdown
Explore the cost of this home by adjusting the details. Changes won't be saved.Climate risks
Neighborhood: 28036
Nearby schools
Schools provided by the listing agent
- Elementary: Davidson
- Middle: Community House
- High: William Amos Hough
Source: Canopy MLS as distributed by MLS GRID. This data may not be complete. We recommend contacting the local school district to confirm school assignments for this home.


Similar homes
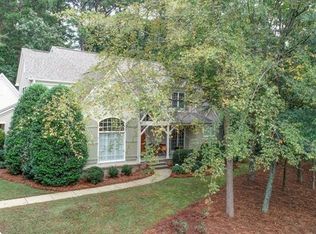
- $1,550,0004 bd5 ba2.6k sqft315 S Main St, Davidson, NC 28036For Sale
 MLS ID #4428131, Renda Powell, CARTER GROUP REALTORS®. Canopy MLS as distributed by MLS GRID
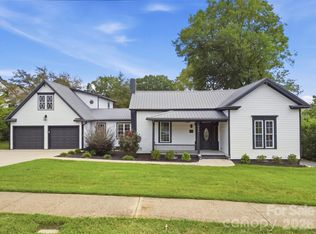
- $1,695,0003 bd3 ba2.5k sqft1136 Concord Rd, Davidson, NC 28036For Sale
 MLS ID #4397831, Mark Gibson, Coldwell Banker Realty. Canopy MLS as distributed by MLS GRID
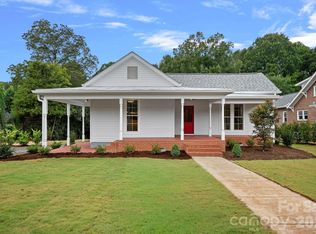
- $1,500,0004 bd4 ba3.4k sqft705 N Main St, Davidson, NC 28036For Sale
 MLS ID #4428587, Josh Dearing, SERHANT. Canopy MLS as distributed by MLS GRID
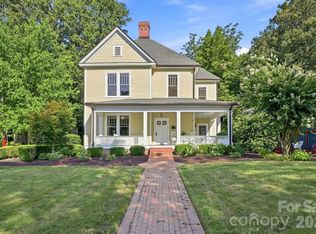
- $1,650,0004 bd4 ba3.4k sqft559 N Main St, Davidson, NC 28036For Sale
 MLS ID #4412732, Jessica Martin, TSG Residential. Canopy MLS as distributed by MLS GRID
- $1,575,0004 bd5 ba3.6k sqft106 Jade Spring Ct, Mooresville, NC 28117For SaleMLS ID #4432808, Nicole Leininger, Ivester Jackson Christie's. Canopy MLS as distributed by MLS GRID
- $1,100,0004 bd3 ba2.8k sqft231 Fairview Ln, Davidson, NC 28036For SaleMLS ID #4432584, Luis Prado, Lake Norman Realty, Inc.. Canopy MLS as distributed by MLS GRID
- $1,300,0005 bd3 ba3.1k sqft18441 Davidson Concord Rd, Davidson, NC 28036For SaleMLS ID #4431261, Jeremy Toney, SERHANT. Canopy MLS as distributed by MLS GRID
- $1,150,0004 bd3 ba2.5k sqft19317 Davidson Concord Rd, Davidson, NC 28036For SaleMLS ID #4422690, Jana Watt, TSG Residential. Canopy MLS as distributed by MLS GRID
- $1,099,0004 bd3 ba2.8k sqft18806 Boundary Oaks Ct, Davidson, NC 28036For SaleMLS ID #4423712, Doug Bishop, COMPASS. Canopy MLS as distributed by MLS GRID
- $1,895,0005 bd5 ba4.2k sqft423 Watson St, Davidson, NC 28036For SaleMLS ID #4411621, David Nelson, The Castle Bay Group LLC. Canopy MLS as distributed by MLS GRID
- $825,0004 bd3 ba2k sqft2429 Cassidy Dr, Davidson, NC 28036For SaleMLS ID #4420057, Jen Simmons, Call It Closed International Inc. Canopy MLS as distributed by MLS GRID
- $1,199,0005 bd5 ba3k sqft18719 Cannon Crossing Way, Davidson, NC 28036For SaleMLS ID #4400931, Robin Safrit, Century 21 Towne and Country. Canopy MLS as distributed by MLS GRID
- $1,750,0004 bd5 ba4k sqft14242 E Rocky River Rd, Davidson, NC 28036New ConstructionMLS ID #4423400, Rachel Regalado, Regalado Real Estate, LLC. Canopy MLS as distributed by MLS GRID
- $2,275,0005 bd4 ba3.8k sqft416 Woodland St, Davidson, NC 28036For SaleMLS ID #4425891, Meredith Johnston, Keller Williams Lake Norman. Canopy MLS as distributed by MLS GRID
- $1,000,0004 bd2 ba2.5k sqft403 Catawba Ave, Davidson, NC 28036For SaleMLS ID #4305729, Sherry Bacis, NorthGroup Real Estate LLC. Canopy MLS as distributed by MLS GRID
- $1,140,0004 bd4 ba2.9k sqft625 James Alexander Way, Davidson, NC 28036For SaleMLS ID #4369988, Naomi Hofert, Howard Hanna Allen Tate Lake Norman. Canopy MLS as distributed by MLS GRID
- $1,600,0004 bd4 ba2.8k sqft269 Johnson Dairy Rd, Mooresville, NC 28115For SaleMLS ID #4260297, Tonya Bartlett, Keller Williams Unified. Canopy MLS as distributed by MLS GRID
- $899,9004 bd4 ba3.3k sqft9530 Saint Barts Ln, Huntersville, NC 28078For SaleMLS ID #4441727, Phil Puma, Puma & Associates Realty, Inc.. Canopy MLS as distributed by MLS GRID
- $1,250,0005 bd3 ba3.2k sqft21717 Shoveller Ct, Cornelius, NC 28031For SaleMLS ID #4417399, Carolyn Rose, Berkshire Hathaway Homeservices Landmark Prop. Canopy MLS as distributed by MLS GRID
- $1,175,0004 bd4 ba3.1k sqft20396 Queens St, Cornelius, NC 28031New ConstructionCanopy MLS as distributed by MLS GRID
