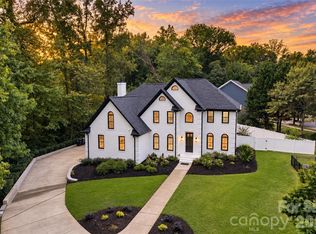
Beautifully Updated in Davidson with Impressive Upgrades Inside and Out! Welcome to 231 Fairview Lane, where thoughtful improvements, modern conveniences, and quality finishes come together! Step inside to discover beautiful real hardwood flooring throughout, fresh paint, updated LED lighting, new ceiling fans, and remodeled bathrooms. The refreshed kitchen features refaced cabinetry and an impressive lineup of new appliances, including a Samsung French-door refrigerator, LG gas range with air-fry capability and double oven, microwave, and dishwasher. Additional upgrades include a new tankless water heater, new washer and dryer, updated laundry cabinetry, and premium TOTO toilets throughout. Enjoy outdoor living with a refreshed deck, LED patio lighting, and a newly installed aluminum backyard fence with three gates. Behind the scenes, the home offers even more peace of mind with professionally serviced roof and HVAC systems, replaced roof vent boots, and an upgraded crawl space vapor barrier system. Three spacious attic areas provide valuable additional storage, while new garage door openers add everyday convenience. With an extensive list of improvements already completed, this Davidson home offers an exceptional opportunity to move right in and enjoy. Come see all the updates for yourself. Schedule your showing today!
Active
$1,100,000
231 Fairview Ln, Davidson, NC 28036
4beds
2,848sqft
Single Family Residence
Built in 2001
0.15 Acres Lot
$1,073,300 Zestimate®
$386/sqft
$65/mo HOA
What's special
- 8 days
- 744
- 39
Likely to sell faster than
Zillow last checked:
Listing updated:
Listed by:
Luis Prado 704-892-9673,
Lake Norman Realty, Inc.
Source: Canopy MLS as distributed by MLS GRID,MLS#: 4432584
Facts & features
Interior
Bedrooms & bathrooms
- Bedrooms: 4
- Bathrooms: 3
- Full bathrooms: 2
- 1/2 bathrooms: 1
- Main level bedrooms: 1
Primary bedroom
- Features: Ceiling Fan(s), En Suite Bathroom
Bedroom s
- Features: Ceiling Fan(s), Walk-In Closet(s)
Bedroom s
- Features: Ceiling Fan(s), Walk-In Closet(s)
Bedroom s
- Features: Ceiling Fan(s), Walk-In Closet(s)
Flex space
- Features: Ceiling Fan(s)
Kitchen
- Features: Breakfast Bar, Built-in Features, Kitchen Island, Open Floorplan
Office
- Features: Ceiling Fan(s)
Heating
- Central, Forced Air
Cooling
- Central Air
Appliances
- Included: Dishwasher, Disposal, Exhaust Fan, Exhaust Hood, Gas Range, Microwave, Oven
- Laundry: Laundry Room, Main Level
Features
- Soaking Tub, Kitchen Island, Open Floorplan, Pantry, Walk-In Closet(s)
- Flooring: Tile, Wood
- Has basement: No
Interior area
- Total structure area: 2,848
- Total interior livable area: 2,848 sqft
- Finished area above ground: 2,848
- Finished area below ground: 0
Property
Parking
- Total spaces: 4
- Parking features: None, Garage on Main Level
- Garage spaces: 2
- Uncovered spaces: 2
Features
- Levels: Two
- Stories: 2
Lot
- Size: 0.15 Acres
Details
- Parcel number: 00315214
- Zoning: VI
- Special conditions: Standard
Construction
Type & style
- Home type: SingleFamily
- Property subtype: Single Family Residence
Materials
- Hardboard Siding, Vinyl
- Foundation: Crawl Space
Condition
- New construction: No
- Year built: 2001
Utilities & green energy
- Sewer: Public Sewer
- Water: City
- Utilities for property: Cable Available, Electricity Connected, Satellite Internet Available
Community & HOA
Community
- Features: Dog Park, Playground, Walking Trails
- Subdivision: New Neighborhood/Old Davidson
HOA
- Has HOA: Yes
- HOA fee: $65 monthly
- HOA name: Real Manage Charlotte
- HOA phone: 866-473-2573
Location
- Region: Davidson
Financial & listing details
- Price per square foot: $386/sqft
- Tax assessed value: $719,300
- Date on market: 10/12/2026
- Cumulative days on market: 8 days
- Listing terms: Cash,Conventional
- Electric utility on property: Yes
- Road surface type: Concrete, Paved
Estimated market value
$1,073,300
$1.02M - $1.13M
$4,095/mo
Price history
| Date | Event | Price |
|---|---|---|
| 10/12/2026 | Listed for sale | $1,100,000+52.8%$386/sqft |
Source:  Canopy MLS as distributed by MLS GRID #4432584 Report a problem | ||
| 10/19/2023 | Sold | $720,000-5.3%$253/sqft |
Source: Canopy MLS as distributed by MLS GRID #4061463 Report a problem | ||
| 8/18/2023 | Listed for sale | $759,900+198%$267/sqft |
Source: Canopy MLS as distributed by MLS GRID #4061463 Report a problem | ||
| 5/31/2002 | Sold | $255,000$90/sqft |
Source: Public Record Report a problem | ||
Public tax history
| Year | Property taxes | Tax assessment |
|---|---|---|
| 2025 | -- | $719,300 |
| 2024 | -- | $719,300 |
| 2023 | -- | $719,300 +48.6% |
| 2022 | -- | $483,900 |
| 2021 | -- | $483,900 |
| 2020 | -- | $483,900 |
| 2019 | $4,623 +6.9% | $483,900 +38.7% |
| 2018 | $4,323 +0.8% | $349,000 |
| 2017 | $4,290 | $349,000 |
| 2016 | $4,290 | $349,000 |
| 2015 | $4,290 +0.1% | $349,000 |
| 2014 | $4,284 | -- |
| 2013 | -- | $349,000 |
| 2012 | -- | $349,000 |
| 2011 | -- | $349,000 +34.7% |
| 2010 | -- | $259,100 |
| 2009 | -- | $259,100 |
| 2008 | -- | $259,100 |
| 2007 | -- | $259,100 |
| 2006 | -- | $259,100 |
| 2005 | -- | $259,100 |
| 2004 | -- | $259,100 |
| 2003 | -- | $259,100 +160.8% |
| 2002 | -- | $99,340 +231.1% |
| 2001 | -- | $30,000 |
Find assessor info on the county website
Monthly payment
Est. payment
Payment breakdown
Explore the cost of this home by adjusting the details. Changes won't be saved.Climate risks
Neighborhood: 28036
Nearby schools
Schools provided by the listing agent
- Elementary: Davidson
- Middle: Bailey
- High: William Amos Hough
Source: Canopy MLS as distributed by MLS GRID. This data may not be complete. We recommend contacting the local school district to confirm school assignments for this home.
Similar homes
- $1,099,0004 bd3 ba2.8k sqft18806 Boundary Oaks Ct, Davidson, NC 28036For Sale

 MLS ID #4423712, Doug Bishop, COMPASS. Canopy MLS as distributed by MLS GRID
- $1,150,0004 bd3 ba2.5k sqft19317 Davidson Concord Rd, Davidson, NC 28036For Sale
 MLS ID #4422690, Jana Watt, TSG Residential. Canopy MLS as distributed by MLS GRID
- $1,300,0005 bd3 ba3.1k sqft18441 Davidson Concord Rd, Davidson, NC 28036For Sale
 MLS ID #4431261, Jeremy Toney, SERHANT. Canopy MLS as distributed by MLS GRID
- $850,0004 bd3 ba2k sqft2429 Cassidy Dr, Davidson, NC 28036For Sale
 MLS ID #4420057, Jen Simmons, Call It Closed International Inc. Canopy MLS as distributed by MLS GRID
- $1,190,0004 bd4 ba2.9k sqft625 James Alexander Way, Davidson, NC 28036For SaleMLS ID #4369988, Naomi Hofert, Howard Hanna Allen Tate Lake Norman. Canopy MLS as distributed by MLS GRID
- $1,199,0005 bd5 ba3k sqft18719 Cannon Crossing Way, Davidson, NC 28036For SaleMLS ID #4400931, Robin Safrit, Century 21 Towne and Country. Canopy MLS as distributed by MLS GRID
- $1,000,0004 bd2 ba2.5k sqft403 Catawba Ave, Davidson, NC 28036For SaleMLS ID #4305729, Sherry Bacis, NorthGroup Real Estate LLC. Canopy MLS as distributed by MLS GRID
- $639,9003 bd3 ba1.7k sqft101 Morrison Hill Rd, Davidson, NC 28036For SaleMLS ID #4433003, Steve Metarelis, OfferPad Brokerage LLC. Canopy MLS as distributed by MLS GRID
- $1,295,0005 bd2 ba2.7k sqft602 N Main St, Davidson, NC 28036For SaleMLS ID #4376651, Rachel Fortune, Charity Realty. Canopy MLS as distributed by MLS GRID
- $1,500,0004 bd4 ba3.4k sqft705 N Main St, Davidson, NC 28036For SaleMLS ID #4428587, Josh Dearing, SERHANT. Canopy MLS as distributed by MLS GRID
- $740,0004 bd4 ba3.2k sqft19921 Wooden Tee Dr, Davidson, NC 28036For SaleMLS ID #4422688, Ashley Crawford, Southern Homes of the Carolinas, Inc. Canopy MLS as distributed by MLS GRID
- $1,550,0004 bd5 ba2.6k sqft315 S Main St, Davidson, NC 28036For SaleMLS ID #4428131, Renda Powell, CARTER GROUP REALTORS®. Canopy MLS as distributed by MLS GRID
- $789,9004 bd3 ba2.8k sqft18611 Reflection Rock Ct, Davidson, NC 28036For SaleMLS ID #4383453, Robert Salmons, Entera Realty LLC. Canopy MLS as distributed by MLS GRID
- $850,0003 bd2 ba1.5k sqft21909 Shearer Rd, Davidson, NC 28036For SaleMLS ID #4413071, Angela Hoke, RE/MAX Executive. Canopy MLS as distributed by MLS GRID
- $749,9505 bd4 ba2.8k sqft445 Hudson Pl, Davidson, NC 28036For SaleMLS ID #4407866, Mike Kessler, TSG Residential. Canopy MLS as distributed by MLS GRID
- $1,650,0004 bd4 ba3.4k sqft559 N Main St, Davidson, NC 28036For SaleMLS ID #4412732, Jessica Martin, TSG Residential. Canopy MLS as distributed by MLS GRID
- $699,0004 bd4 ba2.2k sqft333 Spring St, Davidson, NC 28036For SaleMLS ID #4434905, Jordan Davidson, The Firm Real Estate. Canopy MLS as distributed by MLS GRID
- $1,075,0004 bd3 ba2.8k sqft20397 Queens St, Cornelius, NC 28031New ConstructionMLS ID #4418125, Brian Goodman, David Hoffman Realty Charlotte. Canopy MLS as distributed by MLS GRID
- $750,0003 bd3 ba1.7k sqft3433 Grey Rd, Davidson, NC 28036For SaleMLS ID #4404726, Christina Parker, Trelora Realty INC. Canopy MLS as distributed by MLS GRID
