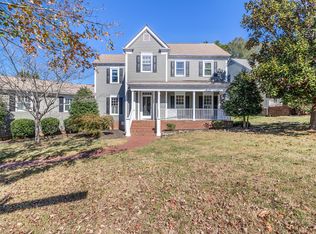
Two-story 3-bed, 2.5 bath home on a lot shaded by mature trees, with a flexible layout. Main-level primary bedroom offers a walk-in closet, beautiful bay window and private bathroom w/double sinks. The family room has a charming fireplace, crown molding, lots of natural light and a door to the back deck. The Family Room opens to a spacious dining room or formal sitting area with wood-look flooring. The kitchen has white cabinetry, light countertops, pantry and plenty of prep space. Main-level office w/2 small closets that could be used as an additional bedroom. Upstairs, two roomy bedrooms share a full bath with a tub/shower.
Active
$639,900
101 Morrison Hill Rd, Davidson, NC 28036
3beds
1,779sqft
Single Family Residence
Built in 1993
0.28 Acres Lot
$628,300 Zestimate®
$360/sqft
$51/mo HOA
What's special
Crown moldingLots of natural lightPlenty of prep spaceBeautiful bay windowWood-look flooringMain-level primary bedroomWalk-in closet
- 5 days
- 508
- 29
Likely to sell faster than
Zillow last checked:
Listing updated:
Listed by:
Steve Metarelis contracts@offerpad.com,
OfferPad Brokerage LLC
Source: Canopy MLS as distributed by MLS GRID,MLS#: 4433003
Facts & features
Interior
Bedrooms & bathrooms
- Bedrooms: 3
- Bathrooms: 3
- Full bathrooms: 2
- 1/2 bathrooms: 1
- Main level bedrooms: 1
Primary bedroom
- Features: En Suite Bathroom, Walk-In Closet(s)
- Level: Main
- Area: 186.32 Square Feet
- Dimensions: 11' 10" X 15' 9"
Family room
- Level: Main
- Area: 217.56 Square Feet
- Dimensions: 14' 8" X 14' 10"
Kitchen
- Features: Breakfast Bar
- Level: Main
- Area: 173.7 Square Feet
- Dimensions: 10' 2" X 17' 1"
Heating
- Electric, Forced Air, Other
Cooling
- Central Air
Appliances
- Included: Disposal
- Laundry: Inside
Features
- Has basement: No
Interior area
- Total structure area: 1,779
- Total interior livable area: 1,779 sqft
- Finished area above ground: 1,779
- Finished area below ground: 0
Property
Parking
- Total spaces: 2
- Parking features: Detached Garage
- Garage spaces: 2
Features
- Levels: Two
- Stories: 2
Lot
- Size: 0.28 Acres
Details
- Parcel number: 00331148
- Zoning: VI
- Special conditions: Standard
Construction
Type & style
- Home type: SingleFamily
- Property subtype: Single Family Residence
Materials
- Vinyl
- Foundation: Crawl Space
Condition
- New construction: No
- Year built: 1993
Utilities & green energy
- Sewer: Public Sewer
- Water: City
Community & HOA
Community
- Subdivision: Mcconnell
HOA
- Has HOA: Yes
- HOA fee: $152 quarterly
- HOA name: Sentry Management
- HOA phone: 704-892-1660
Location
- Region: Davidson
Financial & listing details
- Price per square foot: $360/sqft
- Tax assessed value: $660,900
- Annual tax amount: $5,069
- Date on market: 10/8/2026
- Cumulative days on market: 5 days
- Road surface type: Concrete, Paved
Estimated market value
$628,300
$597,000 - $660,000
$2,599/mo
Price history
| Date | Event | Price |
|---|---|---|
| 10/8/2026 | Listed for sale | $639,900+18.9%$360/sqft |
Source:  Canopy MLS as distributed by MLS GRID #4433003 Report a problem Canopy MLS as distributed by MLS GRID #4433003 Report a problem | ||
| 9/10/2026 | Sold | $538,000+90.8%$302/sqft |
Source: Public Record Report a problem | ||
| 9/15/2008 | Sold | $282,000$159/sqft |
Source: Public Record Report a problem | ||
Public tax history
| Year | Property taxes | Tax assessment |
|---|---|---|
| 2025 | $5,069 +1.4% | $660,900 |
| 2024 | $5,000 +1.4% | $660,900 |
| 2023 | $4,929 +32.9% | $660,900 +69.6% |
| 2022 | $3,709 -1.7% | $389,600 |
| 2021 | $3,774 | $389,600 |
| 2020 | $3,774 +0.2% | $389,600 |
| 2019 | $3,768 +12.9% | $389,600 +47% |
| 2018 | $3,339 +0.8% | $265,100 |
| 2017 | $3,312 | $265,100 |
| 2016 | $3,312 | $265,100 |
| 2015 | $3,312 +0.2% | $265,100 |
| 2014 | $3,306 | -- |
| 2013 | -- | $290,100 -0.3% |
| 2012 | -- | $290,900 +9.4% |
| 2011 | -- | $265,900 +33.6% |
| 2010 | -- | $199,100 |
| 2009 | -- | $199,100 |
| 2008 | -- | $199,100 |
| 2007 | -- | $199,100 |
| 2006 | -- | $199,100 |
| 2005 | -- | $199,100 |
| 2004 | -- | $199,100 |
| 2003 | -- | $199,100 +8.8% |
| 2002 | -- | $183,040 |
| 2001 | -- | $183,040 |
| 2000 | -- | $183,040 |
Find assessor info on the county website
Monthly payment
Est. payment
Payment breakdown
Explore the cost of this home by adjusting the details. Changes won't be saved.Climate risks
Neighborhood: 28036
Nearby schools
Schools provided by the listing agent
- Elementary: Davidson
- Middle: Davidson K-8
- High: William Amos Hough
Source: Canopy MLS as distributed by MLS GRID. This data may not be complete. We recommend contacting the local school district to confirm school assignments for this home.
Similar homes
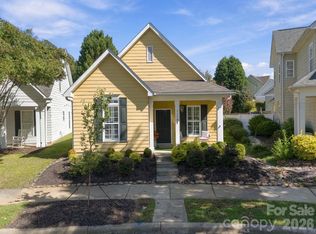
- $494,0002 bd2 ba1.4k sqftDeer Park, Davidson, NC 28036For Sale
 MLS ID #4431969, Clark Goff, Howard Hanna Allen Tate Davidson. Canopy MLS as distributed by MLS GRID
 - $750,0003 bd3 ba1.7k sqft3433 Grey Rd, Davidson, NC 28036For Sale
 MLS ID #4404726, Christina Parker, Trelora Realty INC. Canopy MLS as distributed by MLS GRID
 - $850,0004 bd3 ba2k sqft2429 Cassidy Dr, Davidson, NC 28036For Sale
 MLS ID #4420057, Jen Simmons, Call It Closed International Inc. Canopy MLS as distributed by MLS GRID
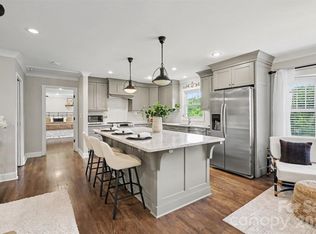
 - $575,0004 bd3 ba2.1k sqft21334 Sandy Cove Rd, Cornelius, NC 28031For Sale
 MLS ID #4432182, Andria Sarvey, Keller Williams Ballantyne Area. Canopy MLS as distributed by MLS GRID
 - $557,9003 bd3 ba2k sqft239 N Faulkner Way, Davidson, NC 28036For SaleMLS ID #4415330, Dan Jones, Carolina Real Estate Experts The Dan Jones Group. Canopy MLS as distributed by MLS GRID
- $465,0003 bd3 ba1.7k sqft10320 Conistan Pl, Cornelius, NC 28031For SaleMLS ID #4432638, Holly Moretz, Premier Realty Advisors. Canopy MLS as distributed by MLS GRID
- $850,0003 bd2 ba1.5k sqft21909 Shearer Rd, Davidson, NC 28036For SaleMLS ID #4413071, Angela Hoke, RE/MAX Executive. Canopy MLS as distributed by MLS GRID
- $650,0003 bd4 ba1.9k sqft262 Harbour Place Dr #15, Davidson, NC 28036For SaleMLS ID #4381547, Lynn Gillman-Bate, Premier South. Canopy MLS as distributed by MLS GRID
- $465,0003 bd4 ba2.5k sqft409 Armour St, Davidson, NC 28036For SaleMLS ID #4426934, Beth Yakoobian, Howard Hanna Allen Tate Davidson. Canopy MLS as distributed by MLS GRID
- $459,9003 bd3 ba1.6k sqft10048 Switchyard Dr, Cornelius, NC 28031For SaleMLS ID #4433430, Allison Waters, True North Realty. Canopy MLS as distributed by MLS GRID
- $650,0003 bd2 ba1.5k sqft930 Jetton St Unit 20, Davidson, NC 28036For SaleMLS ID #4309851, Aubie Cook, EXP Realty LLC. Canopy MLS as distributed by MLS GRID
- $750,0003 bd3 ba1.8k sqft21034 Cornelius St, Cornelius, NC 28031For SaleMLS ID #4410625, Kim Snyder, Space Collective Real Estate. Canopy MLS as distributed by MLS GRID
- $680,0003 bd2 ba2.3k sqft18311 Glenealy Dr, Cornelius, NC 28031For SaleMLS ID #4418635, Renee Austin Elkin, Southern Homes of the Carolinas, Inc. Canopy MLS as distributed by MLS GRID
- $675,0003 bd2 ba1.3k sqft19641 S Main St, Cornelius, NC 28031For SaleMLS ID #4415257, Ashley Crawford, Southern Homes of the Carolinas, Inc. Canopy MLS as distributed by MLS GRID
- $679,9004 bd3 ba2.3k sqft19924 Floral Ln, Cornelius, NC 28031For SaleMLS ID #4408674, Costner Merrifield, Yancey Realty, LLC. Canopy MLS as distributed by MLS GRID
- $485,0003 bd2 ba1.3k sqft146 Mock Rd, Davidson, NC 28036For SaleMLS ID #4416628, Michael Orlando, TSG Residential. Canopy MLS as distributed by MLS GRID
- $345,0003 bd3 ba1.1k sqft21411 Aftonshire Dr, Cornelius, NC 28031For SaleMLS ID #4433846, Kara Gilchrist, Southern Homes of the Carolinas, Inc. Canopy MLS as distributed by MLS GRID
- $580,0003 bd3 ba2.4k sqft21123 Rio Oro Dr, Cornelius, NC 28031For SaleMLS ID #4387095, Alison Alston, EXP Realty LLC Ballantyne. Canopy MLS as distributed by MLS GRID
- $623,8053 bd4 ba1.8k sqft409 Delburg Mill Aly, Davidson, NC 28036New ConstructionCanopy MLS as distributed by MLS GRID
