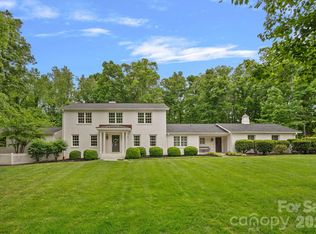
Walking distance to downtown Davidson and Davidson College, this beautifully updated home blends timeless character with thoughtful modern upgrades. The open-concept main level is designed for both effortless entertaining and everyday living, featuring reclaimed hardwood floors and reclaimed wood beams added in 2022, beautiful millwork, high-end lighting, custom window coverings, and large windows with upgraded black interior trim. The Great Room is warm and inviting with a new fireplace surround and dramatic reclaimed beams, while the spacious kitchen is centered around a large leathered-granite island with abundant storage and additional bar seating. A wall of sliding glass doors connects the main living spaces to the rear screened porch, complete with flagstone tile and an upgraded ceiling fan, creating an ideal space for relaxing or entertaining. A convenient rear-entry drop zone with custom shelves and hooks adds everyday functionality, while the main-level half bath features an upgraded mirror and lighting. The serene main-level Primary Suite offers a private retreat with an en-suite bath and custom millwork, including an accent wall. Beautiful crown molding, upgraded baseboards, and shiplap continue throughout the home. The first-floor laundry room features custom cabinetry, a sink, and beautiful tile flooring. Upstairs, 4 spacious secondary bedrooms and a large loft area are filled with natural light and accented by crown molding, while refreshed bathrooms feature frameless glass doors at the tub/showers. Custom closet systems in all bedrooms provide exceptional organization and storage. A full-home automation system controls sound, lighting, and locks throughout the home. Outside, the private backyard offers room for a pool and plenty of space to enjoy the outdoors. An unfinished area above the two-car garage provides exciting future potential for an apartment, home office, recreation space, or additional living area. All of this in an exceptional Davidson location within an easy five-minute walk to downtown Davidson and Davidson College.
Active
$2,275,000
416 Woodland St, Davidson, NC 28036
5beds
3,839sqft
Single Family Residence
Built in 2018
0.38 Acres Lot
$2,173,500 Zestimate®
$593/sqft
$-- HOA
What's special
- 18 days
- 1,504
- 97
Likely to sell faster than
Zillow last checked:
Listing updated:
Listed by:
Meredith Johnston meredith@richards-group.net,
Keller Williams Lake Norman
Source: Canopy MLS as distributed by MLS GRID,MLS#: 4425891
Facts & features
Interior
Bedrooms & bathrooms
- Bedrooms: 5
- Bathrooms: 4
- Full bathrooms: 3
- 1/2 bathrooms: 1
- Main level bedrooms: 1
Primary bedroom
- Level: Main
Bedroom s
- Level: Upper
Bedroom s
- Level: Upper
Bedroom s
- Level: Upper
Bedroom s
- Level: Upper
Bathroom full
- Level: Main
Bathroom half
- Level: Main
Bathroom full
- Level: Upper
Bathroom full
- Level: Upper
Bonus room
- Level: Upper
Dining area
- Level: Main
Flex space
- Level: Upper
Great room
- Level: Main
Kitchen
- Level: Main
Laundry
- Level: Main
Loft
- Level: Upper
Other
- Level: Main
Heating
- Central, Heat Pump
Cooling
- Ceiling Fan(s), Central Air, Zoned
Appliances
- Included: Dishwasher, Disposal, Gas Cooktop, Gas Water Heater, Microwave, Tankless Water Heater, Wall Oven
- Laundry: Laundry Room, Main Level
Features
- Breakfast Bar, Built-in Features, Drop Zone, Kitchen Island, Open Floorplan, Walk-In Closet(s)
- Flooring: Carpet, Tile, Wood
- Has basement: No
- Fireplace features: Gas Log, Great Room
Interior area
- Total structure area: 3,839
- Total interior livable area: 3,839 sqft
- Finished area above ground: 3,839
- Finished area below ground: 0
Video & virtual tour
Property
Parking
- Total spaces: 4
- Parking features: Driveway, Detached Garage, Garage Door Opener, Garage on Main Level
- Garage spaces: 2
- Uncovered spaces: 2
- Details: Two or three additional cars can be parked on the driveway between the house and the garage.
Features
- Levels: Two
- Stories: 2
- Patio & porch: Covered, Rear Porch, Screened
- Exterior features: In-Ground Irrigation
Lot
- Size: 0.38 Acres
Details
- Parcel number: 00701438
- Zoning: VI
- Special conditions: Standard
- Other equipment: Other - See Remarks
Construction
Type & style
- Home type: SingleFamily
- Property subtype: Single Family Residence
Materials
- Fiber Cement
- Foundation: Crawl Space
Condition
- New construction: No
- Year built: 2018
Details
- Builder name: Plattner
Utilities & green energy
- Sewer: Public Sewer
- Water: City
- Utilities for property: Cable Available
Community & HOA
Community
- Subdivision: Unknown
Location
- Region: Davidson
Financial & listing details
- Price per square foot: $593/sqft
- Tax assessed value: $1,199,600
- Date on market: 9/30/2026
- Cumulative days on market: 18 days
- Listing terms: Cash,Conventional
- Road surface type: Concrete, Paved
Estimated market value
$2,173,500
$2.06M - $2.28M
$4,933/mo
Price history
| Date | Event | Price |
|---|---|---|
| 9/30/2026 | Listed for sale | $2,275,000+89.6%$593/sqft |
Source:  Canopy MLS as distributed by MLS GRID #4425891 Report a problem Canopy MLS as distributed by MLS GRID #4425891 Report a problem | ||
| 7/29/2022 | Sold | $1,200,000-7.6%$313/sqft |
Source: Canopy MLS as distributed by MLS GRID #3867191 Report a problem | ||
| 7/1/2022 | Contingent | $1,299,000$338/sqft |
Source: Canopy MLS as distributed by MLS GRID #3867191 Report a problem | ||
| 6/26/2022 | Price change | $1,299,000-7.1%$338/sqft |
Source: Canopy MLS as distributed by MLS GRID #3867191 Report a problem | ||
| 6/15/2022 | Price change | $1,399,000-6.7%$364/sqft |
Source: Canopy MLS as distributed by MLS GRID #3867191 Report a problem | ||
| 6/9/2022 | Price change | $1,499,000-3.3%$390/sqft |
Source: Canopy MLS as distributed by MLS GRID #3867191 Report a problem | ||
| 6/3/2022 | Listed for sale | $1,550,000+57.8%$404/sqft |
Source: Canopy MLS as distributed by MLS GRID #3867191 Report a problem | ||
| 4/1/2019 | Sold | $982,500+202.3%$256/sqft |
Source: Canopy MLS as distributed by MLS GRID #3418688 Report a problem | ||
| 3/20/2018 | Sold | $325,000$85/sqft |
Source: Public Record Report a problem | ||
Public tax history
| Year | Property taxes | Tax assessment |
|---|---|---|
| 2025 | -- | $1,199,600 |
| 2024 | -- | $1,199,600 |
| 2023 | -- | $1,199,600 +33.7% |
| 2022 | -- | $897,300 |
| 2021 | -- | $897,300 +14.6% |
| 2020 | -- | $782,700 |
| 2019 | $7,098 | $782,700 |
| 2018 | -- | -- |
Find assessor info on the county website
Monthly payment
Est. payment
Payment breakdown
Explore the cost of this home by adjusting the details. Changes won't be saved.Climate risks
Neighborhood: 28036
Nearby schools
Schools provided by the listing agent
- Elementary: Davidson
- Middle: Bailey
- High: William Amos Hough
Source: Canopy MLS as distributed by MLS GRID. This data may not be complete. We recommend contacting the local school district to confirm school assignments for this home.
Similar homes
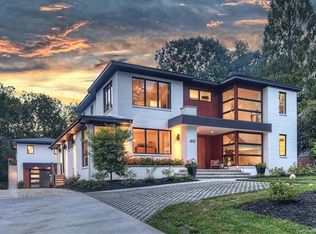
- $1,895,0005 bd5 ba4.2k sqft423 Watson St, Davidson, NC 28036For Sale
 MLS ID #4411621, David Nelson, The Castle Bay Group LLC. Canopy MLS as distributed by MLS GRID
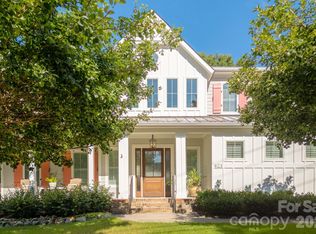
 - $2,195,0006 bd5 ba4.8k sqft624 James Alexander Way, Davidson, NC 28036For Sale
 MLS ID #4378174, Melissa Graham, Graham Properties. Canopy MLS as distributed by MLS GRID
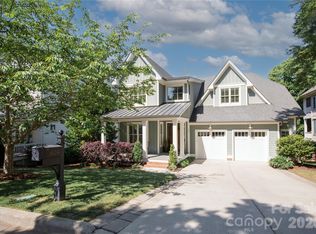
 - $2,198,0006 bd6 ba5.6k sqft630 James Alexander Way, Davidson, NC 28036For Sale
 MLS ID #4400382, Juliet Thomas, Ivester Jackson Christie's. Canopy MLS as distributed by MLS GRID
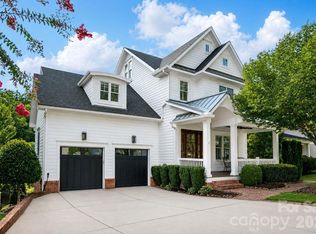
 - $2,150,0005 bd4 ba4.6k sqft251 Ney Cir, Davidson, NC 28036For Sale
 MLS ID #4377610, Nancy Hannon, Ivester Jackson Christie's. Canopy MLS as distributed by MLS GRID
 - $2,700,0006 bd4 ba4.2k sqft519 South St, Davidson, NC 28036For SaleMLS ID #4400565, Mike Kessler, TSG Residential. Canopy MLS as distributed by MLS GRID
- $2,200,0005 bd6 ba4.4k sqft17925 Stuttgart Rd, Davidson, NC 28036For SaleMLS ID #4422587, Josh Dearing, SERHANT. Canopy MLS as distributed by MLS GRID
- $1,625,0005 bd5 ba5.4k sqft287 Walking Horse Trl, Davidson, NC 28036For SaleMLS ID #4432331, Zach Francis, Francis Real Estate Group, Inc. Canopy MLS as distributed by MLS GRID
- $1,849,0005 bd5 ba4.8k sqft13812 Penick Pl, Davidson, NC 28036For SaleMLS ID #4429015, Nancy Hannon, Ivester Jackson Christie's. Canopy MLS as distributed by MLS GRID
- $1,550,0004 bd5 ba2.6k sqft315 S Main St, Davidson, NC 28036For SaleMLS ID #4428131, Renda Powell, CARTER GROUP REALTORS®. Canopy MLS as distributed by MLS GRID
- $1,800,0005 bd5 ba4.6k sqft15310 E Rock Ct, Davidson, NC 28036For SaleMLS ID #4423771, Brad Cook, Real Broker, LLC. Canopy MLS as distributed by MLS GRID
- $1,695,0005 bd5 ba4.4k sqft235 Grey Rd, Davidson, NC 28036For SaleMLS ID #4382846, Michael Orlando, TSG Residential. Canopy MLS as distributed by MLS GRID
- $1,500,0004 bd4 ba3.4k sqft705 N Main St, Davidson, NC 28036For SaleMLS ID #4428587, Josh Dearing, SERHANT. Canopy MLS as distributed by MLS GRID
- $1,650,0004 bd4 ba3.4k sqft559 N Main St, Davidson, NC 28036For SaleMLS ID #4412732, Jessica Martin, TSG Residential. Canopy MLS as distributed by MLS GRID
- $2,150,0004 bd5 ba3.9k sqft21314 Olde Quarry Ln, Cornelius, NC 28031For SaleMLS ID #4415914, Ben Bowen, Premier Sotheby's International Realty. Canopy MLS as distributed by MLS GRID
- $2,300,0005 bd5 ba4.9k sqft268 Milford Cir, Mooresville, NC 28117For SaleMLS ID #4430817, Nicole Leininger, Ivester Jackson Christie's. Canopy MLS as distributed by MLS GRID
- $2,785,0005 bd6 ba4.4k sqft222 Walnut St, Davidson, NC 28036New ConstructionMLS ID #4370424, Pam Boileau, Ivester Jackson Christie's. Canopy MLS as distributed by MLS GRID
- $1,300,0005 bd3 ba3.1k sqft18441 Davidson Concord Rd, Davidson, NC 28036For SaleMLS ID #4431261, Jeremy Toney, SERHANT. Canopy MLS as distributed by MLS GRID
- $1,750,0004 bd5 ba4k sqft14242 E Rocky River Rd, Davidson, NC 28036New ConstructionMLS ID #4423400, Rachel Regalado, Regalado Real Estate, LLC. Canopy MLS as distributed by MLS GRID
- $2,160,0004 bd4 ba4.2k sqft18416 Peninsula Club Dr, Cornelius, NC 28031For SaleMLS ID #4432704, Anita Sabates, Howard Hanna Allen Tate Lake Norman. Canopy MLS as distributed by MLS GRID
- $1,190,0004 bd4 ba2.9k sqft625 James Alexander Way, Davidson, NC 28036For SaleMLS ID #4369988, Naomi Hofert, Howard Hanna Allen Tate Lake Norman. Canopy MLS as distributed by MLS GRID
