Skip main navigation
Off market
  • $829,700

    130 Saltwater Way, Savannah, GA 31411

    3beds
    2,598sqft
    Townhouse
    Built in 2007
    8,276 Square Feet Lot
    $829,700 Zestimate®
    $319/sqft
    $3,421 Estimated rent

    Home value

    $829,700

    $780,000 - $879,000

    $3,421/mo

    Zestimate® history
    Loading
    Loading...

    Owner options

    List your home for rent

    $3,421/mo

    Rent Zestimate®

    Find your next renter with Zillow Rental Manager. Plus, with online applications, you can quickly screen prospective tenants – for free.

    Learn more

    $3,421/mo

    Rent Zestimate®

    Refinance and save

    $5,189/mo

    Est. payment

    Refinancing to a lower rate could help reduce your monthly payments and save thousands over the life of the loan.

    See today's rates

    $5,189/mo

    Est. payment

    Explore your selling options

    Work with a Zillow partner agent

    Leverage their expertise and Zillow's premium Showcase listings to get your home seen by more buyers.

    Get started

    List with your own agent

    Get your home in front of millions of buyers by listing it on Zillow.

    Learn how to do it

    Sell it yourself

    Take full control of how buyers see your home on Zillow by listing For Sale by Owner (FSBO).

    List your home

    What's special

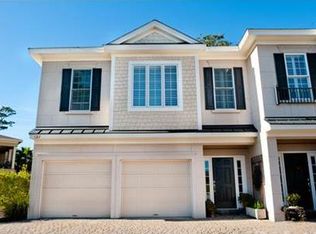
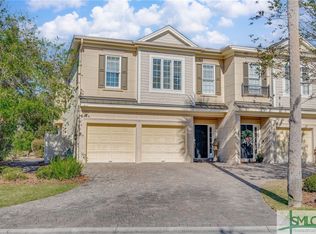
    This luxury townhome in Marshview Landing has 3 bedrooms and 3.5 baths. It fills with natural light, has an open floor plan with a stunning vaulted wood ceiling and custom-built cabinetry in the great room. Quality is amplified with extensive moldings and wood flooring throughout. It has a large covered deck that extends from the great room which is perfect to relax or take in the views while grilling. The custom kitchen has granite, soaring ceilings and a tinted skylight. It is well planned and situated so you can see the views while planning, preparing and serving meals. There is a large master bedroom suite with ample room to include a work space or a relaxing reading area and two large walk-in closets, plus elevator! Two guest bedrooms each with a full bath and covered porches are located on the first floor. There are extra storage closets that add to the benefits of this desirable and carefree style of living. Go ahead and make your move.

    This property is off market, which means it's not currently listed for sale or rent on Zillow. This may be different from what's available on other websites or public sources.
    Facts & features

    Interior

    Bedrooms & bathrooms
    • Bedrooms: 3
    • Bathrooms: 4
    • Full bathrooms: 3
    • 1/2 bathrooms: 1
    Heating
    • Heat pump, Electric
    Appliances
    • Laundry: Laundry Room
    Features
    • Attic: Pull Down
    • Fireplace features: Ventless
    • Common walls with other units/homes: 1 CommonWalls
    Interior area
    • Total interior livable area: 2,598 sqft

    Property

    Parking
    • Total spaces: 2
    • Parking features: Garage - Attached
    Features
    • Exterior features: Stucco
    Lot
    • Size: 8,276 sqft
    Details
    • Parcel number: 1033901054

    Construction

    Type & style
    • Home type: Townhouse
    • Property subtype: Townhouse
    Materials
    • Frame
    • Foundation: Other
    • Roof: Composition
    Condition
    • Year built: 2007

    Utilities & green energy

    • Sewer: Public Sewer

    Community & neighborhood

    Location
    • Region: Savannah

    HOA & financial

    HOA
    • Has HOA: Yes
    • HOA fee: $154 monthly

    Other

    Other facts
    • Appliances: Dishwasher, Cooktop-Separate, Disposal, Hood Fan, Microwave, Gas, Refrigerator, Self-Clean Oven, Single Oven
    • Last Change Type: Price Decrease
    • Association Fee Frequency: Annual
    • Road Responsibility: Association
    • Cable: Cable Access
    • Cooling Source: Electric
    • Cooling Type: Central
    • Foundation: Slab, Off Ground
    • Inclusions: Ceiling Fans, Gas Logs
    • Property Type: Residential
    • Roof: Composition
    • Sewer: Public Sewer
    • Water: Public Water
    • Water Heater Type: Electric
    • Attic: Pull Down
    • Kitchen Breakfast: Breakfast Area, Island, Breakfast Bar, Gourmet Kitchen
    • Master Bath Features: Double Vanities
    • Parking Description: Attached, Auto Garage Door, Golf Cart Garage
    • Recreation Facilities: Clubhouse, Playground, Fitness Facilities, Golf Course, Swim Team, Tennis Courts, Tennis Team, Marina/Dock
    • Road Surface: Asphalt
    • Exterior House: Patio-Covered, Balcony, Deck
    • Fireplace Features: Ventless
    • Laundry: Laundry Room
    • Lot Description: Level, Wooded
    • Lot View: Lagoon
    • Style: Traditional
    • Water Frontage Type: Lagoon
    • Construction: Stucco-Hard Coat
    • Fireplace Location: Living Room
    • Interior: Bookcases Built-In, Ceilings; 9' Plus, Elevator, Foyer; Entrance, Recessed Lights, Skylight
    • Heating Source: Gas
    • Flood Insurance: Yes
    • Master Bedroom Description: Master Up
    • Heating Type: Forced Air
    • Property Sub Type: Townhouse
    • Property Description: End Unit
    • Common Walls: 1 CommonWalls

    Price history

    DateEventPrice
    4/27/2023Sold$775,000-1.8%$298/sqft
    Source: Hive MLS #SA285699 Report a problem
    3/31/2023Pending sale$789,000$304/sqft
    Source: Hive MLS #285699 Report a problem
    3/22/2023Listed for sale$789,000+54.7%$304/sqft
    Source: Hive MLS #285699 Report a problem
    11/26/2018Sold$510,000-5.4%$196/sqft
    Source: Hive MLS #SA179209 Report a problem
    8/27/2018Listing removed$539,000$207/sqft
    Source: The Landings Company #179209 Report a problem
    4/17/2018Price change$539,000-3.6%$207/sqft
    Source: The Landings Company #179209 Report a problem
    11/14/2017Price change$559,000-6.1%$215/sqft
    Source: The Landings Company #179209 Report a problem
    9/15/2017Listed for sale$595,000$229/sqft
    Source: The Landings Company #179209 Report a problem

    Public tax history

    YearProperty taxesTax assessment
    2025$5,433 +12.3%$314,720 +1.5%
    2024$4,836 -27.6%$310,000 +0.8%
    2023$6,683 -5.1%$307,560 +23.5%
    2022$7,039 -1.7%$249,000 +14.6%
    2021$7,157 +6.1%$217,280 +14.4%
    2020$6,747 -10.4%$189,960 -6.9%
    2019$7,528 -32.2%$204,000 +0.6%
    2018$11,110 +53.3%$202,760 -0.4%
    2017$7,249 +13.7%$203,560 +2.6%
    2016$6,375 -3.7%$198,400 -5.8%
    2015$6,619 -26.4%$210,520 +3.5%
    2014$8,999 $203,440 +24.8%
    2013-- $163,000 +7.5%
    2012-- $151,680 +6.5%
    2011-- $142,360 -21.6%
    2010-- $181,680 -29.6%
    2009-- $258,200
    2008-- $258,200
    2007-- $258,200

    Find assessor info on the county website

    Neighborhood: 31411

    Nearby schools

    GreatSchools rating
    Schools provided by the listing agent
    • Elementary: Hesse
    • Middle: Hesse
    • High: Jenkins

    Source: The MLS. This data may not be complete. We recommend contacting the local school district to confirm school assignments for this home.

    Get pre-qualified for a loan
    At Zillow Home Loans, we can pre-qualify you in as little as 5 minutes with no impact to your credit score.

    An equal housing lender. NMLS #10287.

    Sell for more on Zillow
    Get a Zillow Showcase℠ listing at no additional cost and you could sell for .
    $829,700
    2% more
    +$16,594
    With Zillow Showcase(estimated)
    $846,294