Skip main navigation
For saleErrorPrice cut: $34K (4/21)
$775,000
3beds
2,458sqft

129 Saltwater Way, Savannah, GA 31411

3beds
2,458sqft
Townhouse
Built in 2013
6,534 sqft
2 Garage spaces
$315 price/sqft
$266/mo HOA

What's special

Soaring ceilingsGleaming hardwood floorsOpen-concept floor planPeaceful surroundings

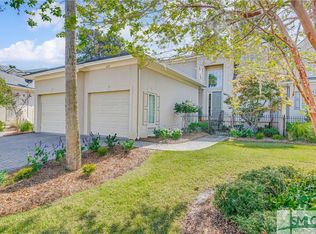
Discover the epitome of effortless luxury in Marshview Landing, an exclusive gated enclave of The Landings on Skidaway Island. This 3-bedroom, 3.5 bath immaculately maintained townhome offers the perfect "lock-and-leave" lifestyle, combining sophisticated architectural details with the ease of maintenance-free living. The moment you enter, you are greeted by soaring ceilings ...

131 days
|
360
|
11
|
Source: Hive MLS,MLS#: SA350081MLS LogoOriginating MLS: Savannah Multi-List Corporation
Travel times

Living Room

Kitchen

Primary Bedroom

Zillow last checked:

Listing updated:

Listed by:

Wendy R. Reed 912-224-2250,

The Landings Real Estate Co

Source: Hive MLS,MLS#: SA350081MLS LogoOriginating MLS: Savannah Multi-List Corporation

Facts & features

Interior

Bedrooms & bathrooms
  • Bedrooms: 3
  • Bathrooms: 4
  • Full bathrooms: 3
  • 1/2 bathrooms: 1
Living room
  • Dimensions: 0 x 0
Office
  • Dimensions: 0 x 0
Heating
  • Central, Natural Gas
Cooling
  • Central Air, Electric
Appliances
  • Included: Some Gas Appliances, Cooktop, Dishwasher, Disposal, Gas Water Heater, Microwave, Oven, Range Hood, Self Cleaning Oven, Refrigerator
  • Laundry: Washer Hookup, Dryer Hookup, Laundry Room
Features
  • Attic, Breakfast Bar, Built-in Features, Butler's Pantry, Breakfast Area, Ceiling Fan(s), Entrance Foyer, Fireplace, High Ceilings, Main Level Primary, Pantry, Pull Down Attic Stairs, Recessed Lighting, Split Bedrooms, Programmable Thermostat
  • Attic: Pull Down Stairs,Walk-In
  • Number of fireplaces: 1
  • Fireplace features: Living Room, Ventless, Gas Log
  • Common walls with other units/homes: 1 Common Wall
Interior area
  • Total interior livable area: 2,458 sqft

Property

Parking
  • Total spaces: 2
  • Parking features: Attached, Golf Cart Garage, Garage Door Opener, RV Access/Parking
  • Garage spaces: 2
Features
  • Patio & porch: Patio
  • Exterior features: Courtyard, Dock
  • Pool features: Community
  • Has view: Yes
  • View description: Trees/Woods
Lot
  • Size: 6,534 Square Feet
  • Features: Back Yard, Interior Lot, Level, Private, Sprinkler System
Details
  • Parcel number: 1033901076
  • Zoning: PUDM-4
  • Special conditions: Standard

Construction

Type & style
  • Home type: Townhouse
  • Architectural style: Traditional
  • Property subtype: Townhouse
  • Attached to another structure: Yes
Materials
  • Stucco
  • Foundation: Slab
  • Roof: Asphalt
Condition
  • Year built: 2013

Utilities & green energy

  • Sewer: Public Sewer
  • Water: Public
  • Utilities for property: Cable Available, Underground Utilities

Community & HOA

Community
  • Features: Clubhouse, Pool, Fitness Center, Golf, Gated, Lake, Marina, Playground, Park, Street Lights, Sidewalks, Tennis Court(s), Trails/Paths, Dock
  • Security: Security Service
  • Subdivision: Marshview Landing
HOA
  • Has HOA: Yes
  • HOA fee: $2,594 annually
  • HOA name: The Landings Association
  • HOA phone: 912-598-2520
  • Second HOA fee: $600 annually
Location
  • Region: Savannah

Financial & listing details

  • Price per square foot: $315/sqft
  • Tax assessed value: $725,500
  • Annual tax amount: $5,323
  • Date on market: 2/27/2026
  • Cumulative days on market: 131 days
  • Listing agreement: Exclusive Right To Sell
  • Listing terms: Cash,Conventional
  • Inclusions: Alarm-Smoke/Fire, Ceiling Fans, Gas Logs, Refrigerator
  • Ownership type: Homeowner/Owner
  • Road surface type: Asphalt

Price history

DateEventPrice
5/28/2026Price change$3,600-26.5%$1/sqft
Source: Hive MLS #SA355956 Report a problem
5/13/2026Listed for rent$4,900$2/sqft
Source: Hive MLS #SA355956 Report a problem
4/21/2026Price change$775,000-4.2%$315/sqft
Source: Hive MLS #SA350081 Report a problem
2/27/2026Listed for sale$809,000+7.2%$329/sqft
Source: Hive MLS #SA350081 Report a problem
4/20/2023Sold$755,000-1.8%$307/sqft
Source: Hive MLS #SA282422 Report a problem
1/28/2023Pending sale$769,000$313/sqft
Source: Hive MLS #282422 Report a problem
1/24/2023Listed for sale$769,000+54.1%$313/sqft
Source: Hive MLS #282422 Report a problem
9/17/2013Sold$499,000$203/sqft
Source: Hive MLS #SA106554 Report a problem

Public tax history

YearProperty taxesTax assessment
2025$4,716 +12.4%$290,200 +1.6%
2024$4,194 +62.6%$285,600 +6.7%
2023$2,580 -10.1%$267,600 +9.3%
2022$2,869 -7.9%$244,840 +15.8%
2021$3,114 +0.2%$211,400 +14.4%
2020$3,108 -53.2%$184,800 -1.6%
2019$6,642 $187,840
2018$6,642 +333.8%$187,840 -2.1%
2017$1,531 -47%$191,840
2016$2,888 -1.8%$191,840
2015$2,942 +3.7%$191,840
2014$2,836 $191,840 +539.5%
2013-- $30,000
2012-- $30,000
2011-- $30,000 -50%
2010-- $60,000

Find assessor info on the county website

Monthly payment

Est. payment
$4,698/mo
Principal & interest
$3889
Property taxes
$543
HOA Fees
$266
More affordability toolsChevron Right

Estimated market value

$754,800

$717,000 - $793,000

$3,639/mo

Climate risks

Explore flood, wildfire, and other predictive climate risk information for this property on First Street®️.

Neighborhood: 31411

Nearby schools

Hesse School
Grades PK-84.9 miles
6/10
GreatSchools® Rating
Test Score Rating
5/10
Student Progress Rating
6/10
Jenkins High School
Grades 9-127.4 miles
4/10
GreatSchools® Rating
Test Score Rating
3/10
College Readiness Rating
5/10