Skip main navigation
Sold
  • Price Unknown

    130 Scottish Way, Mansfield, TX 76063

    4beds
    3,355sqft
    Single Family Residence
    Built in 2024
    0.34 Acres Lot
    $585,300 Zestimate®
    $--/sqft
    $5,060 Estimated rent

    Home value

    $585,300

    $538,000 - $632,000

    $5,060/mo

    Zestimate® history
    Loading
    Loading...

    Owner options

    List your home for rent

    $5,060/mo

    Rent Zestimate®

    Find your next renter with Zillow Rental Manager. Plus, with online applications, you can quickly screen prospective tenants – for free.

    Learn more

    $5,060/mo

    Rent Zestimate®

    Refinance and save

    $650/mo

    Est. payment

    Refinancing to a lower rate could help reduce your monthly payments and save thousands over the life of the loan.

    See today's rates

    $650/mo

    Est. payment

    Explore your selling options

    Work with a Zillow partner agent

    Leverage their expertise and Zillow's premium Showcase listings to get your home seen by more buyers.

    Get started

    List with your own agent

    Get your home in front of millions of buyers by listing it on Zillow.

    Learn how to do it

    Sell it yourself

    Take full control of how buyers see your home on Zillow by listing For Sale by Owner (FSBO).

    List your home

    What's special

    Perfect for a poolStylish backsplashLuxury finishesQuartz countertopsComfortable front porchHis and hers closetsMedia room
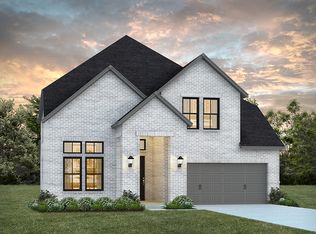
    NORMANDY HOMES SINCLAIRE floor plan. This gorgeous home has a beautiful exterior and a comfortable front porch. The downstairs owner’s suite has his and hers closets, no arguing over closet space here. Conveniently located in the center of the home is a second bedroom & bath perfect for guests. Luxury finishes are abundant; the kitchen boasts beautiful quartz counter tops, custom cabinets, and a stylish backsplash. Beautiful luxury vinyl plank flooring compliments all the common areas. Upstairs, you find two nice bedrooms and two full baths. Overlooking the family area is the large game room connected to the media room, making it perfect for private movie time or entertaining friends. The homes also located on a huge homesite, perfect for a pool or even two!! Homes like this don’t come along often so don’t wait to make it yours! MOVE IN READY NOW!

    Zillow last checked:

    Listing updated:

    Listed by:

    Carole Campbell 0511227 469-280-0008,

    Colleen Frost Real Estate Serv 469-280-0008

    Bought with:

    Kim Nguyen

    Universal Realty, Inc

    Source: NTREIS,MLS#: 20936549

    Facts & features

    Interior

    Bedrooms & bathrooms
    • Bedrooms: 4
    • Bathrooms: 4
    • Full bathrooms: 4
    Primary bedroom
    • Features: En Suite Bathroom, Walk-In Closet(s)
    • Level: First
    • Dimensions: 15 x 16
    Bedroom
    • Features: Walk-In Closet(s)
    • Level: First
    • Dimensions: 12 x 12
    Bedroom
    • Features: En Suite Bathroom, Split Bedrooms, Walk-In Closet(s)
    • Level: Second
    • Dimensions: 14 x 11
    Bedroom
    • Features: Split Bedrooms, Walk-In Closet(s)
    • Level: Second
    • Dimensions: 11 x 11
    Primary bathroom
    • Features: Built-in Features, Dual Sinks, Double Vanity, En Suite Bathroom, Garden Tub/Roman Tub, Separate Shower
    • Level: First
    • Dimensions: 0 x 0
    Dining room
    • Level: First
    • Dimensions: 16 x 11
    Other
    • Features: Built-in Features
    • Level: First
    • Dimensions: 0 x 0
    Other
    • Features: Built-in Features, En Suite Bathroom
    • Level: Second
    • Dimensions: 0 x 0
    Other
    • Features: Built-in Features
    • Level: Second
    • Dimensions: 0 x 0
    Game room
    • Level: Second
    • Dimensions: 16 x 15
    Kitchen
    • Features: Built-in Features, Granite Counters, Kitchen Island, Walk-In Pantry
    • Level: First
    • Dimensions: 0 x 0
    Living room
    • Level: First
    • Dimensions: 16 x 18
    Media room
    • Level: Second
    • Dimensions: 11 x 15
    Office
    • Level: First
    • Dimensions: 11 x 12
    Utility room
    • Level: First
    • Dimensions: 0 x 0
    Heating
    • Electric, Zoned
    Cooling
    • Attic Fan, Central Air, Ceiling Fan(s), Electric, Zoned
    Appliances
    • Included: Some Gas Appliances, Dishwasher, Electric Oven, Gas Cooktop, Disposal, Microwave, Plumbed For Gas
    • Laundry: Washer Hookup, Electric Dryer Hookup, Laundry in Utility Room
    Features
    • Decorative/Designer Lighting Fixtures, Double Vanity, Granite Counters, High Speed Internet, Kitchen Island, Open Floorplan, Pantry, Cable TV, Wired for Data, Walk-In Closet(s), Wired for Sound
    • Flooring: Carpet, Ceramic Tile, Luxury Vinyl Plank
    • Has basement: No
    • Has fireplace: No
    • Fireplace features: Gas
    Interior area
    • Total interior livable area: 3,355 sqft

    Property

    Parking
    • Total spaces: 2
    • Parking features: Asphalt, Door-Single, Garage Faces Front, Garage, Garage Door Opener
    • Attached garage spaces: 2
    Accessibility
    • Accessibility features: Smart Technology
    Features
    • Levels: Two
    • Stories: 2
    • Patio & porch: Front Porch, Patio, Covered
    • Exterior features: Private Yard, Rain Gutters
    • Pool features: None
    • Fencing: Back Yard,Fenced,Wood
    Lot
    • Size: 0.34 Acres
    • Features: Cleared, Interior Lot, Landscaped, Subdivision, Sprinkler System, Few Trees
    Details
    • Parcel number: 42918811

    Construction

    Type & style
    • Home type: SingleFamily
    • Architectural style: Traditional,Detached
    • Property subtype: Single Family Residence
    Materials
    • Brick, Wood Siding
    • Foundation: Slab
    • Roof: Composition,Shingle
    Condition
    • New construction: Yes
    • Year built: 2024

    Utilities & green energy

    • Sewer: Public Sewer
    • Water: Public
    • Utilities for property: Electricity Available, Natural Gas Available, Phone Available, Sewer Available, Separate Meters, Underground Utilities, Water Available, Cable Available
    Green energy
    • Energy efficient items: Appliances, Construction, Doors, HVAC, Insulation, Lighting, Rain/Freeze Sensors, Thermostat, Water Heater, Windows
    • Water conservation: Low-Flow Fixtures

    Community & neighborhood

    Security
    • Security features: Security System Owned, Security System, Carbon Monoxide Detector(s), Fire Alarm, Smoke Detector(s)
    Community
    • Community features: Park, Trails/Paths, Curbs, Sidewalks
    Location
    • Region: Mansfield
    • Subdivision: Watson Branch

    HOA & financial

    HOA
    • Has HOA: Yes
    • HOA fee: $650 annually
    • Services included: All Facilities, Association Management, Maintenance Grounds
    • Association name: Paragon Property Mgmt
    • Association phone: 469-498-6979

    Other

    Other facts
    • Listing terms: Cash,Conventional,FHA,VA Loan

    Price history

    DateEventPrice
    8/8/2025Sold--
    Source: NTREIS #20936549 Report a problem
    7/8/2025Contingent$604,077$180/sqft
    Source: NTREIS #20936549 Report a problem
    6/23/2025Price change$604,077-1.6%$180/sqft
    Source: NTREIS #20936549 Report a problem
    5/28/2025Price change$614,077-0.8%$183/sqft
    Source: NTREIS #20936549 Report a problem
    5/17/2025Price change$619,077-9.5%$185/sqft
    Source: NTREIS #20936549 Report a problem
    5/15/2025Price change$684,077+8.7%$204/sqft
    Source: NTREIS #20936549 Report a problem
    3/17/2025Price change$629,077-2.3%$188/sqft
    Source: NTREIS #20793308 Report a problem
    2/25/2025Price change$644,077+1.6%$192/sqft
    Source: Normandy Homes Report a problem
    2/11/2025Price change$634,077-1.6%$189/sqft
    Source: NTREIS #20793308 Report a problem
    1/6/2025Price change$644,077-0.8%$192/sqft
    Source: NTREIS #20793308 Report a problem
    12/9/2024Listed for sale$649,077$193/sqft
    Source: NTREIS #20793308 Report a problem

    Public tax history

    YearProperty taxesTax assessment
    2025$10,887 +583.9%$500,000 +614.3%
    2024$1,592 -1.5%$70,000
    2023$1,617 $70,000

    Find assessor info on the county website

    Neighborhood: 76063

    Nearby schools

    GreatSchools rating
    Schools provided by the listing agent
    • Elementary: Ponder
    • Middle: Worley
    • High: Legacy
    • District: Mansfield ISD

    Source: NTREIS. This data may not be complete. We recommend contacting the local school district to confirm school assignments for this home.

    Get a cash offer in 3 minutes
    Find out how much your home could sell for in as little as 3 minutes with a no-obligation cash offer.
    Estimated market value
    $585,300
    Get a cash offer in 3 minutes
    Find out how much your home could sell for in as little as 3 minutes with a no-obligation cash offer.
    Estimated market value
    $585,300