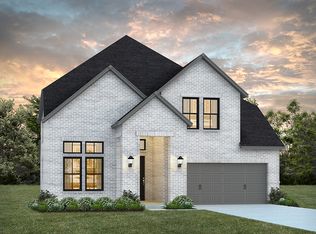
Welcome to the stunning Sinclaire floor plan by Normandy Homes, thoughtfully designed to blend elegance, functionality, and modern comfort. Upon entry, soaring ceilings create an impressive first impression, complemented by a dedicated home office ideal for working remotely or managing daily tasks. The spacious, open-concept kitchen and living area provide an inviting setting for everyday living and entertaining. The private primary suite offers a relaxing retreat, complete with two walk-in closets for exceptional storage and organization. A secondary bedroom is conveniently located on the first floor, while two additional bedrooms upstairs provide flexibility for family or guests. Enjoy movie nights and entertainment in the upstairs media room. With its versatile layout, well-designed living spaces, and stylish appeal, the Sinclaire offers the perfect balance of comfort and sophistication.
For sale
$580,000
134 Scottish Way, Mansfield, TX 76063
4beds
3,356sqft
Single Family Residence
Built in 2024
5,793 Square Feet Lot
$567,600 Zestimate®
$173/sqft
$54/mo HOA
What's special
Dedicated home officeWell-designed living spacesSoaring ceilingsUpstairs media roomTwo walk-in closetsTwo additional bedrooms upstairsPrivate primary suite
- 16 days
- 426
- 22
Likely to sell faster than
Zillow last checked:
Listing updated:
Listed by:
Martin Anore 0479345 214-228-6928,
Martnik Realty & Associate LLC 214-228-6928,
Lucy Ogundare 0829793 682-559-1824,
Martnik Realty & Associate LLC
Source: NTREIS,MLS#: 21416953
Facts & features
Interior
Bedrooms & bathrooms
- Bedrooms: 4
- Bathrooms: 4
- Full bathrooms: 4
Primary bedroom
- Features: Ceiling Fan(s), Dual Sinks, Double Vanity, En Suite Bathroom, Garden Tub/Roman Tub, Linen Closet, Separate Shower, Walk-In Closet(s)
- Level: First
- Dimensions: 16 x 15
Bedroom
- Features: Split Bedrooms, Walk-In Closet(s)
- Level: First
- Dimensions: 13 x 12
Bedroom
- Level: Second
- Dimensions: 12 x 12
Bedroom
- Features: En Suite Bathroom, Split Bedrooms, Walk-In Closet(s)
- Level: Second
- Dimensions: 14 x 11
Dining room
- Level: First
- Dimensions: 13 x 11
Game room
- Level: Second
- Dimensions: 16 x 15
Kitchen
- Features: Breakfast Bar, Dual Sinks, Eat-in Kitchen, Galley Kitchen, Pantry, Solid Surface Counters, Walk-In Pantry
- Level: First
- Dimensions: 15 x 12
Living room
- Features: Ceiling Fan(s)
- Level: First
- Dimensions: 18 x 16
Media room
- Level: Second
- Dimensions: 16 x 11
Office
- Level: First
- Dimensions: 12 x 12
Storage room
- Level: First
- Dimensions: 6 x 5
Heating
- Central, Natural Gas
Cooling
- Central Air, Ceiling Fan(s)
Appliances
- Included: Built-In Gas Range, Dishwasher, Electric Oven, Gas Cooktop, Disposal, Gas Water Heater, Microwave, Tankless Water Heater, Vented Exhaust Fan
- Laundry: Washer Hookup, Dryer Hookup, ElectricDryer Hookup, Laundry in Utility Room
Features
- Decorative/Designer Lighting Fixtures, Double Vanity, Eat-in Kitchen, High Speed Internet, Kitchen Island, Open Floorplan, Pantry, Cable TV, Vaulted Ceiling(s), Walk-In Closet(s)
- Flooring: Carpet, Ceramic Tile, Luxury Vinyl Plank
- Windows: Window Coverings
- Has basement: No
- Has fireplace: No
Interior area
- Total interior livable area: 3,356 sqft
Video & virtual tour
Property
Parking
- Total spaces: 2
- Parking features: Door-Single, Garage Faces Front, Garage, Garage Door Opener
- Attached garage spaces: 2
Features
- Levels: Two
- Stories: 2
- Patio & porch: Rear Porch, Covered
- Exterior features: Other, Rain Gutters
- Pool features: None
- Fencing: Fenced,Stone,Wood
Lot
- Size: 5,793 Square Feet
- Features: Interior Lot, Landscaped, Subdivision, Sprinkler System
Details
- Parcel number: 42918799
Construction
Type & style
- Home type: SingleFamily
- Architectural style: Traditional,Detached
- Property subtype: Single Family Residence
Materials
- Brick, Radiant Barrier, Wood Siding
- Foundation: Slab
- Roof: Composition,Shingle
Condition
- Resale
- Year built: 2024
Utilities & green energy
- Sewer: Public Sewer
- Water: Public
- Utilities for property: Electricity Available, Electricity Connected, Natural Gas Available, Phone Available, Sewer Available, Separate Meters, Underground Utilities, Water Available, Cable Available
Community & HOA
Community
- Features: Community Mailbox, Sidewalks
- Security: Security System, Carbon Monoxide Detector(s), Smoke Detector(s), Wireless
- Subdivision: Watson Branch
HOA
- Has HOA: Yes
- Services included: Association Management
- HOA fee: $650 annually
- HOA name: Watson Branch Residential Community, Inc
- HOA phone: 469-969-7367
Location
- Region: Mansfield
Financial & listing details
- Price per square foot: $173/sqft
- Tax assessed value: $480,000
- Annual tax amount: $10,797
- Date on market: 10/21/2026
- Cumulative days on market: 16 days
- Listing terms: Cash,Conventional,FHA,VA Loan
Estimated market value
$567,600
$539,000 - $596,000
$5,355/mo
Price history
| Date | Event | Price |
|---|---|---|
| 10/21/2026 | Listed for sale | $580,000$173/sqft |
Source: NTREIS #21416953 Report a problem | ||
Public tax history
| Year | Property taxes | Tax assessment |
|---|---|---|
| 2025 | $10,797 +578.2% | $480,000 +585.7% |
| 2024 | $1,592 -1.5% | $70,000 |
| 2023 | $1,617 | $70,000 |
Find assessor info on the county website
Monthly payment
Est. payment
Payment breakdown
Explore the cost of this home by adjusting the details. Changes won't be saved.Climate risks
Neighborhood: 76063
Nearby schools
Schools provided by the listing agent
- Elementary: Ponder
- Middle: Linda Jobe
- High: Legacy
- District: Mansfield ISD
Source: NTREIS. This data may not be complete. We recommend contacting the local school district to confirm school assignments for this home.
Similar homes
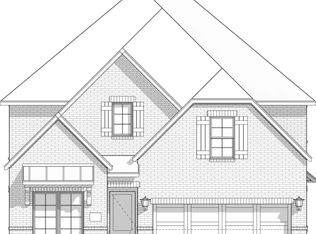
- $560,0004 bd5 ba3.3k sqft213 Scottish Way, Mansfield, TX 76063For Sale
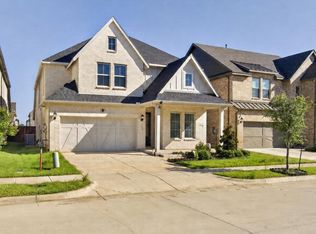 MLS ID #21320891, Anu Tamang. NTREIS
- $570,0005 bd4 ba3.4k sqft2705 Grainger Dr, Mansfield, TX 76063For Sale
 MLS ID #21388166, Kathy Lakatta. NTREIS
- $599,0005 bd4 ba3.3k sqft1904 Lasseter Dr, Mansfield, TX 76063For Sale
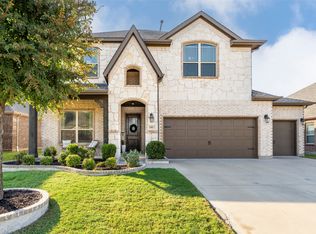 MLS ID #21374706, Gail Burdine. NTREIS
- $565,0004 bd3 ba2.9k sqft1627 Banded Ledge Dr, Mansfield, TX 76063For Sale
 MLS ID #21233519, Diana Nieto. NTREIS
