New to market—stunning new construction reverse 1.5-story modern farmhouse by Blue 10 Development, featuring the builder’s popular Minderman plan and ideally situated on a corner lot in the highly sought-after Louisburg Lake subdivision, named for its scenic 23 acre lake with a 1.33 mile paved trail, park, and boat ramp.
The home offers approximately 3,100 sqft, 5 bedrooms, and 3.5 baths, with quality finishes throughout, a partial unfinished basement (~800 sqft), and a covered front porch and rear deck for additional outdoor living, rain or shine.
The Minderman’s deep, covered entry creates an immediate sense of warmth with a wood-planked ceiling, and from the front door offers a peek view of the lake between homes across the street. The entry opens into a spacious open-concept great room, kitchen, and dining area, all seamlessly connected beneath cathedral ceilings and filled with natural light. The kitchen features a large island with dining space, stainless steel appliances, and a great walk-in pantry.
The garage entrance leads into the mudroom, complete with bench and lockers, along with a half bath and laundry room, providing a functional transition into the heart of the home.
The sleeping quarters are thoughtfully positioned for privacy, with a primary suite offering a walk-in closet, walk-in shower, his-and-hers vanities, and a compartmented toilet. The secondary bedrooms share a Jack-and-Jill bathroom with a double vanity, with a library or desk nook located in the hallway leading to the two bedrooms.
The lower level includes two bedrooms, a full bathroom with double vanity and shower, a dry bar, a spacious secondary living area, and approximately 800 sqft of unfinished basement space for storage or future use.
Construction is currently underway and scheduled for completion this spring. Buyers who submit an offer prior to completion may have the opportunity to select certain finishes, subject to construction timing and builder approval.
Sold
Price Unknown
130 Shoreline Dr, Louisburg, KS 66053
5beds
3,100sqft
Single Family Residence
Built in 2026
0.3 Acres Lot
$653,100 Zestimate®
$--/sqft
$3,217 Estimated rent
Home value
$653,100
Estimated sales range
Not available
$3,217/mo
Zestimate® history
Owner options
List your home for rent
$3,217/mo
Rent Zestimate®
Find your next renter with Zillow Rental Manager. Plus, with online applications, you can quickly screen prospective tenants – for free.
$3,217/mo
Rent Zestimate®
Refinance and save
$250/mo
Est. payment
Refinancing to a lower rate could help reduce your monthly payments and save thousands over the life of the loan.
$250/mo
Est. payment
Explore your selling options
Work with a Zillow partner agent
Leverage their expertise and Zillow's premium Showcase listings to get your home seen by more buyers.
Get startedList with your own agent
Get your home in front of millions of buyers by listing it on Zillow.
Learn how to do itSell it yourself
Take full control of how buyers see your home on Zillow by listing For Sale by Owner (FSBO).
List your homeWhat's special
Compartmented toiletCovered front porchCorner lotCathedral ceilingsStainless steel appliancesHis-and-hers vanitiesGreat walk-in pantry
Zillow last checked:
Listing updated:
Listed by:
Lauren Becker 913-963-1819,
Engel & Volkers Kansas City
Bought with:
Corrina Hauer, BR00047455
Realty Executives
Source: Heartland MLS as distributed by MLS GRID,MLS#: 2594352
Facts & features
Interior
Bedrooms & bathrooms
- Bedrooms: 5
- Bathrooms: 4
- Full bathrooms: 3
- 1/2 bathrooms: 1
Primary bedroom
- Level: Main
Bedroom 2
- Level: Main
Bedroom 3
- Level: Main
Bedroom 4
- Level: Basement
Bedroom 5
- Level: Basement
Primary bathroom
- Level: Main
Bathroom 2
- Level: Main
Bathroom 3
- Level: Basement
Great room
- Level: Main
Half bath
- Level: Main
Kitchen
- Level: Main
Laundry
- Level: Main
Library
- Level: Main
Living room
- Level: Basement
Utility room
- Level: Basement
Heating
- Natural Gas
Cooling
- Has cooling: Yes
Appliances
- Included: Dishwasher, Exhaust Fan, Stainless Steel Appliance(s)
- Laundry: Bedroom Level, Main Level
Features
- Ceiling Fan(s), Custom Cabinets, Kitchen Island, Painted Cabinets, Pantry, Stained Cabinets, Vaulted Ceiling(s), Walk-In Closet(s)
- Flooring: Carpet, Concrete, Luxury Vinyl, Wood
- Basement: Basement BR,Concrete,Egress Window(s),Finished,Partial
- Has fireplace: No
Interior area
- Total structure area: 3,100
- Total interior livable area: 3,100 sqft
- Finished area above ground: 2,100
- Finished area below ground: 1,000
Property
Parking
- Total spaces: 2
- Parking features: Attached, Garage Faces Front
- Attached garage spaces: 2
Lot
- Size: 0.3 Acres
- Features: Corner Lot
Details
- Parcel number: 1093203003016.000
Construction
Type & style
- Home type: SingleFamily
- Architectural style: Contemporary,Craftsman
- Property subtype: Single Family Residence
Materials
- Wood Siding
- Roof: Composition
Condition
- Under Construction
- New construction: Yes
- Year built: 2026
Details
- Builder model: Minderman
- Builder name: Blue 10 Development
Utilities & green energy
- Sewer: Public Sewer
- Water: Public
Community & HOA
Community
- Subdivision: The Lake Of Louisburg
HOA
- Has HOA: Yes
- Amenities included: Trail(s)
- Services included: Snow Removal, Street
- HOA fee: $250 annually
- HOA name: The Lake HOA
Location
- Region: Louisburg
Financial & listing details
- Tax assessed value: $55,810
- Annual tax amount: $747
- Date on market: 1/1/2026
- Listing terms: Cash,Conventional,FHA,VA Loan
- Ownership: Private
- Road surface type: Paved
Price history
| Date | Event | Price |
|---|---|---|
| 5/22/2026 | Sold | -- |
Source:  Heartland MLS as distributed by MLS GRID #2594352 Report a problem Heartland MLS as distributed by MLS GRID #2594352 Report a problem | ||
| 5/22/2026 | Pending sale | $645,000$208/sqft |
Source:  Engel & Volkers #2594352 Report a problem Engel & Volkers #2594352 Report a problem | ||
| 5/21/2026 | Listed for sale | $645,000$208/sqft |
Source: Engel & Volkers #2594352 Report a problem | ||
| 3/23/2026 | Pending sale | $645,000$208/sqft |
Source: Heartland MLS as distributed by MLS GRID #2594352 Report a problem | ||
| 1/2/2026 | Listed for sale | $645,000+975%$208/sqft |
Source: Heartland MLS as distributed by MLS GRID #2594352 Report a problem | ||
| 4/1/2025 | Listing removed | -- |
Source: Owner Report a problem | ||
| 3/24/2025 | Pending sale | $60,000$19/sqft |
Source: Owner Report a problem | ||
| 2/27/2025 | Listed for sale | $60,000+41.2%$19/sqft |
Source: Owner Report a problem | ||
| 8/26/2022 | Sold | -- |
Source: Heartland MLS as distributed by MLS GRID #2396766 Report a problem | ||
| 8/3/2022 | Pending sale | $42,500$14/sqft |
Source: Heartland MLS as distributed by MLS GRID #2396766 Report a problem | ||
| 8/2/2022 | Listed for sale | $42,500+6.3%$14/sqft |
Source: Heartland MLS as distributed by MLS GRID #2396766 Report a problem | ||
| 12/2/2020 | Sold | -- |
Source: Heartland MLS as distributed by MLS GRID #2195274 Report a problem | ||
| 11/3/2020 | Pending sale | $40,000$13/sqft |
Source: Platinum Realty LLC #2195274 Report a problem | ||
| 5/11/2019 | Price change | $40,000+37.9%$13/sqft |
Source: Crown Realty #2164436 Report a problem | ||
| 3/22/2019 | Pending sale | $29,000$9/sqft |
Source: Crown Realty #2108411 Report a problem | ||
| 5/23/2018 | Listed for sale | $29,000$9/sqft |
Source: Crown Realty #2108411 Report a problem | ||
Public tax history
| Year | Property taxes | Tax assessment |
|---|---|---|
| 2025 | $747 +21.9% | $6,697 +19.8% |
| 2024 | $613 +22.1% | $5,592 +22.2% |
| 2023 | $502 -9.3% | $4,577 -1.7% |
| 2022 | $553 | $4,656 +1.9% |
| 2021 | -- | $4,568 +6.2% |
| 2020 | $573 | $4,301 |
| 2019 | $573 +12.2% | -- |
| 2018 | $510 | -- |
| 2017 | $510 | -- |
| 2016 | -- | -- |
| 2015 | -- | -- |
| 2014 | -- | -- |
| 2013 | -- | -- |
| 2009 | -- | $4,847 |
| 2008 | -- | $4,847 +10.1% |
| 2007 | -- | $4,403 |
| 2006 | -- | $4,403 +1.1% |
| 2005 | -- | $4,355 +3.7% |
| 2004 | -- | $4,200 -3.8% |
| 2003 | -- | $4,368 +1.4% |
| 2002 | -- | $4,307 +5.2% |
| 2000 | -- | $4,096 |
Find assessor info on the county website
Neighborhood: 66053
Nearby homes
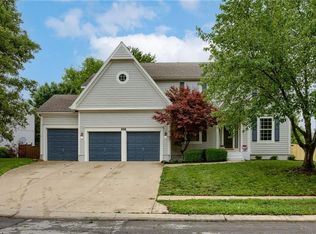
- $--4 bd5 ba3.1k sqft128 Shoreline Dr, Louisburg, KS 66053Sold
- $398,6003 bd3 ba1.4k sqft200 Lakeview Dr, Louisburg, KS 66053Off Market
- $--4 bd3 ba2.3k sqft146 Shoreline Dr, Louisburg, KS 66053Sold

- $492,7004 bd3 ba3.4k sqft126 Shoreline Dr, Louisburg, KS 66053Off Market
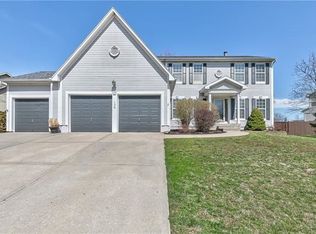
- $662,6005 bd4 ba4.3k sqft143 Shoreline Dr, Louisburg, KS 66053Off Market
- $369,9003 bd2 ba1.5k sqft202 Lakeview Dr, Louisburg, KS 66053Off Market
- $751,9006 bd4 ba1.9k sqft141 Shoreline Dr, Louisburg, KS 66053Off Market
- $47,6500.269 Acres148 Shoreline Dr, Louisburg, KS 66053Off Market
Nearby schools
GreatSchools rating
- 9/10Broadmoor Elementary SchoolGrades: 3-5Distance: 0.4 mi
- 9/10Louisburg Middle SchoolGrades: 6-8Distance: 0.7 mi
- 10/10Louisburg High SchoolGrades: 9-12Distance: 0.7 mi
Get a cash offer in 3 minutes
Find out how much your home could sell for in as little as 3 minutes with a no-obligation cash offer.
Estimated market value
$653,100
Get a cash offer in 3 minutes
Find out how much your home could sell for in as little as 3 minutes with a no-obligation cash offer.
Estimated market value
$653,100
- Kansas
- Miami County
- Louisburg
- 66053
- 130 Shoreline Dr
Nearby cities
Nearby zip codes
Other Louisburg Topics
