***Agent Owner***
Welcome to Shoreline Drive!
This home is tucked in The Louisburg Lake Sub-Division set on a large corner lot.
The entry welcomes you into the two story great room with beautiful fireplace flanked by windows looking onto the private and fenced back yard.
Relax and unwind in your spacious main level master and en-suite with soaking tub and enjoy a large walk in closet with natural light. The kitchen was remodeled in 2020 with the addition of white granite counter tops, tile backsplash, painted walls, painted cabinets, new hardware, sink faucet, new double oven range and new low profile microwave. There is plenty of storage with the walk in pantry and the table area is surrounded by windows overlooking the back patio. Step out from the kitchen into the tastefully landscaped backyard with an inviting stamped concrete patio, pergola and easy grill access for entertaining year round. The formal dining room with flat panel wainscoting is a timeless touch for formal gatherings. The laundry room with natural light and a powder room give the main level added ease of use. The staircase with updated metal spindles is a beautiful focal wall leading to the second level. Whether you need bedrooms, an office or mancave the upstairs offers 3 unique bedrooms all with walk in closets and views of the neighborhood. The Jack and Jill bath has an entrance from the hallway for convenience and a spacious linen closet finish off the level.
The large basement is eagerly waiting any addition you can think of! Stubbed for a full bath with large windows letting in natural light it gives options for storage or to finish for even more living space and entertaining space.
The homes in this sought after lakeside community with walking path, fishing, playground and picnic shelter go fast so make sure and come out to see what is has to offer. Then stay a while and enjoy Louisburg with boutique shopping, restaurants and wineries all conveniently located off of 69 Highway!
Sold
Price Unknown
146 Shoreline Dr, Louisburg, KS 66053
4beds
2,342sqft
Single Family Residence
Built in 2005
0.34 Acres Lot
$475,300 Zestimate®
$--/sqft
$2,517 Estimated rent
Home value
$475,300
Estimated sales range
Not available
$2,517/mo
Zestimate® history
Owner options
List your home for rent
$2,517/mo
Rent Zestimate®
Find your next renter with Zillow Rental Manager. Plus, with online applications, you can quickly screen prospective tenants – for free.
$2,517/mo
Rent Zestimate®
Refinance and save
$200/mo
Est. payment
Refinancing to a lower rate could help reduce your monthly payments and save thousands over the life of the loan.
$200/mo
Est. payment
Explore your selling options
Work with a Zillow partner agent
Leverage their expertise and Zillow's premium Showcase listings to get your home seen by more buyers.
Get startedList with your own agent
Get your home in front of millions of buyers by listing it on Zillow.
Learn how to do itSell it yourself
Take full control of how buyers see your home on Zillow by listing For Sale by Owner (FSBO).
List your homeWhat's special
Beautiful fireplaceFormal dining roomUpdated metal spindlesEn-suite with soaking tubWhite granite counter topsCorner lotSpacious main level master
Zillow last checked:
Listing updated:
Listed by:
Kara Kallevig 913-208-9604,
Platinum Realty LLC
Bought with:
Jennifer Karr, SP00221503
KW Diamond Partners
Source: Heartland MLS as distributed by MLS GRID,MLS#: 2522153
Facts & features
Interior
Bedrooms & bathrooms
- Bedrooms: 4
- Bathrooms: 3
- Full bathrooms: 2
- 1/2 bathrooms: 1
Primary bedroom
- Features: Carpet, Ceiling Fan(s)
- Level: First
- Area: 252 Square Feet
- Dimensions: 18 x 14
Bedroom 2
- Features: Carpet
- Level: Second
- Area: 144 Square Feet
- Dimensions: 12 x 12
Bedroom 3
- Features: Carpet, Walk-In Closet(s)
- Level: Second
- Area: 156 Square Feet
- Dimensions: 13 x 12
Bedroom 4
- Features: Carpet
- Level: Second
Primary bathroom
- Features: Double Vanity, Separate Shower And Tub, Walk-In Closet(s)
- Level: First
Bathroom 1
- Features: Double Vanity, Shower Over Tub
- Level: Second
Breakfast room
- Features: Ceiling Fan(s)
- Level: First
- Area: 90 Square Feet
- Dimensions: 10 x 9
Dining room
- Features: Carpet, Ceiling Fan(s)
- Level: First
- Area: 144 Square Feet
- Dimensions: 12 x 12
Great room
- Features: Carpet, Fireplace
- Level: First
- Area: 288 Square Feet
- Dimensions: 18 x 16
Half bath
- Level: First
Kitchen
- Features: Granite Counters
- Level: First
- Area: 192 Square Feet
- Dimensions: 16 x 12
Laundry
- Level: First
Heating
- Electric
Cooling
- Electric
Appliances
- Included: Disposal, Microwave, Built-In Electric Oven, Stainless Steel Appliance(s)
- Laundry: Laundry Room, Main Level
Features
- Ceiling Fan(s), Painted Cabinets, Pantry, Vaulted Ceiling(s), Walk-In Closet(s)
- Flooring: Carpet, Tile, Wood
- Basement: Concrete,Daylight,Egress Window(s),Sump Pump
- Number of fireplaces: 1
- Fireplace features: Living Room
Interior area
- Total structure area: 2,342
- Total interior livable area: 2,342 sqft
- Finished area above ground: 2,342
- Finished area below ground: 0
Property
Parking
- Total spaces: 2
- Parking features: Attached, Garage Faces Front
- Attached garage spaces: 2
Features
- Patio & porch: Patio
- Exterior features: Sat Dish Allowed
- Has spa: Yes
- Spa features: Heated, Bath
- Fencing: Wood
Lot
- Size: 0.34 Acres
- Features: Corner Lot
Details
- Parcel number: 1093203004012.000
- Special conditions: Owner Agent
Construction
Type & style
- Home type: SingleFamily
- Architectural style: Traditional
- Property subtype: Single Family Residence
Materials
- Stone Veneer, Stucco & Frame
- Roof: Composition
Condition
- Year built: 2005
Utilities & green energy
- Sewer: Public Sewer
- Water: Public
Community & HOA
Community
- Security: Smoke Detector(s)
- Subdivision: The Lake Of Louisburg
HOA
- Has HOA: Yes
- Amenities included: Trail(s)
- Services included: Other
- HOA fee: $200 annually
Location
- Region: Louisburg
Financial & listing details
- Tax assessed value: $442,650
- Annual tax amount: $4,878
- Date on market: 12/4/2024
- Listing terms: Cash,Conventional,FHA,VA Loan
- Ownership: Private
- Road surface type: Paved
Price history
| Date | Event | Price |
|---|---|---|
| 2/4/2025 | Sold | -- |
Source:  Heartland MLS as distributed by MLS GRID #2522153 Report a problem Heartland MLS as distributed by MLS GRID #2522153 Report a problem | ||
| 12/17/2024 | Pending sale | $439,900$188/sqft |
Source: Heartland MLS as distributed by MLS GRID #2522153 Report a problem | ||
| 12/5/2024 | Listed for sale | $439,900+49.1%$188/sqft |
Source: Heartland MLS as distributed by MLS GRID #2522153 Report a problem | ||
| 2/2/2019 | Listing removed | $295,000$126/sqft |
Source: Prime Development Land Co LLC #2124147 Report a problem | ||
| 9/29/2018 | Price change | $295,000-3.3%$126/sqft |
Source: Prime Development Land Co LLC #2124147 Report a problem | ||
| 8/9/2018 | Price change | $305,000+1.7%$130/sqft |
Source: Keller Williams Realty Partners Inc #2109801 Report a problem | ||
| 6/30/2018 | Price change | $300,000-2.9%$128/sqft |
Source: Keller Williams Realty Partners Inc #2109801 Report a problem | ||
| 5/3/2018 | Price change | $309,000-3.4%$132/sqft |
Source: Crown Realty #2095618 Report a problem | ||
| 3/21/2018 | Listed for sale | $319,900$137/sqft |
Source: Crown Realty #2095618 Report a problem | ||
Public tax history
| Year | Property taxes | Tax assessment |
|---|---|---|
| 2025 | $5,507 +6.8% | $50,905 +4.7% |
| 2024 | $5,158 +0.6% | $48,634 +2.2% |
| 2023 | $5,126 +5.1% | $47,610 +13.8% |
| 2022 | $4,878 | $41,825 +11.8% |
| 2021 | -- | $37,398 +9.8% |
| 2020 | $4,490 | $34,075 |
| 2019 | $4,490 -3.9% | -- |
| 2018 | $4,674 | -- |
| 2017 | $4,674 | -- |
| 2016 | -- | -- |
| 2015 | -- | -- |
| 2014 | -- | -- |
| 2013 | -- | -- |
| 2012 | -- | -- |
| 2011 | -- | -- |
| 2009 | -- | $27,462 -4.5% |
| 2008 | -- | $28,750 |
| 2007 | -- | $28,750 +60.3% |
| 2006 | -- | $17,932 +287.6% |
| 2005 | -- | $4,627 +10.2% |
| 2004 | -- | $4,200 -4.3% |
| 2003 | -- | $4,387 |
| 2002 | -- | $4,387 +7.1% |
| 2000 | -- | $4,096 |
Find assessor info on the county website
Neighborhood: 66053
Nearby homes
- $47,6500.269 Acres148 Shoreline Dr, Louisburg, KS 66053Off Market
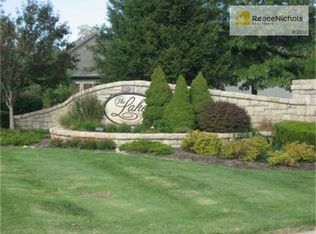
- $497,600-- bd-- ba1 sqft201 Lakeview Dr, Louisburg, KS 66053Off Market
- $--5 bd4 ba3.1k sqft130 Shoreline Dr, Louisburg, KS 66053Sold

- $525,0005 bd5 ba3.5k sqft200 Shoreline Dr, Louisburg, KS 66053For Sale
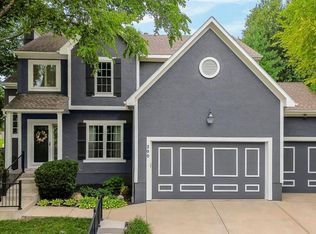
- $398,6003 bd3 ba1.4k sqft200 Lakeview Dr, Louisburg, KS 66053Off Market
- $565,8004 bd4 ba2.4k sqft145 Shoreline Dr, Louisburg, KS 66053Off Market
- $370,8003 bd2 ba1.5k sqft202 Lakeview Dr, Louisburg, KS 66053Off Market
- $769,0004 bd4 ba2.4k sqft147 Shoreline Dr, Louisburg, KS 66053Off Market
Nearby schools
GreatSchools rating
- 9/10Broadmoor Elementary SchoolGrades: 3-5Distance: 0.4 mi
- 9/10Louisburg Middle SchoolGrades: 6-8Distance: 0.7 mi
- 10/10Louisburg High SchoolGrades: 9-12Distance: 0.7 mi
Schools provided by the listing agent
- Elementary: Rockville Elementary
- Middle: Louisburg
- High: Louisburg
Source: Heartland MLS as distributed by MLS GRID. This data may not be complete. We recommend contacting the local school district to confirm school assignments for this home.
Get a cash offer in 3 minutes
Find out how much your home could sell for in as little as 3 minutes with a no-obligation cash offer.
Estimated market value
$475,300
Get a cash offer in 3 minutes
Find out how much your home could sell for in as little as 3 minutes with a no-obligation cash offer.
Estimated market value
$475,300
- Kansas
- Miami County
- Louisburg
- 66053
- 146 Shoreline Dr
Nearby cities
Nearby zip codes
Other Louisburg Topics
