*COME CHECK OUT THIS VERY LARGE HOME WITH FULLY FINISHED BSMT INCLUDING 5TH BDRM W/PRIVATE BATH, FAMILY RM, SUPER CUTE PLAYROOM UNDER THE STAIRS & AN OFFICE SPACE/SITTING ROOM OR WORKOUT AREA*THE OTHER 4 BDRMS ARE ALL UPSTAIRS*2 HAVE A SHARED BATH & THE OTHER 2 HAVE THEIR OWN PRIVATE BATHROOMS*NEWER EXTERIOR PAINT*HVAC 5 YRS OLD & WATER HEATER 3 YRS OLD*SELLERS HAVE DONE LOTS OF UPDATES TO THE HOME THROUGHOUT THEIR OWNERSHIP, INCLUDING WINDOW REPLACEMENT*GREAT SHADE TREES SURROUND HOME*LARGE PATIO AREA IN BACK HAS A PLACE TO SET UP YOUR OUTDOOR TV & INCLUDES A LARGE, ELECTRONIC SUNSETTER SHADE COVERING MOST OF THE PATIO*3 CAR ATTACHED GARAGE ALSO HAS A CHARGING STATION IN IT*LARGE WALK IN KITCHEN PANTRY*FORMAL DINING AS WELL AS EAT IN KITCHEN*VERY OPEN MAIN FLOOR PLAN*LARGE MASTER WITH HUGE WALK IN CLOSET*DON'T MISS THIS ONE*TONS OF FINISHED SQUARE FOOTAGE*
Show for backups
Price cut: $25K (7/23)
$525,000
200 Shoreline Dr, Louisburg, KS 66053
5beds
3,582sqft
:
Get pre-qualified$3,389/mo
Single Family Residence
Built in 1999
9,570 Square Feet Lot
$-- Zestimate®
$147/sqft
$22/mo HOA
What's special
Newer exterior paint
- 42 days |
- 768 |
- 29 |
Zillow last checked:
Listing updated:
Listed by:
Corrina Hauer 913-963-5224,
Realty Executives
Source: Heartland MLS as distributed by MLS GRID,MLS#: 2626170
Facts & features
Interior
Bedrooms & bathrooms
- Bedrooms: 5
- Bathrooms: 5
- Full bathrooms: 4
- 1/2 bathrooms: 1
Primary bedroom
- Features: Carpet, Ceiling Fan(s)
- Level: Second
Bedroom 2
- Features: Carpet, Ceiling Fan(s), Walk-In Closet(s)
- Level: Second
Bedroom 3
- Features: Carpet, Ceiling Fan(s), Walk-In Closet(s)
- Level: Second
Bedroom 4
- Features: Carpet, Ceiling Fan(s)
- Level: Second
Bedroom 5
- Features: Carpet, Ceiling Fan(s), Walk-In Closet(s)
- Level: Basement
Primary bathroom
- Features: Luxury Vinyl, Separate Shower And Tub, Walk-In Closet(s)
- Level: Second
Bathroom 2
- Features: Built-in Features, Luxury Vinyl, Shower Over Tub
- Level: Second
Bathroom 3
- Features: Built-in Features, Luxury Vinyl, Shower Over Tub
- Level: Second
Bathroom 4
- Features: Built-in Features, Ceramic Tiles, Shower Only
- Level: Basement
Dining room
- Features: Carpet
- Level: Main
Dining room
- Features: Wood Floor
- Level: Main
Family room
- Features: Carpet, Wet Bar
- Level: Basement
Half bath
- Features: Built-in Features
- Level: Main
Kitchen
- Features: Built-in Features, Pantry, Wood Floor
- Level: Main
Laundry
- Features: Built-in Features, Vinyl
- Level: Main
Living room
- Features: Carpet, Ceiling Fan(s), Fireplace
- Level: Main
Heating
- Natural Gas
Cooling
- Electric
Appliances
- Included: Dishwasher, Disposal, Dryer, Exhaust Fan, Microwave, Refrigerator, Washer
- Laundry: Laundry Room, Main Level
Features
- Ceiling Fan(s), Pantry, Walk-In Closet(s)
- Flooring: Carpet, Luxury Vinyl, Tile, Vinyl, Wood
- Doors: Storm Door(s)
- Windows: Thermal Windows
- Basement: Basement BR,Concrete,Egress Window(s),Finished,Full
- Number of fireplaces: 1
- Fireplace features: Gas Starter, Living Room
Interior area
- Total structure area: 3,582
- Total interior livable area: 3,582 sqft
- Finished area above ground: 2,504
- Finished area below ground: 1,078
Property
Parking
- Total spaces: 3
- Parking features: Attached, Garage Door Opener, Garage Faces Front
- Attached garage spaces: 3
Features
- Patio & porch: Patio, Porch
- Exterior features: Sat Dish Allowed
- Spa features: Bath
- Fencing: Privacy,Wood
Lot
- Size: 9,570 Square Feet
- Features: City Limits, City Lot
Details
- Additional structures: None
- Parcel number: 1093203004014.000
- Special conditions: Standard
Construction
Type & style
- Home type: SingleFamily
- Architectural style: Traditional
- Property subtype: Single Family Residence
Materials
- Frame, Stucco & Frame
- Roof: Composition
Condition
- Year built: 1999
Utilities & green energy
- Sewer: Public Sewer
- Water: Public
Community & HOA
Community
- Security: Smoke Detector(s)
- Subdivision: The Lake Of Louisburg
HOA
- Has HOA: Yes
- Amenities included: Trail(s)
- Services included: Other
- HOA fee: $260 annually
- HOA name: The Lake of Louisburg HOA
Location
- Region: Louisburg
Financial & listing details
- Price per square foot: $147/sqft
- Tax assessed value: $485,100
- Annual tax amount: $6,052
- Date on market: 6/25/2026
- Listing terms: Cash,Conventional,FHA,VA Loan
- Exclusions: See Sd
- Ownership: Private
- Road surface type: Paved
Estimated market value
Not available
Estimated sales range
Not available
Not available
Price history
| Date | Event | Price |
|---|---|---|
| 7/26/2026 | Contingent | $525,000$147/sqft |
Source:  Heartland MLS as distributed by MLS GRID #2626170 Report a problem Heartland MLS as distributed by MLS GRID #2626170 Report a problem | ||
| 7/23/2026 | Price change | $525,000-4.5%$147/sqft |
Source: Heartland MLS as distributed by MLS GRID #2626170 Report a problem | ||
| 7/10/2026 | Price change | $550,000-4.3%$154/sqft |
Source: Heartland MLS as distributed by MLS GRID #2626170 Report a problem | ||
| 6/25/2026 | Listed for sale | $575,000+140.7%$161/sqft |
Source: Heartland MLS as distributed by MLS GRID #2626170 Report a problem | ||
| 3/31/2015 | Sold | -- |
Source: Heartland MLS as distributed by MLS GRID #1921245 Report a problem | ||
| 7/4/2008 | Listing removed | $238,900$67/sqft |
Source: Homes & Land #ROOZRODA Report a problem | ||
| 2/14/2008 | Listed for sale | $238,900$67/sqft |
Source: Homes & Land #ROOZRODA Report a problem | ||
Public tax history
| Year | Property taxes | Tax assessment |
|---|---|---|
| 2025 | $6,052 +3.5% | $55,786 +1.5% |
| 2024 | $5,849 -1.3% | $54,947 +0.1% |
| 2023 | $5,926 +9.2% | $54,912 +18.3% |
| 2022 | $5,426 | $46,437 +15.9% |
| 2021 | -- | $40,067 +9% |
| 2020 | $4,845 | $36,743 |
| 2019 | $4,845 -4.9% | -- |
| 2018 | $5,096 | -- |
| 2017 | $5,096 | -- |
| 2016 | -- | -- |
| 2015 | -- | -- |
| 2014 | -- | -- |
| 2013 | -- | -- |
| 2012 | -- | -- |
| 2011 | -- | -- |
| 2009 | -- | $27,013 -3.2% |
| 2008 | -- | $27,899 |
| 2007 | -- | $27,899 +2.1% |
| 2006 | -- | $27,324 +4.2% |
| 2005 | -- | $26,232 +3% |
| 2004 | -- | $25,461 -4.9% |
| 2003 | -- | $26,772 |
| 2002 | -- | $26,772 +130.5% |
| 2000 | -- | $11,614 |
Find assessor info on the county website
Monthly payment
Est. payment
Payment breakdown
Explore the cost of this home by adjusting the details. Changes won't be saved.Climate risks
Neighborhood: 66053
Nearby schools
GreatSchools rating
- 9/10Broadmoor Elementary SchoolGrades: 3-5Distance: 0.4 mi
- 9/10Louisburg Middle SchoolGrades: 6-8Distance: 0.6 mi
- 10/10Louisburg High SchoolGrades: 9-12Distance: 0.7 mi
Schools provided by the listing agent
- Elementary: Rockville Elementary
- Middle: Louisburg
- High: Louisburg
Source: Heartland MLS as distributed by MLS GRID. This data may not be complete. We recommend contacting the local school district to confirm school assignments for this home.
- $47,6500.27 acres148 Shoreline Dr, Louisburg, KS 66053Off Market
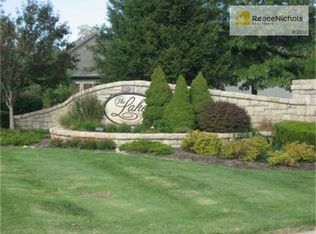
- $553,5005 bd3 ba1.6k sqft202 Shoreline Dr, Louisburg, KS 66053Off Market
- $497,600-- bd-- ba1 sqft201 Lakeview Dr, Louisburg, KS 66053Off Market
- $--4 bd3 ba2.3k sqft146 Shoreline Dr, Louisburg, KS 66053Sold

- $453,6004 bd2 ba1.3k sqft204 Shoreline Dr, Louisburg, KS 66053Off Market
- $538,0004 bd5 ba3.8k sqft203 Lakeview Dr, Louisburg, KS 66053Off Market
- $637,0004 bd5 ba1.2k sqft201 Shoreline Dr, Louisburg, KS 66053Off Market
- $624,0004 bd5 ba-- sqft201 Shore Line Dr, Louisburg, KS 66053Off Market
A local agent can set up tours, give advice and negotiate with sellers.
Similar homes
- $519,0004 bd3 ba2.6k sqft305 S Berkley St, Louisburg, KS 66053For Sale
 MLS ID #2629471, Cathy Pemberton, Crown Realty. Heartland MLS as distributed by MLS GRID
 - $545,0004 bd3 ba2.4k sqft14602 S Hagan St, Olathe, KS 66062For Sale
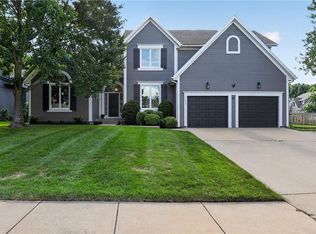 MLS ID #2635405, Pamela Chyba, ListWithFreedom.com Inc. Heartland MLS as distributed by MLS GRID
 - $545,0005 bd4 ba2.6k sqft16584 S Lind Rd, Olathe, KS 66062For Sale
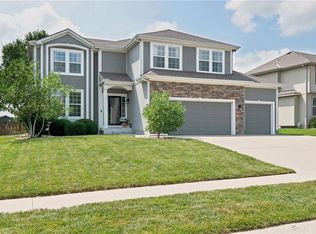 MLS ID #2634636, Trish Pfanstiel, ReeceNichols -Johnson County W. Heartland MLS as distributed by MLS GRID
 - $515,0003 bd2 ba2.1k sqft5625 W 201st St, Stilwell, KS 66085For Sale
 MLS ID #2632309, Erin Christensen, ReeceNichols - Overland Park. Heartland MLS as distributed by MLS GRID
 - $525,0004 bd3 ba2.6k sqft11715 E 229th St, Peculiar, MO 64078For SaleMLS ID #2633607, Aaron Donner, Real Broker, LLC. Heartland MLS as distributed by MLS GRID
- $575,0005 bd4 ba3.7k sqft16408 Riggs Rd, Stilwell, KS 66085For SaleMLS ID #2624800, Andrew Chau, Platinum Realty LLC. Heartland MLS as distributed by MLS GRID
- $485,0004 bd4 ba2.8k sqft6500 W 155th St, Overland Park, KS 66223For SaleMLS ID #2633985, Jake Loftness, Compass Realty Group. Heartland MLS as distributed by MLS GRID
- $519,9004 bd5 ba3.7k sqft14530 S Greenwood St, Olathe, KS 66062For SaleMLS ID #2633262, Amy Larson, Compass Realty Group. Heartland MLS as distributed by MLS GRID
- $565,0004 bd4 ba2.6k sqft14902 Horton St, Overland Park, KS 66223For SaleMLS ID #2634121, Lorinda Boyle, ReeceNichols -Johnson County W. Heartland MLS as distributed by MLS GRID
- $510,0004 bd3 ba2.8k sqft20909 S Barker Rd, Spring Hill, KS 66083For SaleMLS ID #2634380, Marian Coast, BHG Kansas City Homes. Heartland MLS as distributed by MLS GRID
- $530,0003 bd3 ba2.2k sqft11730 W 144th Ter, Olathe, KS 66062For SaleMLS ID #2635094, Brett Budke, ReeceNichols -Johnson County W. Heartland MLS as distributed by MLS GRID
- $525,0005 bd4 ba2.6k sqft17285 S Conley St, Olathe, KS 66062For SaleMLS ID #2632003, Alison Zimmerlin, ReeceNichols - Leawood. Heartland MLS as distributed by MLS GRID
- $596,2104 bd4 ba2.2k sqft15586 W 168th Ter, Olathe, KS 66062New ConstructionMLS ID #2633837, Suzanne Vaughan, Rodrock & Associates Realtors. Heartland MLS as distributed by MLS GRID
- $535,0004 bd4 ba2.3k sqft16580 S Sunset St, Olathe, KS 66062For SaleMLS ID #2634603, Kris Johnson, Keller Williams Legacy Partner. Heartland MLS as distributed by MLS GRID
- $544,9004 bd4 ba3.3k sqft15231 Hemlock St, Overland Park, KS 66223For SaleMLS ID #2631311, Elaina Sansone, ReeceNichols-KCN. Heartland MLS as distributed by MLS GRID
- $525,0004 bd5 ba2.8k sqft18523 W 193rd Ter, Spring Hill, KS 66083For SaleMLS ID #2632583, Megan Holsapple, Real Broker, LLC. Heartland MLS as distributed by MLS GRID
- $510,0003 bd3 ba2.6k sqft15007 E 200th St, Peculiar, MO 64078For SaleMLS ID #2628051, Ashley Dwyer, ReeceNichols - Lees Summit. Heartland MLS as distributed by MLS GRID
- $550,0003 bd4 ba2.6k sqft7878 W 155th Ter, Overland Park, KS 66223For SaleMLS ID #2630891, Shelli Jaye, RE/MAX Realty Suburban Inc. Heartland MLS as distributed by MLS GRID
- $605,0005 bd5 ba3.5k sqft16394 W 171st Ter, Olathe, KS 66062For SaleMLS ID #2633245, Brett Budke, ReeceNichols -Johnson County W. Heartland MLS as distributed by MLS GRID
- $625,0004 bd3 ba2.3k sqft12036 W 239th St, Bucyrus, KS 66013For SaleMLS ID #2610077, Sheri Long, Keller Williams Realty Partners Inc.. Heartland MLS as distributed by MLS GRID
