Skip main navigation
Sold
  • $618,200

    201 Shore Line Dr, Louisburg, KS 66053

    4beds
    --sqft
    Single Family Residence
    Built in 2000
    0.32 Acres Lot
    $618,200 Zestimate®
    $--/sqft
    $2,705 Estimated rent

    Home value

    $618,200

    $569,000 - $680,000

    $2,705/mo

    Zestimate® history
    Loading
    Loading...

    Owner options

    List your home for rent

    $2,705/mo

    Rent Zestimate®

    Find your next renter with Zillow Rental Manager. Plus, with online applications, you can quickly screen prospective tenants – for free.

    Learn more

    $2,705/mo

    Rent Zestimate®

    Refinance and save

    $3,372/mo

    Est. payment

    Refinancing to a lower rate could help reduce your monthly payments and save thousands over the life of the loan.

    See today's rates

    $3,372/mo

    Est. payment

    Explore your selling options

    Work with a Zillow partner agent

    Leverage their expertise and Zillow's premium Showcase listings to get your home seen by more buyers.

    Get started

    List with your own agent

    Get your home in front of millions of buyers by listing it on Zillow.

    Learn how to do it

    Sell it yourself

    Take full control of how buyers see your home on Zillow by listing For Sale by Owner (FSBO).

    List your home

    What's special

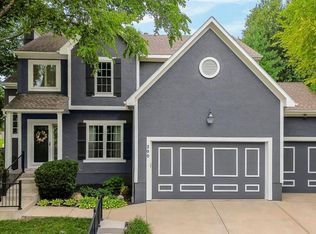
    EXTENSIVE UPDATES COMPLETED. Hardwoods Refinished, Granite Counter Tops, Tile Backsplash, Wrought Iron Spindles, Updated Lighting, Brush Nickel Hardware. New Roof. New "No Smudge" SS Appliances. Fresh today colors throughout. LAKE VIEWS FROM DECK & MOST ROOMS. Backs East to Lake = Sun in morning, shade in evening. 2 Sty, 4 Bdrm + Loft, 3 Full & 2 Half Baths, Fin. Walk-Out L/L. 1.3 Mile Walk/Jog Path Around Lake. Great Louisburg Schools. Park adjoins Subdv. All of this & you are only 20 Miles to College & Metcalf. Brand new appliances just installed. They are the "smudge proof" Stainless Steel Look with none of the work. Adjoining City Park has Play Area, Picnic Area, Shelter. The Louisburg Lake is maintained by the city at no additional cost to home owners and it is stocked by the state. Quality construction by Acuff Homes. Great Lake Views from most room. What a view from the deck.

    This property is off market, which means it's not currently listed for sale or rent on Zillow. This may be different from what's available on other websites or public sources.
    Zillow last checked:

    Listing updated:

    Listing Provided by:

    Ken Patrick 913-327-8888,

    Blue Valley Realty

    Bought with:

    Sheldon Oots, SP00049955

    Realty Executives

    Source: Heartland MLS as distributed by MLS GRID,MLS#: 1961012MLS Logo

    Facts & features

    Interior

    Bedrooms & bathrooms
    • Bedrooms: 4
    • Bathrooms: 5
    • Full bathrooms: 3
    • 1/2 bathrooms: 2
    Primary bedroom
    • Features: Ceiling Fan(s), Walk-In Closet(s)
    • Level: Second
    • Area: 240 Square Feet
    • Dimensions: 16 x 15
    Bedroom 2
    • Level: Second
    • Area: 144 Square Feet
    • Dimensions: 12 x 12
    Bedroom 3
    • Level: Second
    • Area: 143 Square Feet
    • Dimensions: 13 x 11
    Bedroom 4
    • Level: Second
    • Area: 144 Square Feet
    • Dimensions: 12 x 12
    Primary bathroom
    • Features: Ceramic Tiles, Double Vanity, Separate Shower And Tub
    • Level: Second
    • Area: 143 Square Feet
    • Dimensions: 13 x 11
    Bathroom 2
    • Features: Shower Over Tub
    • Level: Second
    • Area: 60 Square Feet
    • Dimensions: 12 x 5
    Bathroom 3
    • Features: Double Vanity, Shower Only
    • Level: Second
    • Area: 64 Square Feet
    • Dimensions: 8 x 8
    Dining room
    • Level: First
    • Area: 168 Square Feet
    • Dimensions: 14 x 12
    Family room
    • Features: Built-in Features, Carpet, Ceramic Tiles
    • Level: Lower
    • Area: 340 Square Feet
    • Dimensions: 20 x 17
    Great room
    • Features: Fireplace
    • Level: First
    • Area: 280 Square Feet
    • Dimensions: 20 x 14
    Half bath
    • Level: First
    • Area: 21 Square Feet
    • Dimensions: 7 x 3
    Other
    • Level: Lower
    • Area: 28 Square Feet
    • Dimensions: 7 x 4
    Kitchen
    • Features: Kitchen Island, Solid Surface Counter
    • Level: First
    • Area: 300 Square Feet
    • Dimensions: 25 x 12
    Laundry
    • Level: First
    • Area: 42 Square Feet
    • Dimensions: 7 x 6
    Living room
    • Level: First
    • Area: 132 Square Feet
    • Dimensions: 12 x 11
    Loft
    • Level: Second
    • Area: 192 Square Feet
    • Dimensions: 16 x 12
    Heating
    • Forced Air
    Cooling
    • Gas
    Appliances
    • Included: Dishwasher, Disposal, Microwave, Refrigerator
    • Laundry: Laundry Room, Off The Kitchen
    Features
    • Ceiling Fan(s), Kitchen Island, Pantry, Walk-In Closet(s)
    • Flooring: Wood
    • Windows: Thermal Windows
    • Basement: Daylight,Finished,Walk-Out Access
    • Number of fireplaces: 1
    • Fireplace features: Great Room

    Property

    Parking
    • Total spaces: 3
    • Parking features: Attached, Garage Door Opener, Garage Faces Front
    • Attached garage spaces: 3
    Features
    • Patio & porch: Deck
    • Spa features: Bath
    • Waterfront features: Lake Front
    Lot
    • Size: 0.32 Acres
    Details
    • Parcel number: 1093203002025000
    • Other equipment: Back Flow Device

    Construction

    Type & style
    • Home type: SingleFamily
    • Architectural style: Traditional
    • Property subtype: Single Family Residence
    Materials
    • Stucco, Stucco & Frame
    • Roof: Composition
    Condition
    • Year built: 2000
    Details
    • Builder model: Nottingham
    • Builder name: Acuff

    Utilities & green energy

    • Sewer: Public Sewer
    • Water: Public

    Community & neighborhood

    Location
    • Region: Louisburg
    • Subdivision: The Lake Of Louisburg

    HOA & financial

    HOA
    • HOA fee: $125 annually

    Other

    Other facts
    • Listing terms: Cash,Conventional,FHA,VA Loan
    • Ownership type: Private

    Price history

    DateEventPrice
    8/18/2016Sold--
    Source: Heartland MLS as distributed by MLS GRID #1961012 Report a problem

    Public tax history

    Tax history is unavailable.

    Neighborhood: 66053

    Nearby schools

    GreatSchools rating
    Schools provided by the listing agent
    • Elementary: Rockville Elementary
    • Middle: Louisburg
    • High: Louisburg

    Source: Heartland MLS as distributed by MLS GRID. This data may not be complete. We recommend contacting the local school district to confirm school assignments for this home.

    Get a cash offer in 3 minutes
    Find out how much your home could sell for in as little as 3 minutes with a no-obligation cash offer.
    Estimated market value
    $618,200
    Get a cash offer in 3 minutes
    Find out how much your home could sell for in as little as 3 minutes with a no-obligation cash offer.
    Estimated market value
    $618,200

