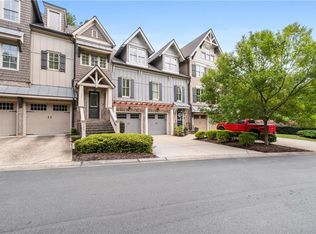
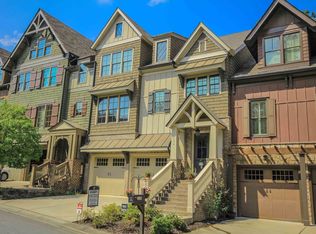
Luxurious 4-Bed, 4-Bath Townhome with Elevator in Overlook @ Sixes Road - 3,344 SqFt of Elevated Living** Welcome to refined elegance in the prestigious **Overlook @ Sixes Road**-this stunning **4-bedroom, 4-bath townhome** offers **3,344 square feet** of thoughtfully designed living space, packed with high-end finishes and unmatched convenience. Step into a grand entryway with a **wide staircase** for ease of use and comfort. Or, skip the stairs altogether and enjoy the **private in-home elevator** that provides seamless access to every floor-perfect for modern living. The heart of the home features a **chef's kitchen** with stainless steel appliances, granite countertops, custom cabinetry, and a spacious island with seating-perfectly positioned with a **clear view into the family room**, making it ideal for entertaining. Just off the kitchen, a **separate formal dining room seats 12 comfortably**, creating an ideal space for hosting gatherings. Relax in the **inviting living room**, complete with a **cozy fireplace**, perfect for warm and elegant evenings at home. Retreat upstairs to the **expansive owner's suite**, featuring a **luxurious soaking tub, a large separate shower, and a spacious walk-in closet**. Each of the generously sized bedrooms also includes its **own large walk-in closet**, offering comfort and storage for all. Enjoy serene mornings and peaceful evenings on the **covered patio with stunning views overlooking Bridgemill Athletic Club**-a rare and tranquil backdrop for everyday living. Ideally located just **minutes from fine dining, Lake Allatoona, Bridgemill Athletic Club, Blanket's Creek biking trails, and Northside Cherokee Hospital**, this home delivers a lifestyle of convenience, comfort, and sophistication. Don't miss your chance to own one of the **largest and most upgraded townhomes in the community**-schedule your private showing today!
Closed
Zillow last checked:
Listing updated:
Bought with:
Hank R Miller, 262285
Ansley RE|Christie's Int'l RE
Source: GAMLS,MLS#: 10563872
Price history
| Date | Event | Price |
|---|---|---|
| 8/19/2025 | Sold | $570,000-0.9%$170/sqft |
Source:  GAMLS #10563872 Report a problem GAMLS #10563872 Report a problem | ||
| 8/5/2025 | Pending sale | $574,900$172/sqft |
Source: GAMLS #10563872 Report a problem | ||
| 7/14/2025 | Listed for sale | $574,900+1.2%$172/sqft |
Source: GAMLS #10563872 Report a problem | ||
| 7/1/2025 | Listing removed | $568,000$170/sqft |
Source: GAMLS #10465090 Report a problem | ||
| 6/8/2025 | Price change | $568,000-1.2%$170/sqft |
Source: GAMLS #10465090 Report a problem | ||
| 3/23/2025 | Price change | $575,000-4%$172/sqft |
Source:  FMLS GA #7529345 Report a problem FMLS GA #7529345 Report a problem | ||
| 3/21/2025 | Listed for sale | $599,000$179/sqft |
Source: FMLS GA #7529345 Report a problem | ||
| 3/7/2025 | Pending sale | $599,000$179/sqft |
Source: FMLS GA #7529345 Report a problem | ||
| 2/26/2025 | Listed for sale | $599,000-4.8%$179/sqft |
Source: GAMLS #10465090 Report a problem | ||
| 1/1/2025 | Listing removed | $629,000$188/sqft |
Source: FMLS GA #7472459 Report a problem | ||
| 10/17/2024 | Listed for sale | $629,000-0.2%$188/sqft |
Source: GAMLS #10396771 Report a problem | ||
| 9/30/2024 | Listing removed | $630,000$188/sqft |
Source: FMLS GA #7420193 Report a problem | ||
| 8/10/2024 | Price change | $630,000-1.4%$188/sqft |
Source: FMLS GA #7420193 Report a problem | ||
| 7/13/2024 | Listed for sale | $639,000-15.9%$191/sqft |
Source: FMLS GA #7420193 Report a problem | ||
| 9/14/2023 | Sold | $760,000+105.4%$227/sqft |
Source: Public Record Report a problem | ||
| 5/16/2016 | Sold | $370,000+5.7%$111/sqft |
Source:  FMLS GA #5617630 Report a problem FMLS GA #5617630 Report a problem | ||
| 2/1/2013 | Sold | $350,000+1.4%$105/sqft |
Source: Public Record Report a problem | ||
| 2/10/2012 | Sold | $345,000-8.9%$103/sqft |
Source: Public Record Report a problem | ||
| 6/7/2011 | Listing removed | $378,900$113/sqft |
Source: NCI #2547462 Report a problem | ||
| 6/1/2011 | Listed for sale | $378,900$113/sqft |
Source: NCI #2547462 Report a problem | ||
| 4/30/2011 | Listing removed | $378,900$113/sqft |
Source: RE/MAX Town & Country #3798293 Report a problem | ||
| 4/15/2011 | Price change | $378,900+11.5%$113/sqft |
Source: RE/MAX Town & Country #3798293 Report a problem | ||
| 4/9/2011 | Price change | $339,900-2.9%$102/sqft |
Source: eWebEngine #3798293 Report a problem | ||
| 2/24/2011 | Listed for sale | $350,000$105/sqft |
Source: RE/MAX Town & Country Report a problem | ||

Get a cash offer in 3 minutes
Find out how much your home could sell for in as little as 3 minutes with a no-obligation cash offer.
Estimated market value
$537,100
