Skip main navigation
Off market
  • $391,900

    130 Steven Ln, Wilmington, DE 19808

    2beds
    2,030sqft
    SingleFamily
    Built in 1993
    9,147 Square Feet Lot
    $391,900 Zestimate®
    $193/sqft
    $2,489 Estimated rent

    Home value

    $391,900

    $364,000 - $419,000

    $2,489/mo

    Zestimate® history
    Loading
    Loading...

    Owner options

    List your home for rent

    $2,489/mo

    Rent Zestimate®

    Find your next renter with Zillow Rental Manager. Plus, with online applications, you can quickly screen prospective tenants – for free.

    Learn more

    $2,489/mo

    Rent Zestimate®

    Refinance and save

    $2,381/mo

    Est. payment

    Refinancing to a lower rate could help reduce your monthly payments and save thousands over the life of the loan.

    See today's rates

    $2,381/mo

    Est. payment

    Explore your selling options

    Work with a Zillow partner agent

    Leverage their expertise and Zillow's premium Showcase listings to get your home seen by more buyers.

    Get started

    List with your own agent

    Get your home in front of millions of buyers by listing it on Zillow.

    Learn how to do it

    Sell it yourself

    Take full control of how buyers see your home on Zillow by listing For Sale by Owner (FSBO).

    List your home

    What's special

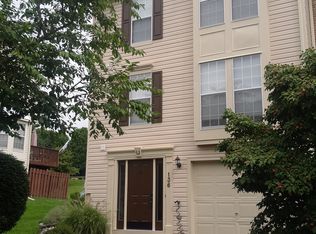
    Great end unit on a .21 acre lot with landscaping. The full bathroom is on the top level for the two spacious bedrooms. Perfect for working from home with an entry level office area or third bedroom with a small modification! Peaceful views from all three floors and overlooking your back yard, you can enjoy the birds and wildlife from your large deck with steps to the yard. Sunlight trickles in through the many windows on all levels and lights up the rooms. The middle level has hardwood floors and an open floor plan. The updated kitchen has a pantry, stainless steel appliances, a beautiful double cobalt blue sink with disposal and gorgeous granite countertops. The dining area has a charming French style door opening to the large deck. The relaxing living room has plenty of windows and intricate wall details. There is also a powder room on this level for your convenience. Upstairs to the third level, you will love the main bedroom with high ceilings, spacious walk in closet and direct access to the large full bathroom with tub, double sink and large linen closet. The second bedroom has plenty of sunlight and high ceilings. UPDATES include kitchen granite and backsplash, a replacement hot water heater, air conditioner, furnace and new roof in 2012. in this incredibly convenient community of Limestone Hills! You are near shopping, cafes, restaurants, professional offices, Goldey-Beacom College and great walking paths.

    This property is off market, which means it's not currently listed for sale or rent on Zillow. This may be different from what's available on other websites or public sources.
    Facts & features

    Interior

    Bedrooms & bathrooms
    • Bedrooms: 2
    • Bathrooms: 2
    • Full bathrooms: 1
    • 1/2 bathrooms: 1
    Heating
    • Forced air, Gas
    Cooling
    • Central
    Appliances
    • Included: Dishwasher, Dryer, Garbage disposal, Microwave, Range / Oven, Refrigerator, Washer
    Features
    • Ceiling Fan(s), Pantry, Walk-In Closet(s), Dining Area, Eat-in Kitchen, Open Floorplan, Wood Floors, Breakfast Area, Upgraded Countertops, Combination Kitchen/Dining, Tub Shower, Primary Bath(s)
    • Flooring: Hardwood
    • Basement: Finished
    Interior area
    • Total interior livable area: 2,030 sqft
    • Finished area below ground: 330

    Property

    Parking
    • Total spaces: 6
    • Parking features: Garage - Attached
    Features
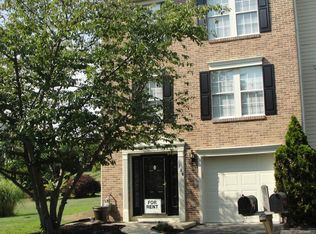
    • Exterior features: Vinyl, Brick
    Lot
    • Size: 9,147 Square Feet
    Details
    • Parcel number: 0803040041
    • Special conditions: Standard

    Construction

    Type & style
    • Home type: SingleFamily
    • Architectural style: Colonial
    Materials
    • Foundation: Crawl/Raised
    • Roof: Asphalt
    Condition
    • Year built: 1993

    Community & HOA

    HOA
    • Has HOA: Yes
    • HOA fee: $22 monthly
    Location
    • Region: Wilmington

    Financial & listing details

    • Price per square foot: $193/sqft
    • Tax assessed value: $394,500
    • Annual tax amount: $3,335

    Price history

    DateEventPrice
    1/14/2021Sold$267,900-0.7%$132/sqft
    Source: Public Record Report a problem
    1/5/2021Contingent$269,900$133/sqft
    Source: Bright MLS #DENC510948 Report a problem
    12/10/2020Pending sale$269,900$133/sqft
    Source: RE/MAX Associates-Hockessin #DENC510948 Report a problem
    11/12/2020Price change$269,900-1.1%$133/sqft
    Source: RE/MAX Associates-Hockessin #DENC510948 Report a problem
    10/16/2020Price change$273,000-0.7%$134/sqft
    Source: RE/MAX Associates-Hockessin #DENC510948 Report a problem
    9/29/2020Price change$275,000-1.8%$135/sqft
    Source: Coldwell Banker Preferred #DENC510948 Report a problem
    9/19/2020Listed for sale$280,000+19.1%$138/sqft
    Source: Coldwell Banker Preferred #DENC510948 Report a problem
    4/17/2017Sold$235,000-6%$116/sqft
    Source: Agent Provided Report a problem
    11/13/2016Price change$250,000-3.8%$123/sqft
    Source: Brandywine Fine Properties Sotheby's International Realty #6844079 Report a problem
    10/26/2016Price change$260,000+4%$128/sqft
    Source: Brandywine Fine Properties Sotheby's International Realty #6844079 Report a problem
    10/11/2016Price change$250,000-3.8%$123/sqft
    Source: Brandywine Fine Properties Sotheby's International Realty #6844079 Report a problem
    9/30/2016Price change$260,000+4%$128/sqft
    Source: Brandywine Fine Properties Sotheby's International Realty #6844079 Report a problem
    9/23/2016Price change$250,000-3.8%$123/sqft
    Source: Brandywine Fine Properties Sotheby's International Realty #6844079 Report a problem
    8/13/2016Listed for sale$260,000-3.3%$128/sqft
    Source: Brandywine Fine Properties Sotheby''s International #6844079 Report a problem
    8/3/2009Sold$269,000-2%$133/sqft
    Source: Public Record Report a problem
    4/28/2009Listing removed$274,500$135/sqft
    Source: Point2 #5511108 Report a problem
    1/23/2009Price change$274,500-1.8%$135/sqft
    Source: Point2 #5447132 Report a problem
    11/25/2008Price change$279,500-1.9%$138/sqft
    Source: Point2 #5447132 Report a problem
    11/23/2008Listed for sale$285,000$140/sqft
    Source: Point2 #5447132 Report a problem

    Public tax history

    YearProperty taxesTax assessment
    2025-- $394,500 +291.4%
    2024$3,862 +12.8%$100,800
    2023$3,425 -0.5%$100,800
    2022$3,444 +0.1%$100,800
    2021$3,440 0%$100,800
    2020$3,441 +0.1%$100,800
    2019$3,436 +2.8%$100,800
    2017$3,341 +5.1%$100,800
    2016$3,178 $100,800
    2015$3,178 +6.4%$100,800
    2014$2,987 $100,800
    2013-- $100,800
    2012-- $100,800
    2011-- $100,800
    2010-- $100,800
    2009-- $100,800
    2008-- $100,800
    2007-- $100,800
    2006-- $100,800
    2005-- $100,800
    2004-- $100,800
    2003-- $100,800
    2002-- $100,800
    2001-- $100,800
    Find assessor info on the county website

    Neighborhood: 19808

    Nearby schools

    GreatSchools rating
    Schools provided by the listing agent
    • Elementary: LINDEN HILL
    • Middle: SKYLINE
    • High: JOHN DICKINSON
    • District: RED CLAY CONSOLIDATED

    Source: The MLS. This data may not be complete. We recommend contacting the local school district to confirm school assignments for this home.

    Get a cash offer in 3 minutes
    Find out how much your home could sell for in as little as 3 minutes with a no-obligation cash offer.
    Estimated market value
    $391,900
    Get a cash offer in 3 minutes
    Find out how much your home could sell for in as little as 3 minutes with a no-obligation cash offer.
    Estimated market value
    $391,900