Skip main navigation
Sold for $355,000
  • $355,000

    132 Steven Ln, Wilmington, DE 19808

    2beds
    1,980sqft
    Townhouse
    Built in 1993
    3,049 Square Feet Lot
    $337,000 Zestimate®
    $179/sqft
    $2,312 Estimated rent

    Home value

    $337,000

    $320,000 - $357,000

    $2,312/mo

    Zestimate® history
    Loading
    Loading...

    Owner options

    List your home for rent

    $2,312/mo

    Rent Zestimate®

    Find your next renter with Zillow Rental Manager. Plus, with online applications, you can quickly screen prospective tenants – for free.

    Learn more

    $2,312/mo

    Rent Zestimate®

    Refinance and save

    $2,412/mo

    Est. payment

    Refinancing to a lower rate could help reduce your monthly payments and save thousands over the life of the loan.

    See today's rates

    $2,412/mo

    Est. payment

    Explore your selling options

    Work with a Zillow partner agent

    Leverage their expertise and Zillow's premium Showcase listings to get your home seen by more buyers.

    Get started

    List with your own agent

    Get your home in front of millions of buyers by listing it on Zillow.

    Learn how to do it

    Sell it yourself

    Take full control of how buyers see your home on Zillow by listing For Sale by Owner (FSBO).

    List your home

    What's special

    Home officeMulti use spaceWorkout spaceWonderful updated kitchenClose to many restaurantsPeaceful tree lined viewStainless steel appliances
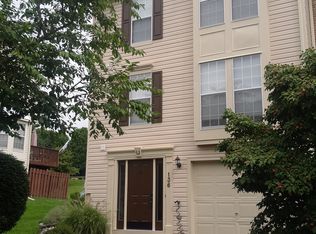
    Welcome to Limestone Hills! Step inside this beautifully updated designer like home. This home is well maintained and loved to which you'll feel the moment you step in. First thing you'll notice is the new flooring throughout. Beginning at the lower level you'll walk into a multi use space, for gathering, home office, and/or workout space. An open concept living on the main floor with a wonderful updated kitchen, stainless steel appliances and tasteful neutrally painted walls throughout. Heading upstairs you will find two generously sized bedrooms and dream closets. A full bathroom to top off this tour, has been elegantly remodeled! Get ready to end your days this spring on the back deck with a peaceful tree lined view. Conveniently located in the heart of Pike Creek, close to many restaurants and shops. Add Steven Ln to your tour today!

    Zillow last checked:

    Listing updated:

    Listed by:

    Sam Stinson 302-545-9872,

    Thyme Real Estate Co LLC

    Bought with:

    Maddie Justison, RS0025883

    Compass

    Source: Bright MLS,MLS#: DENC2053970MLS Logo

    Facts & features

    Interior

    Bedrooms & bathrooms
    • Bedrooms: 2
    • Bathrooms: 2
    • Full bathrooms: 1
    • 1/2 bathrooms: 1
    Rooms
    • Room types: Bonus Room
    Basement
    • Description: Percent Finished: 50.0
    • Area: 330
    Heating
    • Central, Forced Air, Natural Gas
    Cooling
    • Central Air, Electric
    Appliances
    • Included: Built-In Range, Dishwasher, Dryer, Oven, Refrigerator, Washer, Water Heater, Gas Water Heater
    Features
    • Breakfast Area, Walk-In Closet(s), Bathroom - Tub Shower, Pantry, Eat-in Kitchen, Formal/Separate Dining Room, Open Floorplan, Entry Level Bedroom, Dining Area
    • Windows: Window Treatments
    • Basement: Full,Combination,Front Entrance,Garage Access,Improved,Interior Entry,Exterior Entry,Partially Finished,Walk-Out Access,Windows
    • Has fireplace: No
    Interior area
    • Total structure area: 1,980
    • Total interior livable area: 1,980 sqft
    • Finished area above ground: 1,650
    • Finished area below ground: 330

    Property

    Parking
    • Total spaces: 1
    • Parking features: Garage Faces Front, Basement, Inside Entrance, Attached, Driveway, Off Street
    • Attached garage spaces: 1
    • Has uncovered spaces: Yes
    Accessibility
    • Accessibility features: None
    Features
    • Levels: Three
    • Stories: 3
    • Pool features: None
    Lot
    • Size: 3,049 Square Feet
    • Dimensions: 22.00 x 130.00
    Details
    • Additional structures: Above Grade, Below Grade
    • Parcel number: 08030.40042
    • Zoning: NCPUD
    • Special conditions: Standard

    Construction

    Type & style
    • Home type: Townhouse
    • Architectural style: Colonial
    • Property subtype: Townhouse
    Materials
    • Vinyl Siding, Aluminum Siding
    • Foundation: Brick/Mortar
    • Roof: Architectural Shingle
    Condition
    • New construction: No
    • Year built: 1993

    Utilities & green energy

    • Sewer: Public Sewer
    • Water: None

    Community & HOA

    Community
    • Subdivision: Limestone Hills
    HOA
    • Has HOA: Yes
    • HOA fee: $275 annually
    Location
    • Region: Wilmington

    Financial & listing details

    • Price per square foot: $179/sqft
    • Tax assessed value: $93,800
    • Annual tax amount: $3,094
    • Date on market: 12/19/2023
    • Listing agreement: Exclusive Right To Sell
    • Listing terms: Conventional,Cash,FHA,VA Loan
    • Exclusions: Personal Property
    • Ownership: Fee Simple

    Price history

    DateEventPrice
    3/13/2024Sold$355,000$179/sqft
    Source: Bright MLS #DENC2053970 Report a problem
    12/23/2023Contingent$355,000+2.9%$179/sqft
    Source: Bright MLS #DENC2053970 Report a problem
    12/19/2023Listed for sale$345,000+62.7%$174/sqft
    Source: Bright MLS #DENC2053970 Report a problem
    10/6/2020Sold$212,000-22.9%$107/sqft
    Source: Public Record Report a problem
    8/8/2020Listed for sale$275,000$139/sqft
    Source: Coldwell Banker Preferred #DENC506164 Report a problem

    Public tax history

    YearProperty taxesTax assessment
    2025-- $352,100 +275.4%
    2024$3,594 +12.8%$93,800
    2023$3,187 -0.5%$93,800
    2022$3,205 +0.1%$93,800
    2021$3,201 +34.1%$93,800
    2020$2,387 +0.1%$93,800
    2019$2,385 +1.6%$93,800
    2017$2,347 +12%$93,800
    2016$2,096 $93,800
    2015$2,096 +9.3%$93,800
    2014$1,918 $93,800
    2013-- $93,800
    2012-- $93,800
    2011-- $93,800
    2010-- $93,800
    2009-- $93,800
    2008-- $93,800
    2007-- $93,800
    2006-- $93,800
    2005-- $93,800
    2004-- $93,800
    2003-- $93,800
    2002-- $93,800
    2001-- $93,800
    Find assessor info on the county website

    Neighborhood: 19808

    Nearby schools

    GreatSchools rating
    Schools provided by the listing agent
    • High: John Dickinson
    • District: Red Clay Consolidated

    Source: Bright MLS. This data may not be complete. We recommend contacting the local school district to confirm school assignments for this home.

    Get a cash offer in 3 minutes
    Find out how much your home could sell for in as little as 3 minutes with a no-obligation cash offer.
    Estimated market value
    $337,000
    Get a cash offer in 3 minutes
    Find out how much your home could sell for in as little as 3 minutes with a no-obligation cash offer.
    Estimated market value
    $337,000