Skip main navigation
Off market
  • $403,400

    130 Summit Dr, Cedar Falls, IA 50613

    3beds
    2,518sqft
    SingleFamily
    Built in 1968
    0.32 Acres Lot
    $403,400 Zestimate®
    $160/sqft
    $1,556 Estimated rent

    Home value

    $403,400

    $383,000 - $428,000

    $1,556/mo

    Zestimate® history
    Loading
    Loading...

    Owner options

    List your home for rent

    $1,556/mo

    Rent Zestimate®

    Find your next renter with Zillow Rental Manager. Plus, with online applications, you can quickly screen prospective tenants – for free.

    Learn more

    $1,556/mo

    Rent Zestimate®

    Refinance and save

    $2,654/mo

    Est. payment

    Refinancing to a lower rate could help reduce your monthly payments and save thousands over the life of the loan.

    See today's rates

    $2,654/mo

    Est. payment

    Explore your selling options

    Work with a Zillow partner agent

    Leverage their expertise and Zillow's premium Showcase listings to get your home seen by more buyers.

    Get started

    List with your own agent

    Get your home in front of millions of buyers by listing it on Zillow.

    Learn how to do it

    Sell it yourself

    Take full control of how buyers see your home on Zillow by listing For Sale by Owner (FSBO).

    List your home

    What's special

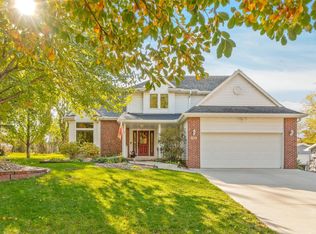
    A Mid-Century Masterpiece! Designed With Distinction And Far From Ordinary, This Unique Home Has Been Meticulously Remodeled And Refinished With Every Detail In Mind! The Exterior Of This Home Is Instantly Eye Catching And Boasts Superb Style And Detail, Along With Clean Lines And Incredible Landscaping. Once Inside You'Ll Love The Open Layout And Window Wrapped Living Room, Never Compromising On Natural Light And Exterior Views. The Main Living Room Offers Lots To Adore With A Contemporary Stone Fireplace, Beamed Ceiling And New Hard Surface Flooring. The Spacious Living Room Also Provides Enough Space For A Combined Dining Room That'S Complemented By The Expansive Corner Windows. Moving Into The Dine-In Kitchen You'Ll Love The Complete Overhaul And Modern Refinishing. Here You'Ll Enjoy High Quality, Custom Cabinets Paired With Distinct Quartz Countertops, Stainless Appliances, Tile Backsplash And A Fantastic Center Island With Breakfast Bar Seating. The High-End Finishes Don'T End There. You'Ll Also Enjoy Three Superb Bedrooms, Including A Stunning Master Suite With Attached Full Bathroom With A Great Tile Shower. Finishing The Main Floor, Is An Additional Full Bathroom With Incredible New Finishes And Tile Shower, A Laundry Area And An In-Home Office, Just Off The Living Space. The Lower Level Is Packed With Potential With A Huge Family Room/Rec Room Space And Tons Of Storage. The Exterior Amenities Are Just As Amazing, Providing A Double Stall Garage With Serving Window And Kitchen Area For Easy Entertaining. This Climate Controlled Garage Offers Additional Living Space Year Round And Is The Perfect Place For Spending Time Outdoors With The Comfort Of The Indoors. There'S Also A Breezeway Patio And Back Patio Area, Perfect For Enjoying The Meticulous Outdoor Spaces. The Single Stall Storage Shed In The Backyard Is Also A Nice Touch, Adding Easy Storage And Convenience. All The Work Is Done! A Complete Home Remodel! Don'T Miss It!

    This property is off market, which means it's not currently listed for sale or rent on Zillow. This may be different from what's available on other websites or public sources.

    Facts & features

    Interior

    Bedrooms & bathrooms
    • Bedrooms: 3
    • Bathrooms: 2
    • Full bathrooms: 2
    Heating
    • Forced air, Other
    Cooling
    • Central
    Appliances
    • Laundry: 1st Floor
    Features
    • Flooring: Carpet, Hardwood, Linoleum / Vinyl
    • Basement: None
    • Has fireplace: Yes
    • Fireplace features: masonry
    Interior area
    • Total interior livable area: 2,518 sqft

    Property

    Parking
    • Parking features: Carport, Garage - Detached
    Features
    • Exterior features: Stone, Cement / Concrete
    Lot
    • Size: 0.32 Acres
    Details
    • Parcel number: 891414202021
    • Zoning: R-1

    Construction

    Type & style
    • Home type: SingleFamily
    Materials
    • Frame
    • Foundation: Concrete Block
    • Roof: Built-up
    Condition
    • Year built: 1968

    Community & neighborhood

    Location
    • Region: Cedar Falls

    Other

    Other facts
    • Internet: Yes
    • Sale/Rent: For Sale
    • HEAT TYPE: Forced Air
    • Flood: C/X - Not in Flood Plain
    • Water Type: City
    • Sewer Type: City
    • Fuel Type: Natural Gas
    • Living Room Level: Main Floor
    • Dining Room Level: Main Floor
    • Kitchen Level: Main Floor
    • Driveway: Concrete
    • Sale Type: Normal Sale
    • FIREPLACE: One, In Living Room
    • COOLING: Central Air
    • GARAGE/CARPORT: Detached Garage, 2 Stall, Workshop/Garage
    • BASEMENT: Full-Unfinished
    • Reg/Irreg: Irreg
    • Garage Stalls: 2 Stalls
    • LAUNDRY: 1st Floor
    • Zoning: R-1
    • House Style: Ranch
    • Occupant: Owner
    • Region: Cedar Falls South 1A
    • ROOF TYPE: Membrane
    • EXTERIOR: Cement Board, Stone Accent
    • Status: Pending
    • MLS Area: Black Hawk
    • How to Show: ShowingTime
    • LA1Agent Phone1 CountryId: United States (+1)
    • LA1Agent Phone2 CountryId: United States (+1)
    • LA1Agent Phone3 CountryId: United States (+1)
    • LA2Agent Phone1 CountryId: United States (+1)
    • LA2Agent Phone2 CountryId: United States (+1)
    • LA2Agent Phone3 CountryId: United States (+1)
    • Transmit to Zillow: Yes
    • LO1OfficePhone1CountryId: United States (+1)
    • LO2OfficePhone1CountryId: United States (+1)
    • LA1Agent Phone4 CountryId: United States (+1)
    • LA1Agent Phone5 CountryId: United States (+1)
    • Parcel #: 891414202021
    • Legal Description: WESTWOOD HEIGHTS ADDITION LOT 68

    Price history

    DateEventPrice
    8/9/2019Sold$300,000-6.2%$119/sqft
    Source: Northeast Iowa Regional BOR as distributed by MLS GRID #20193033 Report a problem
    7/3/2019Pending sale$319,900$127/sqft
    Source: Amy Wienands Real Estate #20193033 Report a problem
    7/1/2019Price change$319,900-3%$127/sqft
    Source: Amy Wienands Real Estate #20193033 Report a problem
    6/18/2019Listed for sale$329,900+101.2%$131/sqft
    Source: Amy Wienands Real Estate #20193033 Report a problem
    6/13/2008Sold$164,000-2.4%$65/sqft
    Source: Public Record Report a problem
    4/22/2008Listed for sale$168,000$67/sqft
    Source: Homes.com #0800335 Report a problem

    Public tax history

    YearProperty taxesTax assessment
    2025$5,842 +3%$425,130 +13.9%
    2024$5,672 +3.8%$373,250
    2023$5,465 -1.2%$373,250 +26.1%
    2022$5,531 +34.7%$296,050
    2021$4,107 +11.6%$296,050 +34.2%
    2020$3,679 -1.6%$220,570 +4.9%
    2019$3,738 +1.9%$210,350
    2018$3,668 +0%$210,350 +1.5%
    2017$3,668 +1.1%$207,230 +0.9%
    2016$3,628 $205,290
    2015$3,628 +10.2%$205,290 +8.8%
    2014$3,292 -4.7%$188,710 -8.1%
    2012$3,455 +9%$205,290
    2011$3,171 +1.5%$205,290 +8.5%
    2010$3,125 +4.1%$189,210
    2009$3,001 +4.3%$189,210
    2008$2,878 +3.5%$189,210 +7%
    2007$2,781 -1.7%$176,830
    2006$2,830 +4%$176,830
    2005$2,720 +2.4%$176,830 +23.1%
    2003$2,656 +0.8%$143,650
    2002$2,634 +8.1%$143,650 +18%
    2001$2,436 $121,740

    Find assessor info on the county website

    Neighborhood: 50613

    Nearby schools

    GreatSchools rating
    Schools provided by the listing agent
    • Elementary: Lincoln Elementary CF
    • Middle: Holmes Junior High
    • High: Cedar Falls High
    • District: Cedar Falls

    Source: The MLS. This data may not be complete. We recommend contacting the local school district to confirm school assignments for this home.

    Get pre-qualified for a loan
    At Zillow Home Loans, we can pre-qualify you in as little as 5 minutes with no impact to your credit score.

    An equal housing lender. NMLS #10287.