Skip main navigation
Sold for $415,000
  • $415,000

    1470 Laurel Cir, Cedar Falls, IA 50613

    5beds
    3,154sqft
    Single Family Residence
    Built in 1992
    0.26 Acres Lot
    $465,100 Zestimate®
    $132/sqft
    $2,009 Estimated rent

    Home value

    $465,100

    $442,000 - $488,000

    $2,009/mo

    Zestimate® history
    Loading
    Loading...

    Owner options

    List your home for rent

    $2,009/mo

    Rent Zestimate®

    Find your next renter with Zillow Rental Manager. Plus, with online applications, you can quickly screen prospective tenants – for free.

    Learn more

    $2,009/mo

    Rent Zestimate®

    Refinance and save

    $2,730/mo

    Est. payment

    Refinancing to a lower rate could help reduce your monthly payments and save thousands over the life of the loan.

    See today's rates

    $2,730/mo

    Est. payment

    Explore your selling options

    Work with a Zillow partner agent

    Leverage their expertise and Zillow's premium Showcase listings to get your home seen by more buyers.

    Get started

    List with your own agent

    Get your home in front of millions of buyers by listing it on Zillow.

    Learn how to do it

    Sell it yourself

    Take full control of how buyers see your home on Zillow by listing For Sale by Owner (FSBO).

    List your home

    What's special

    Gas fireplaceMature landscapingDual sinksSoaking tubModern updatesTimeless styleStylish tray ceilings
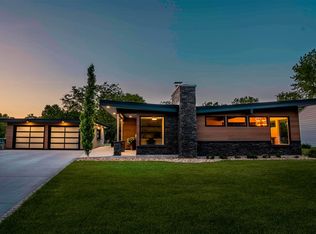
    Step into this meticulously maintained two-story house that seamlessly combines modern updates with timeless style. As you enter through the inviting front entryway, you'll find a spacious and welcoming home, complete with a covered front porch perfect for morning coffee. The main floor includes a convenient half bath for guests, a formal living room filled with natural light, and a formal dining room with stylish tray ceilings. The kitchen boasts an island, ideal for a quick breakfast, along with built-in oven and microwave, a tile backsplash, and a casual dining area. The appliances in the kitchen perfectly match the cabinetry, creating a cohesive and appealing look. The main floor family room is the heart of the home, with a gas fireplace surrounded by beautiful built-ins, making it a cozy and stylish space for family gatherings. Upstairs, four generously sized bedrooms provide ample space for your family. The full bathroom offers dual sinks for added convenience, and the master bathroom features two closets, a soaking tub, and a separate shower, creating a perfect retreat. A well designed feature of this home is the second-floor laundry room, making the dreaded task easier. The lower level adds even more to the equation with a family room perfect for entertaining and a fifth bedroom. Plus, there's amazing unfinished storage, making organization a breeze. Outside, you'll appreciate the mature landscaping that enhances curb appeal and a large deck with a charming pergola and a firepit making it an ideal spot for outdoor relaxation. Embrace a home that seamlessly blends style, functionality, and space. Don't miss the opportunity to make it your own. Schedule a showing today and experience the inviting comfort of this outstanding property.

    Zillow last checked:

    Listing updated:

    Listed by:

    Ann Lyons 319-269-1384,

    Oakridge Real Estate

    Bought with:

    Ann Lyons, S55812

    Oakridge Real Estate

    Source: Northeast Iowa Regional BOR as distributed by MLS GRID,MLS#: 20234544MLS Logo

    Facts & features

    Interior

    Bedrooms & bathrooms
    • Bedrooms: 5
    • Bathrooms: 2
    • Full bathrooms: 2
    • 1/2 bathrooms: 1
    Primary bedroom
    • Level: Second
    Other
    • Level: Upper
    Other
    • Level: Main
    Other
    • Level: Lower
    Dining room
    • Level: Main
    Family room
    • Level: Lower
    Kitchen
    • Level: Main
    Living room
    • Level: Main
    Heating
    • Forced Air, Natural Gas
    Cooling
    • Central Air
    Appliances
    • Included: Built-In Oven, Built-In Range, Dishwasher, Disposal, Microwave Built In, Refrigerator, Gas Water Heater, Water Softener Owned
    • Laundry: 2nd Floor, Laundry Room
    Features
    • Doors: Sliding Doors
    • Basement: Partially Finished
    • Has fireplace: Yes
    • Fireplace features: One, In Family Room Up
    Interior area
    • Total interior livable area: 3,154 sqft
    • Finished area below ground: 800

    Property

    Parking
    • Total spaces: 2
    • Parking features: 2 Stall, Attached Garage, Garage Door Opener
    • Has attached garage: Yes
    • Carport spaces: 2
    Features
    • Patio & porch: Deck
    Lot
    • Size: 0.26 Acres
    • Dimensions: 85 x 135
    • Features: Landscaped
    Details
    • Parcel number: 891414202029
    • Zoning: R-1
    • Special conditions: Standard

    Construction

    Type & style
    • Home type: SingleFamily
    • Property subtype: Single Family Residence
    Materials
    • Vinyl Siding
    • Roof: Shingle,Asphalt
    Condition
    • Year built: 1992

    Utilities & green energy

    • Sewer: Public Sewer
    • Water: Public

    Community & neighborhood

    Security
    • Security features: Smoke Detector(s)
    Location
    • Region: Cedar Falls

    Other

    Other facts
    • Road surface type: Concrete, Hard Surface Road

    Price history

    DateEventPrice
    12/28/2023Sold$415,000$132/sqft
    Source: Northeast Iowa Regional BOR as distributed by MLS GRID #20234544 Report a problem
    11/30/2023Pending sale$415,000$132/sqft
    Source: Northeast Iowa Regional BOR as distributed by MLS GRID #20234544 Report a problem
    10/24/2023Listed for sale$415,000$132/sqft
    Source: Northeast Iowa Regional BOR as distributed by MLS GRID #20234544 Report a problem

    Public tax history

    YearProperty taxesTax assessment
    2025$6,275 +7.8%$417,110 +4.2%
    2024$5,824 +1.7%$400,200 +4.5%
    2023$5,726 -1.2%$382,950 +20%
    2022$5,793 +3%$319,040
    2021$5,624 +2.1%$319,040 +2.7%
    2020$5,509 -1.5%$310,620
    2019$5,595 +0.3%$310,620
    2018$5,579 0%$310,620
    2017$5,580 +4.6%$310,620
    2016$5,336 $310,620
    2015$5,336 +13.1%$310,620 +9.4%
    2014$4,718 -8.3%$283,840 -7.1%
    2012$5,144 +3.6%$305,690
    2011$4,965 +1.5%$305,690 +3.2%
    2010$4,893 +4.1%$296,310
    2009$4,700 +2%$296,310
    2008$4,610 +3.4%$296,310 +7%
    2007$4,458 -1.7%$276,920
    2006$4,535 -9.9%$276,920
    2005$5,034 +2.3%$276,920 +6.7%
    2003$4,921 +0.8%$259,520
    2002$4,881 +7.9%$259,520 +18%
    2001$4,524 $219,930

    Find assessor info on the county website

    Neighborhood: 50613

    Nearby schools

    GreatSchools rating
    Schools provided by the listing agent
    • Elementary: Lincoln Elementary CF
    • Middle: Holmes Junior High
    • High: Cedar Falls High

    Source: Northeast Iowa Regional BOR as distributed by MLS GRID. This data may not be complete. We recommend contacting the local school district to confirm school assignments for this home.

    Get pre-qualified for a loan
    At Zillow Home Loans, we can pre-qualify you in as little as 5 minutes with no impact to your credit score.

    An equal housing lender. NMLS #10287.