Wake up to breathtaking sunrises from this St. Simons Island home in the gated Sunrise subdivision, centrally located mid-island. A wrap-around porch is perfect for morning coffee while enjoying peaceful easterly views.Inside, the open great room features an electric fireplace and a casual dining area. The adjacent kitchen is both stylish and functional, with a large island, bar seating, brand-new Café appliances (induction stove with double ovens, Bosch dishwasher), and upgraded finishes. A built-in coffee bar with glass-front cabinetry and motion-sensor lighting adds convenience. A bright laundry room offers extra storage.The main-level primary suite includes a walk-in closet with custom shelving and an ensuite bath with a double vanity, new Kohler sinks, shower, and soaking tub. Upstairs, a spacious loft provides flexible living space, with a full bath and a nearby second bedroom. A third bedroom features its own ensuite bath. A large linen closet completes the level.On the ground floor, a bonus room with a new mini-split system offers year-round comfort—ideal as a gym, playroom, office, or fourth bedroom (not in square footage). The oversized garage fits four cars (parked back to back) or plenty of storage for jet skis, bikes, and tools. Additional parking is available in the new circular driveway and extended side driveway.The landscaped yard features year-round blooms, landscape lighting, and a sprinkler system. The backyard is perfect for entertaining, with a fire pit and cornhole game. Set in a peaceful community, where deer are frequent visitors, the home is just a short stroll from Village Creek Landing for fishing and kayaking.
Sold for $760,000
$760,000
130 Sunrise Dr, Saint Simons Island, GA 31522
3beds
2,572sqft
Single Family Residence
Built in 2004
6,534 Square Feet Lot
$789,500 Zestimate®
$295/sqft
$3,945 Estimated rent
Home value
$789,500
$687,000 - $908,000
$3,945/mo
Zestimate® history
Owner options
List your home for rent
$3,945/mo
Rent Zestimate®
Find your next renter with Zillow Rental Manager. Plus, with online applications, you can quickly screen prospective tenants – for free.
$3,945/mo
Rent Zestimate®
Refinance and save
$4,497/mo
Est. payment
Refinancing to a lower rate could help reduce your monthly payments and save thousands over the life of the loan.
$4,497/mo
Est. payment
Explore your selling options
Work with a Zillow partner agent
Leverage their expertise and Zillow's premium Showcase listings to get your home seen by more buyers.
Get startedList with your own agent
Get your home in front of millions of buyers by listing it on Zillow.
Learn how to do itSell it yourself
Take full control of how buyers see your home on Zillow by listing For Sale by Owner (FSBO).
List your homeWhat's special
Electric fireplaceMain-level primary suitePeaceful easterly viewsWrap-around porchLarge islandSpacious loftCasual dining area
Zillow last checked:
Listing updated:
Listed by:
Phoebe Hoaster 912-270-5730,
DeLoach Sotheby's International Realty,
Ken Sausedo 912-223-1918,
DeLoach Sotheby's International Realty
Bought with:
Ann Barnes, 239569
Seaside Properties Group
Source: Scout MLS,MLS#: 1651413
Facts & features
Interior
Bedrooms & bathrooms
- Bedrooms: 3
- Bathrooms: 4
- Full bathrooms: 3
- 1/2 bathrooms: 1
Heating
- Electric, Heat Pump
Cooling
- Electric, Heat Pump
Appliances
- Included: Convection Oven, Dryer, Disposal, Double Oven, Dishwasher, Microwave, Refrigerator, Washer
- Laundry: Laundry Room
Features
- Ceiling Fan(s), Double Vanity, Pantry, Soaking Tub, Walk-In Closet(s), Open Staircase, Painted Woodwork, Shower Only, Sitting Area, Split Plan, Breakfast Bar, Kitchen Island
- Flooring: Vinyl
- Windows: Window Treatments
- Has basement: Yes
- Number of fireplaces: 1
- Fireplace features: Den, Electric, Family Room, Free Standing
Interior area
- Total structure area: 2,572
- Total interior livable area: 2,572 sqft
Property
Parking
- Total spaces: 2
- Parking features: Garage Faces Rear, Garage Faces Side, Garage Door Opener, Guest, Other
- Garage spaces: 2
Features
- Patio & porch: Porch, Wrap Around
- Exterior features: Lighting
- Has private pool: Yes
- Has view: Yes
- View description: Neighborhood, Natural Landscape
Lot
- Size: 6,534 Square Feet
- Features: Landscaped, Level, Private, Sprinklers In Front, Sprinklers In Rear
Details
- Parcel number: 0411730
- Special conditions: Standard
Construction
Type & style
- Home type: SingleFamily
- Architectural style: Cottage
- Property subtype: Single Family Residence
Materials
- HardiPlank Type, Tabby
- Roof: Asphalt
Condition
- Updated/Remodeled,As Is
- Year built: 2004
Utilities & green energy
- Electric: 220 Volts
- Sewer: Public Sewer
- Utilities for property: Cable Available, Electricity Available, Phone Available, Sewer Available, Underground Utilities, Water Available
Community & HOA
Community
- Features: Curbs, Gated
- Security: Fire Alarm, Smoke Detector(s)
- Subdivision: Sunrise Pointe
HOA
- Has HOA: Yes
- Amenities included: Gated, Landscaping
- Services included: Electricity, Maintenance Grounds, Maintenance Structure
- HOA name: Sunrise HOA
Location
- Region: Saint Simons Island
Financial & listing details
- Price per square foot: $295/sqft
- Tax assessed value: $600,000
- Annual tax amount: $4,749
- Date on market: 2/6/2025
- Listing terms: Cash,Conventional
- Electric utility on property: Yes
- Road surface type: Asphalt, Paved
Price history
| Date | Event | Price |
|---|---|---|
| 2/28/2025 | Sold | $760,000-0.9%$295/sqft |
Source: Scout MLS #1651413 Report a problem | ||
| 2/9/2025 | Pending sale | $767,000$298/sqft |
Source: Scout MLS #1651413 Report a problem | ||
| 2/6/2025 | Listed for sale | $767,000+51.3%$298/sqft |
Source: Scout MLS #1651413 Report a problem | ||
| 5/21/2021 | Sold | $507,000-7.7%$197/sqft |
Source: Scout MLS #1625372 Report a problem | ||
| 5/17/2021 | Pending sale | $549,000$213/sqft |
Source: Scout MLS #1625372 Report a problem | ||
| 4/21/2021 | Contingent | $549,000$213/sqft |
Source: Scout MLS #1625372 Report a problem | ||
| 4/15/2021 | Listed for sale | $549,000+13.2%$213/sqft |
Source:  Scout MLS #1625372 Report a problem Scout MLS #1625372 Report a problem | ||
| 7/19/2020 | Listing removed | $485,000$189/sqft |
Source: Signature Properties Group Inc. #1616213 Report a problem | ||
| 3/8/2020 | Listed for sale | $485,000+15.5%$189/sqft |
Source: Signature Properties Group Inc. #1616213 Report a problem | ||
| 8/23/2016 | Sold | $420,000-1.2%$163/sqft |
Source: Scout MLS #1577288 Report a problem | ||
| 6/14/2016 | Price change | $425,000-5.6%$165/sqft |
Source: DeLoach Sotheby's International Realty #1577288 Report a problem | ||
| 6/1/2016 | Price change | $450,000-5.3%$175/sqft |
Source: DeLoach Sotheby's International Realty #1577288 Report a problem | ||
| 3/30/2016 | Price change | $475,000-0.6%$185/sqft |
Source: DeLoach Sotheby's International Realty #1577288 Report a problem | ||
| 1/30/2016 | Listed for sale | $478,000-0.2%$186/sqft |
Source: DeLoach Sotheby's International Realty #1577020 Report a problem | ||
| 2/17/2015 | Listing removed | $2,500$1/sqft |
Source: DeLoach Sotheby's International Realty #1571829 Report a problem | ||
| 1/14/2015 | Listed for rent | $2,500$1/sqft |
Source: DeLoach Sotheby's International Realty #1571829 Report a problem | ||
| 12/1/2014 | Listing removed | $479,000$186/sqft |
Source: DeLoach Sotheby's International Realty #1565245 Report a problem | ||
| 10/10/2014 | Price change | $479,000-1.1%$186/sqft |
Source: DeLoach Sotheby's International Realty #1562185 Report a problem | ||
| 5/24/2014 | Price change | $484,500-0.1%$188/sqft |
Source: DeLoach Sotheby's International Realty #1562185 Report a problem | ||
| 3/4/2014 | Listed for sale | $485,000-0.4%$189/sqft |
Source: DeLoach Sotheby's International Realty #1562185 Report a problem | ||
| 6/11/2013 | Listing removed | $486,900$189/sqft |
Source: DeLoach Sotheby's International Realty #1562185 Report a problem | ||
| 3/30/2013 | Listed for sale | $486,900-9%$189/sqft |
Source: DeLoach Sotheby's International Realty #1562185 Report a problem | ||
| 7/12/2007 | Sold | $535,000$208/sqft |
Source: Public Record Report a problem | ||
Public tax history
| Year | Property taxes | Tax assessment |
|---|---|---|
| 2025 | $4,749 +0.9% | $240,000 +22.8% |
| 2024 | $4,708 +6.5% | $195,400 |
| 2023 | $4,421 -12% | $195,400 |
| 2022 | $5,025 +28% | $195,400 +5.3% |
| 2021 | $3,927 | $185,600 |
| 2020 | -- | $185,600 +22.1% |
| 2019 | $3,963 -3.2% | $152,040 |
| 2018 | $4,095 | $152,040 +5.3% |
| 2017 | $4,095 +5.1% | $144,400 +28.7% |
| 2016 | $3,895 +351.1% | $112,160 |
| 2015 | $864 -68.2% | $112,160 |
| 2014 | $2,717 | $112,160 |
| 2013 | -- | -- |
| 2012 | -- | -- |
| 2011 | -- | -- |
| 2010 | -- | -- |
Find assessor info on the county website
Neighborhood: 31522
Nearby homes
- $353,2003 bd1 ba1.4k sqft352 S Harrington Rd, Saint Simons Island, GA 31522Off Market
- $917,2004 bd4 ba3.8k sqft138 Sunrise Dr, Saint Simons Island, GA 31522Off Market
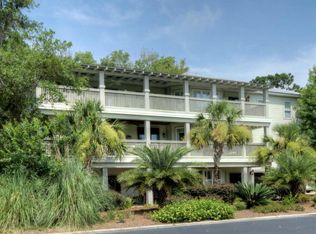
- $781,5003 bd4 ba2.8k sqft120 Sunrise Dr, Saint Simons Island, GA 31522Off Market
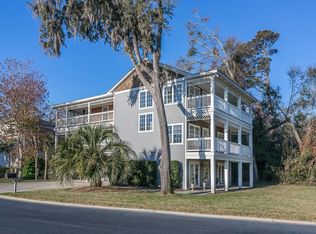
- $954,1003 bd4 ba3k sqft131 Sunrise Dr, Saint Simons Island, GA 31522Off Market

- $775,0004 bd4 ba3.1k sqft147 Sunrise Dr, Saint Simons Island, GA 31522Sold
- $98,0000.27 Acres121 Sunrise Dr, Saint Simons Island, GA 31522Off Market
- $1,000-- bd-- ba-- sqftSunrise Pointe, Saint simons island, GA 31522Off Market
- $830,5003 bd3 ba2.7k sqft142 Sunrise Dr, Saint Simons Island, GA 31522Off Market
Nearby schools
GreatSchools rating
- 9/10Oglethorpe Point Elementary SchoolGrades: PK-5Distance: 1.3 mi
- 6/10Glynn Middle SchoolGrades: 6-8Distance: 8.2 mi
- 10/10Glynn AcademyGrades: 9-12Distance: 8.4 mi
Schools provided by the listing agent
- Elementary: Oglethorpe
- Middle: Glynn Middle School
- High: Glynn Academy
Source: Scout MLS. This data may not be complete. We recommend contacting the local school district to confirm school assignments for this home.


Get pre-qualified for a loan
At Zillow Home Loans, we can pre-qualify you in as little as 5 minutes with no impact to your credit score.An equal housing lender. NMLS #10287.
Sell for more on Zillow
Get a Zillow Showcase℠ listing at no additional cost and you could sell for .
$789,500
2% more
+$15,790
With Zillow Showcase(estimated)
$805,290
- Georgia
- Glynn County
- Saint Simons Island
- 31522
- 130 Sunrise Dr
Nearby cities
Nearby zip codes
Other Saint Simons Island Topics
- Apartments for Rent in 31522
- Houses for Sale in 31522
- Houses for Rent in 31522
- 31522 Real Estate
- Saint Simons Island Condos
- Houses for Sale in Saint Simons Island
- Newest Listings in Saint Simons Island
- Saint Simons Island Home Values
- Saint Simons Island Real Estate Agents
- Saint Simons Island Refinance
- Saint Simons Island Mortgage Rates
