Priced to SELL! If you are looking for a coastal dream home in an EXCLUSIVE GATED COMMUNITY on Saint Simons Island... look no further! Expect to be impressed by this magnificent southern charmer with double wrap around porches on the upper 2 levels that is perfect for entertaining and relaxing. The beautiful stacked stone covered entry has been exquisitely crafted with care featuring columns and meticulous landscaping surrounds the home as well! Upon entering, you will find lovely pine plank flooring and crown molding that add sophistication while the plantation shutters offer both privacy and classic appeal. The kitchen features granite countertops, Craftsman style cabinets and stainless-steel appliances creating a space where functionality meets style. This home boasts an in-home office, extensive workout space that can be used as a guest or in-law suite with a full bath AND its own private entrance. The main living area features a great room with fireplace, dining room, separate sitting room with lots of windows and a large kitchen that is perfect for entertaining. The master suite is spacious and offers double large walk-in closets and luxurious bath with jetted tub, separate shower, double vanities and you will love opening the door to the porch to smell the salt air and feel the breeze on cooler evenings. This home offers an ideal blend of comfort AND luxury. The thoughtful design of the PROPERTY FEATURES AN ELEVATOR SHAFT THAT IS PRE-WIRED AND READY when its needed... though the current owners have re-purposed it into additional closet space. This property invites you to experience the epitome of Island Living! Sunrise Pointe is an exclusive gated community within walking distance to Village Creek Landing. This home also features all hardwood and tile throughout, so NO CARPET to deal with. Also, be sure to check out the 3d tour of the property: https://www.youtube.com/embed/siSoXdxVXg0
Sold for $775,000
$775,000
147 Sunrise Dr, Saint Simons Island, GA 31522
4beds
3,163sqft
Single Family Residence
Built in 2006
8,712 Square Feet Lot
$889,400 Zestimate®
$245/sqft
$4,055 Estimated rent
Home value
$889,400
$836,000 - $961,000
$4,055/mo
Zestimate® history
Owner options
List your home for rent
$4,055/mo
Rent Zestimate®
Find your next renter with Zillow Rental Manager. Plus, with online applications, you can quickly screen prospective tenants – for free.
$4,055/mo
Rent Zestimate®
Refinance and save
$5,386/mo
Est. payment
Refinancing to a lower rate could help reduce your monthly payments and save thousands over the life of the loan.
$5,386/mo
Est. payment
Explore your selling options
Work with a Zillow partner agent
Leverage their expertise and Zillow's premium Showcase listings to get your home seen by more buyers.
Get startedList with your own agent
Get your home in front of millions of buyers by listing it on Zillow.
Learn how to do itSell it yourself
Take full control of how buyers see your home on Zillow by listing For Sale by Owner (FSBO).
List your homeWhat's special
Zillow last checked:
Listing updated:
Listed by:
Angela Golden 912-571-1736,
Sea Georgia Realty
Bought with:
Michelle Massuh, 397265
Keller Williams Realty Golden Isles
Source: Scout MLS,MLS#: 1646780
Facts & features
Interior
Bedrooms & bathrooms
- Bedrooms: 4
- Bathrooms: 4
- Full bathrooms: 3
- 1/2 bathrooms: 1
Heating
- Central, Electric, Heat Pump, Other
Cooling
- Central Air, Electric, Heat Pump
Appliances
- Included: Cooktop, Convection Oven, Disposal, Dishwasher, Electric Range, Microwave, Refrigerator, Range Hood, Self Cleaning Oven, Washer, Wine Cooler, Wall Oven
- Laundry: Electric Dryer Hookup, Gas Dryer Hookup, Laundry Room, Washer Hookup
Features
- Built-in Features, Bookcases, Ceiling Fan(s), Double Vanity, Other, Pantry, Elevator Ready, Painted Woodwork, Separate Shower
- Flooring: Ceramic Tile, Hardwood
- Windows: Plantation Shutters
- Has basement: No
- Number of fireplaces: 1
- Fireplace features: Gas, Gas Log, Living Room, Ventless
Interior area
- Total structure area: 3,163
- Total interior livable area: 3,163 sqft
Property
Parking
- Total spaces: 2
- Parking features: Attached, Covered, Driveway, Garage Door Opener, Guest, Other, Paved
- Garage spaces: 2
- Has uncovered spaces: Yes
Accessibility
- Accessibility features: Therapeutic Whirlpool
Features
- Patio & porch: Covered, Deck, Porch, Wrap Around
- Exterior features: Courtyard
- Has private pool: Yes
- Has view: Yes
- View description: Neighborhood, Natural Landscape
Lot
- Size: 8,712 Square Feet
- Features: Landscaped, Sprinklers In Front, Sprinklers In Rear
Details
- Parcel number: 0411747
- Special conditions: Standard
Construction
Type & style
- Home type: SingleFamily
- Architectural style: Craftsman,Cottage
- Property subtype: Single Family Residence
Materials
- Stone, Stucco
- Foundation: Slab
- Roof: Metal
Condition
- As Is
- Year built: 2006
Details
- Warranty included: Yes
Utilities & green energy
- Sewer: Public Sewer
- Water: Public
- Utilities for property: Cable Available, Electricity Available, Propane, Sewer Available, Water Available
Green energy
- Energy efficient items: Thermostat
Community & HOA
Community
- Features: Gated
- Security: Smoke Detector(s)
- Subdivision: Sunrise Pointe
HOA
- Has HOA: Yes
- Amenities included: Gated, Landscaping
- Services included: Maintenance Structure, Other
- HOA fee: $800 annually
- HOA name: Sunrise Pointe HOA
- HOA phone: 703-203-1647
Location
- Region: Saint Simons Island
Financial & listing details
- Price per square foot: $245/sqft
- Tax assessed value: $797,000
- Annual tax amount: $4,314
- Date on market: 5/31/2024
- Listing terms: Cash,Conventional,VA Loan
- Electric utility on property: Yes
Price history
| Date | Event | Price |
|---|---|---|
| 8/27/2025 | Listing removed | $870,000+12.3%$275/sqft |
Source:  GAMLS #10252525 Report a problem GAMLS #10252525 Report a problem | ||
| 9/12/2024 | Sold | $775,000-3%$245/sqft |
Source: Scout MLS #1646780 Report a problem | ||
| 9/6/2024 | Pending sale | $799,000$253/sqft |
Source: Scout MLS #1646780 Report a problem | ||
| 6/13/2024 | Price change | $799,000-5.9%$253/sqft |
Source: Scout MLS #1646780 Report a problem | ||
| 5/31/2024 | Listed for sale | $849,500-2.4%$269/sqft |
Source: Scout MLS #1646780 Report a problem | ||
| 5/30/2024 | Listing removed | $870,000$275/sqft |
Source: Coldwell Banker Platinum Properties #1644692 Report a problem | ||
| 5/14/2024 | Price change | $870,000-0.6%$275/sqft |
Source: Scout MLS #1644692 Report a problem | ||
| 5/3/2024 | Pending sale | $875,000$277/sqft |
Source: Scout MLS #1644692 Report a problem | ||
| 4/5/2024 | Price change | $875,000-1.1%$277/sqft |
Source: Scout MLS #1644692 Report a problem | ||
| 2/12/2024 | Listed for sale | $885,000+152.9%$280/sqft |
Source: Scout MLS #1644692 Report a problem | ||
| 12/11/2012 | Sold | $350,000-45.7%$111/sqft |
Source: Scout MLS #1557783 Report a problem | ||
| 10/27/2006 | Sold | $645,000+279.4%$204/sqft |
Source: Public Record Report a problem | ||
| 12/16/2005 | Sold | $170,000$54/sqft |
Source: Public Record Report a problem | ||
Public tax history
| Year | Property taxes | Tax assessment |
|---|---|---|
| 2025 | $7,868 +70.9% | $318,800 +26.2% |
| 2024 | $4,604 +6.7% | $252,560 |
| 2023 | $4,315 -10% | $252,560 +11% |
| 2022 | $4,792 -2.9% | $227,520 -1.3% |
| 2021 | $4,937 | $230,560 |
| 2020 | -- | $230,560 +21.8% |
| 2019 | $4,982 +36.6% | $189,280 |
| 2018 | $3,649 | $189,280 +5.2% |
| 2017 | $3,649 | $179,920 +15.3% |
| 2016 | $3,649 +8.1% | $156,000 |
| 2015 | $3,374 -0.5% | $156,000 |
| 2014 | $3,390 | $156,000 |
| 2013 | -- | -- |
| 2012 | -- | -- |
| 2011 | -- | -- |
| 2010 | -- | -- |
Find assessor info on the county website
Neighborhood: 31522
Nearby homes
- $78,0007,840 Square Feet157 Sunrise Dr, Saint Simons Island, GA 31522Sold

- $917,2004 bd4 ba3.8k sqft138 Sunrise Dr, Saint Simons Island, GA 31522Off Market
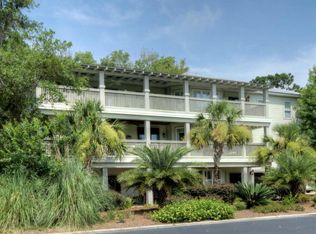
- $957,0003 bd4 ba3k sqft131 Sunrise Dr, Saint Simons Island, GA 31522Off Market

- $835,8003 bd3 ba2.7k sqft142 Sunrise Dr, Saint Simons Island, GA 31522Off Market
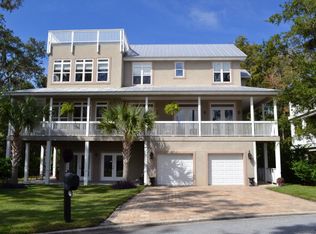
- $1,047,2004 bd4 ba3.5k sqft150 Sunrise Dr, Saint Simons Island, GA 31522Off Market
- $760,0003 bd4 ba2.5k sqft130 Sunrise Dr, Saint Simons Island, GA 31522Sold
- $1,153,8003 bd4 ba3.7k sqft158 Sunrise Dr, Saint Simons Island, GA 31522Off Market
- $858,5008,276 Square Feet146 Sunrise Dr, Saint Simons Island, GA 31522Off Market
Nearby schools
GreatSchools rating
- 9/10Oglethorpe Point Elementary SchoolGrades: PK-5Distance: 1.4 mi
- 6/10Glynn Middle SchoolGrades: 6-8Distance: 8.2 mi
- 10/10Glynn AcademyGrades: 9-12Distance: 8.4 mi
Schools provided by the listing agent
- Elementary: Oglethorpe
- Middle: Glynn Middle School
- High: Glynn Academy
Source: Scout MLS. This data may not be complete. We recommend contacting the local school district to confirm school assignments for this home.


Get pre-qualified for a loan
At Zillow Home Loans, we can pre-qualify you in as little as 5 minutes with no impact to your credit score.An equal housing lender. NMLS #10287.
Sell for more on Zillow
Get a Zillow Showcase℠ listing at no additional cost and you could sell for .
$889,400
2% more
+$17,788
With Zillow Showcase(estimated)
$907,188
- Georgia
- Glynn County
- Saint Simons Island
- 31522
- 147 Sunrise Dr
Nearby cities
Nearby zip codes
Other Saint Simons Island Topics
- Apartments for Rent in 31522
- Houses for Sale in 31522
- Houses for Rent in 31522
- 31522 Real Estate
- Saint Simons Island Condos
- Houses for Sale in Saint Simons Island
- Newest Listings in Saint Simons Island
- Saint Simons Island Home Values
- Saint Simons Island Real Estate Agents
- Saint Simons Island Refinance
- Saint Simons Island Mortgage Rates
