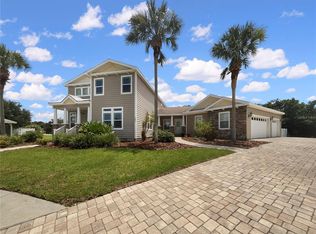
Welcome to 130 Sylvana Acres, an exquisite 3,900 sq ft residence nestled on a private 1-acre lot in one of Auburndale’s most exclusive gated communities. Located in a quiet cul-de-sac within Sylvana Acres—a community of just 10 executive homes—this fully updated property blends luxury finishes, spacious design, and outdoor living at its finest. Step inside and be immediately impressed by soaring 12-foot ceilings throughout, complemented by new ceramic tile flooring (no carpet), fresh interior and exterior paint, and a brand-new high-end roof. The completely remodeled kitchen features premium cabinetry, upgraded countertops, and modern finishes, flowing seamlessly into the open living space designed for both entertaining and comfort. The home offers an ideal layout with an attached in-law suite (or optional 4th bedroom and 3rd bath), custom closet organizers, and brand new AC units for peace of mind. Expansive 10-foot sliding glass doors lead to a massive screened-in lanai that opens to a resort-style outdoor area, complete with a large covered patio, a pool with a tranquil water feature, and a fully fenced backyard. With ample space remaining, you’ll have the freedom to build your own detached garage or RV/boat storage—a rare opportunity in a gated executive setting. Finished with an oversized 3-car garage and surrounded by mature landscaping, this home offers the perfect combination of luxury, functionality, and privacy—just minutes from shopping, dining, and easy access to I-4. Schedule your private showing today and experience one of the most exceptional homes in all of Auburndale.
Sold for $995,000
$995,000
130 SYLVANA COURT, AUBURNDALE, FL 33823
4beds
3,900sqft
Single Family Residence
Built in 2006
1.03 Acres Lot
$967,300 Zestimate®
$255/sqft
$3,743 Estimated rent
Home value
$967,300
$871,000 - $1.07M
$3,743/mo
Zestimate® history
Owner options
List your home for rent
$3,743/mo
Rent Zestimate®
Find your next renter with Zillow Rental Manager. Plus, with online applications, you can quickly screen prospective tenants – for free.
$3,743/mo
Rent Zestimate®
Refinance and save
$6,676/mo
Est. payment
Refinancing to a lower rate could help reduce your monthly payments and save thousands over the life of the loan.
$6,676/mo
Est. payment
Explore your selling options
Work with a Zillow partner agent
Leverage their expertise and Zillow's premium Showcase listings to get your home seen by more buyers.
Get startedList with your own agent
Get your home in front of millions of buyers by listing it on Zillow.
Learn how to do itSell it yourself
Take full control of how buyers see your home on Zillow by listing For Sale by Owner (FSBO).
List your homeWhat's special
Luxury finishesAttached in-law suiteMassive screened-in lanaiCompletely remodeled kitchenResort-style outdoor areaOpen living spaceQuiet cul-de-sac
Zillow last checked:
Listing updated:
Listed by:
Brock Jennings 863-990-5846,
THE MARKET REALTY COMPANY 863-999-4643
Bought with:
Erica Diaz, 3301261
HOMEVEST REALTY
Meaghan Florence, 3502772
HOMEVEST REALTY
Source: Stellar MLS,MLS#: L4952610 Originating MLS: Lakeland
Originating MLS: Lakeland
Facts & features
Interior
Bedrooms & bathrooms
- Bedrooms: 4
- Bathrooms: 3
- Full bathrooms: 3
Rooms
- Room types: Bonus Room, Den/Library/Office, Family Room, Dining Room, Living Room, Utility Room
Primary bedroom
- Features: Walk-In Closet(s)
- Level: First
- Area: 266 Square Feet
- Dimensions: 19x14
Bedroom 2
- Features: Built-in Closet
- Level: First
- Area: 144 Square Feet
- Dimensions: 12x12
Bedroom 3
- Features: Built-in Closet
- Level: First
- Area: 144 Square Feet
- Dimensions: 12x12
Bedroom 4
- Features: Built-in Closet
- Level: First
- Area: 144 Square Feet
- Dimensions: 12x12
Dining room
- Level: First
- Area: 144 Square Feet
- Dimensions: 12x12
Family room
- Level: First
- Area: 289 Square Feet
- Dimensions: 17x17
Foyer
- Level: First
- Area: 84 Square Feet
- Dimensions: 12x7
Game room
- Level: First
- Area: 240 Square Feet
- Dimensions: 16x15
Kitchen
- Level: First
- Area: 289 Square Feet
- Dimensions: 17x17
Laundry
- Level: First
- Area: 84 Square Feet
- Dimensions: 14x6
Living room
- Level: First
- Area: 324 Square Feet
- Dimensions: 18x18
Office
- Level: First
- Area: 255 Square Feet
- Dimensions: 17x15
Heating
- Central
Cooling
- Central Air, Zoned
Appliances
- Included: Oven, Convection Oven, Cooktop, Dishwasher, Disposal, Dryer, Gas Water Heater, Microwave, Washer
- Laundry: Inside, Laundry Room
Features
- Accessibility Features, Built-in Features, Ceiling Fan(s), Crown Molding, Eating Space In Kitchen, High Ceilings, Kitchen/Family Room Combo, Living Room/Dining Room Combo, Open Floorplan, Solid Surface Counters, Split Bedroom, Stone Counters, Tray Ceiling(s), Walk-In Closet(s), In-Law Floorplan
- Flooring: Ceramic Tile
- Doors: Sliding Doors
- Windows: Window Treatments
- Has fireplace: Yes
- Fireplace features: Family Room, Gas
Interior area
- Total structure area: 5,107
- Total interior livable area: 3,900 sqft
Property
Parking
- Total spaces: 3
- Parking features: Garage Door Opener, Garage Faces Side, Oversized
- Attached garage spaces: 3
- Details: Garage Dimensions: 34x24
Features
- Levels: One
- Stories: 1
- Patio & porch: Rear Porch, Screened
- Exterior features: Irrigation System
- Has private pool: Yes
- Pool features: In Ground, Salt Water, Screen Enclosure
- Fencing: Fenced
Lot
- Size: 1.03 Acres
- Features: Cul-De-Sac, City Lot, Street Dead-End
Details
- Parcel number: 252727301003000040
- Special conditions: None
Construction
Type & style
- Home type: SingleFamily
- Property subtype: Single Family Residence
Materials
- Block, Stucco
- Foundation: Slab
- Roof: Shingle
Condition
- New construction: No
- Year built: 2006
Utilities & green energy
- Sewer: Septic Tank
- Water: Public
- Utilities for property: BB/HS Internet Available, Cable Available, Electricity Connected, Other, Public, Sprinkler Well, Water Connected
Community & HOA
Community
- Pet fee: $0 monthly
- Subdivision: SYLVANA ACRES
HOA
- Has HOA: Yes
- Services included: Security
- HOA fee: $46 monthly
- HOA name: Sylvana Acres HOA
- HOA phone: 863-604-1162
Location
- Region: Auburndale
Financial & listing details
- Price per square foot: $255/sqft
- Tax assessed value: $583,332
- Annual tax amount: $6,477
- Date on market: 5/5/2025
- Cumulative days on market: 3 days
- Listing terms: Cash,Conventional
- Ownership: Fee Simple
- Total actual rent: 0
- Electric utility on property: Yes
- Road surface type: Paved
Price history
| Date | Event | Price |
|---|---|---|
| 6/16/2025 | Sold | $995,000-5.2%$255/sqft |
Source:  Stellar MLS #L4952610 Report a problem Stellar MLS #L4952610 Report a problem | ||
| 5/8/2025 | Pending sale | $1,050,000$269/sqft |
Source: Stellar MLS #L4952610 Report a problem | ||
| 5/6/2025 | Listed for sale | $1,050,000+55.6%$269/sqft |
Source: Stellar MLS #L4952610 Report a problem | ||
| 8/11/2023 | Sold | $675,000$173/sqft |
Source: Stellar MLS #P4926442 Report a problem | ||
| 7/22/2023 | Pending sale | $675,000$173/sqft |
Source: Stellar MLS #P4926442 Report a problem | ||
| 7/18/2023 | Price change | $675,000-12.9%$173/sqft |
Source: Stellar MLS #P4926442 Report a problem | ||
| 7/9/2023 | Listed for sale | $775,000+65.6%$199/sqft |
Source: Stellar MLS #P4926442 Report a problem | ||
| 6/12/2014 | Sold | $467,900-0.4%$120/sqft |
Source: Public Record Report a problem | ||
| 4/10/2014 | Listed for sale | $469,900-6%$120/sqft |
Source: The Stones - REIAS, Inc. #P4630138 Report a problem | ||
| 1/4/2014 | Listing removed | $499,999$128/sqft |
Source: Coldwell Banker Residential Real Estate - Winter Springs/Oviedo #O5159978 Report a problem | ||
| 9/27/2013 | Price change | $499,999-5.6%$128/sqft |
Source: Coldwell Banker Residential Real Estate - Winter Springs/Oviedo #O5159978 Report a problem | ||
| 9/17/2013 | Price change | $529,900-4.5%$136/sqft |
Source: Coldwell Banker Residential Real Estate - Winter Springs/Oviedo #O5159978 Report a problem | ||
| 9/13/2013 | Price change | $554,700-0.9%$142/sqft |
Source: Coldwell Banker Residential Real Estate - Winter Springs/Oviedo #O5159978 Report a problem | ||
| 5/16/2013 | Listed for sale | $559,700+700.7%$144/sqft |
Source: Coldwell Banker Residential Real Estate - Winter Springs/Oviedo #O5159978 Report a problem | ||
| 1/20/2005 | Sold | $69,900$18/sqft |
Source: Public Record Report a problem | ||
Public tax history
| Year | Property taxes | Tax assessment |
|---|---|---|
| 2025 | $6,672 +3% | $450,243 +2.9% |
| 2024 | $6,478 -35.7% | $437,554 -28.2% |
| 2023 | $10,081 +70.9% | $609,186 +54.1% |
| 2022 | $5,899 +0% | $395,211 +3% |
| 2021 | $5,896 +0.8% | $383,700 +1.4% |
| 2020 | $5,847 +0.2% | $378,402 +2.3% |
| 2019 | $5,838 | $369,894 +1.9% |
| 2018 | $5,838 +1.1% | $362,997 +2.1% |
| 2017 | $5,776 +3.3% | $355,531 +2.1% |
| 2016 | $5,590 -14.8% | $348,218 -1.6% |
| 2015 | $6,560 +56.8% | $353,728 +29.4% |
| 2014 | $4,183 -4.2% | $273,311 +1.5% |
| 2013 | $4,368 +2.3% | $269,272 +1.7% |
| 2012 | $4,272 -4.8% | $264,771 -5.1% |
| 2011 | $4,488 -16.9% | $278,911 -13.6% |
| 2010 | $5,400 -11.6% | $322,998 -6.8% |
| 2009 | $6,110 -17.5% | $346,605 -21.6% |
| 2008 | $7,403 | $441,934 |
| 2007 | -- | -- |
| 2006 | $1,390 | -- |
| 2005 | -- | -- |
| 2004 | $1,080 | -- |
Find assessor info on the county website
Neighborhood: 33823
Nearby homes
- $448,5003 bd4 ba3.4k sqft161 Melissa Trl, Auburndale, FL 33823Sold
- $588,3004 bd3 ba2.5k sqft165 Melissa Trl, Auburndale, FL 33823Off Market
- $627,4004 bd2 ba3.1k sqft120 Sylvana Ct, Auburndale, FL 33823Off Market
- $899,0004 bd4 ba3.6k sqft140 Sylvana Ct, Auburndale, FL 33823For Sale

- $794,0004 bd4 ba3.4k sqft125 Melissa Trl, Auburndale, FL 33823Off Market
- $660,7004 bd3 ba2.8k sqft131 Sylvana Ct, Auburndale, FL 33823Off Market
- $557,3003 bd2 ba2.1k sqft169 Melissa Trl, Auburndale, FL 33823Off Market
- $471,3003 bd3 ba2.2k sqft157 Melissa Trl, Auburndale, FL 33823Off Market
Nearby schools
GreatSchools rating
- 2/10Lena Vista Elementary SchoolGrades: PK-5Distance: 2.7 mi
- 3/10Jere L. Stambaugh Middle SchoolGrades: 6-8Distance: 2.1 mi
- 3/10Auburndale Senior High SchoolGrades: PK,9-12Distance: 2 mi
Get a cash offer in 3 minutes
Find out how much your home could sell for in as little as 3 minutes with a no-obligation cash offer.
Estimated market value
$967,300
Get a cash offer in 3 minutes
Find out how much your home could sell for in as little as 3 minutes with a no-obligation cash offer.
Estimated market value
$967,300
- Florida
- Polk County
- Auburndale
- 33823
- 130 SYLVANA COURT
Nearby cities
Nearby zip codes
Other Auburndale Topics
