One or more photo(s) has been virtually staged. Welcome home!!!! 3 bedroom 2 full bathrooms 2 1/2 bathrooms. This home is Located on a small cul-de-sac in Lake Arietta Reserve. Through the entrance you’ll find beautiful high ceilings and a stacked stone gas fireplace in the great room. The dining room has a tray ceiling and a built -in wine cooler. Situated under the staircase is a half bath that leads to the gourmet kitchen. Cabana room with wet bar, triple sliding doors to the fenced backyard and a second front entrance to the home. This home is great for entertaining family and friends! The master bedroom is located on the main floor with a gorgeous ensuite boasting a jetted tub, stand up shower, dressing area and large walk-in closet. Upstairs are bedrooms 2 & 3, with a Jack and Jill bathroom. In the middle of the upper floor is a loft area that can be used as a den or office, and a half bath with a laundry closet. A paver driveway leads to an oversized 3-car garage on the side of the home. Convenient to I-4, Tampa & Orlando area attractions and international airports. This is a MUST SEE!!
Sold for $448,500
$448,500
161 MELISSA TRAIL, AUBURNDALE, FL 33823
3beds
3,457sqft
Single Family Residence
Built in 2006
0.39 Acres Lot
$430,200 Zestimate®
$130/sqft
$2,856 Estimated rent
Home value
$430,200
$387,000 - $478,000
$2,856/mo
Zestimate® history
Owner options
List your home for rent
$2,856/mo
Rent Zestimate®
Find your next renter with Zillow Rental Manager. Plus, with online applications, you can quickly screen prospective tenants – for free.
$2,856/mo
Rent Zestimate®
Refinance and save
$3,097/mo
Est. payment
Refinancing to a lower rate could help reduce your monthly payments and save thousands over the life of the loan.
$3,097/mo
Est. payment
Explore your selling options
Work with a Zillow partner agent
Leverage their expertise and Zillow's premium Showcase listings to get your home seen by more buyers.
Get startedList with your own agent
Get your home in front of millions of buyers by listing it on Zillow.
Learn how to do itSell it yourself
Take full control of how buyers see your home on Zillow by listing For Sale by Owner (FSBO).
List your homeWhat's special
Stacked stone gas fireplaceLoft areaHigh ceilingsFenced backyardJack and jill bathroomGourmet kitchenJetted tub
Zillow last checked:
Listing updated:
Listed by:
Jeffery Jones 205-902-3584,
MARK SPAIN REAL ESTATE 855-299-7653
Bought with:
Brock Jennings, 3509659
THE MARKET REALTY COMPANY
Source: Stellar MLS,MLS#: T3463626 Originating MLS: Orlando Regional
Originating MLS: Orlando Regional
Facts & features
Interior
Bedrooms & bathrooms
- Bedrooms: 3
- Bathrooms: 4
- Full bathrooms: 2
- 1/2 bathrooms: 2
Primary bedroom
- Features: Walk-In Closet(s)
- Level: First
- Dimensions: 16x14
Great room
- Level: First
- Dimensions: 19x17
Kitchen
- Level: First
- Dimensions: 14x14
Loft
- Level: Second
- Dimensions: 18x16
Media room
- Level: Second
- Dimensions: 14x21
Heating
- Central
Cooling
- Central Air
Appliances
- Included: Oven, Cooktop, Dishwasher, Dryer, Microwave, Refrigerator
Features
- Built-in Features, Ceiling Fan(s), High Ceilings, Open Floorplan, Primary Bedroom Main Floor, Split Bedroom, Walk-In Closet(s), Wet Bar
- Flooring: Carpet, Laminate, Tile
- Doors: Sliding Doors
- Has fireplace: Yes
Interior area
- Total structure area: 4,365
- Total interior livable area: 3,457 sqft
Property
Parking
- Total spaces: 3
- Parking features: Garage - Attached
- Attached garage spaces: 3
Features
- Levels: Two
- Stories: 2
- Exterior features: Sidewalk
- Fencing: Vinyl
Lot
- Size: 0.39 Acres
Details
- Parcel number: 252727301004000200
- Special conditions: None
Construction
Type & style
- Home type: MobileManufactured
- Property subtype: Single Family Residence
Materials
- Stucco, Vinyl Siding, Wood Frame
- Foundation: Slab
- Roof: Shingle
Condition
- New construction: No
- Year built: 2006
Utilities & green energy
- Sewer: Public Sewer
- Water: Public
- Utilities for property: Propane, Public, Sewer Connected, Underground Utilities
Community & HOA
Community
- Features: Community Boat Ramp, Deed Restrictions, Gated Community - No Guard
- Pet fee: $0 monthly
- Subdivision: LAKE ARIETTA RESERVE
HOA
- Has HOA: Yes
- HOA fee: $63 monthly
- HOA name: Paul Morse
- HOA phone: 269-312-3598
Location
- Region: Auburndale
Financial & listing details
- Price per square foot: $130/sqft
- Tax assessed value: $405,969
- Annual tax amount: $4,502
- Date on market: 8/3/2023
- Cumulative days on market: 511 days
- Listing terms: Cash,Conventional,FHA,VA Loan
- Ownership: Fee Simple
- Total actual rent: 0
- Road surface type: Asphalt
Price history
| Date | Event | Price |
|---|---|---|
| 3/6/2025 | Sold | $448,500-13.9%$130/sqft |
Source:  Stellar MLS #T3463626 Report a problem Stellar MLS #T3463626 Report a problem | ||
| 7/12/2023 | Sold | $521,100+37.1%$151/sqft |
Source: Public Record Report a problem | ||
| 10/27/2020 | Sold | $380,000+171.4%$110/sqft |
Source: Public Record Report a problem | ||
| 2/6/2006 | Sold | $140,000+27.3%$40/sqft |
Source: Public Record Report a problem | ||
| 11/3/2005 | Sold | $110,000+31%$32/sqft |
Source: Public Record Report a problem | ||
| 5/17/2005 | Sold | $84,000$24/sqft |
Source: Public Record Report a problem | ||
Public tax history
| Year | Property taxes | Tax assessment |
|---|---|---|
| 2025 | $6,641 -1.7% | $405,969 -1.6% |
| 2024 | $6,756 +46.3% | $412,637 +28.6% |
| 2023 | $4,617 +2.6% | $320,840 +3% |
| 2022 | $4,502 +0.1% | $311,495 +3% |
| 2021 | $4,496 -16.7% | $302,422 -2.8% |
| 2020 | $5,399 +0.7% | $311,155 +3.5% |
| 2019 | $5,364 | $300,747 +5.7% |
| 2018 | $5,364 +7.7% | $284,583 +14.5% |
| 2017 | $4,979 +13.5% | $248,551 +2.9% |
| 2016 | $4,388 +4.2% | $241,431 +9.6% |
| 2015 | $4,211 +13% | $220,355 +10% |
| 2014 | $3,727 +4.5% | $200,323 +10% |
| 2013 | $3,568 +13.3% | $182,112 +10% |
| 2012 | $3,148 -3.4% | $165,556 -4.6% |
| 2011 | $3,258 -15.7% | $173,603 -14.3% |
| 2010 | $3,863 -24.8% | $202,607 -21.2% |
| 2009 | $5,134 -23.1% | $257,206 -29.1% |
| 2008 | $6,673 | $362,614 |
| 2007 | -- | -- |
| 2006 | $1,497 | -- |
| 2005 | -- | -- |
Find assessor info on the county website
Neighborhood: 33823
Nearby homes
- $464,6003 bd3 ba2.2k sqft157 Melissa Trl, Auburndale, FL 33823Off Market
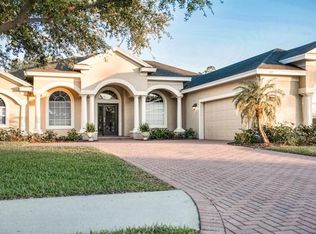
- $579,3004 bd3 ba2.5k sqft165 Melissa Trl, Auburndale, FL 33823Off Market
- $782,8004 bd4 ba3.4k sqft125 Melissa Trl, Auburndale, FL 33823Off Market
- $995,0004 bd3 ba3.9k sqft130 Sylvana Ct, Auburndale, FL 33823Sold

- $548,6003 bd2 ba2.1k sqft169 Melissa Trl, Auburndale, FL 33823Off Market
- $642,0004 bd3 ba2.5k sqft153 Melissa Trl, Auburndale, FL 33823Sold
- $459,6004 bd2 ba2.4k sqft173 Melissa Trl, Auburndale, FL 33823Off Market
- $613,9004 bd2 ba3.1k sqft120 Sylvana Ct, Auburndale, FL 33823Off Market
Nearby schools
GreatSchools rating
- 2/10Lena Vista Elementary SchoolGrades: PK-5Distance: 2.7 mi
- 3/10Jere L. Stambaugh Middle SchoolGrades: 6-8Distance: 2.1 mi
- 3/10Auburndale Senior High SchoolGrades: PK,9-12Distance: 2 mi
Schools provided by the listing agent
- Elementary: Lena Vista Elem
- Middle: Stambaugh Middle
- High: Auburndale High School
Source: Stellar MLS. This data may not be complete. We recommend contacting the local school district to confirm school assignments for this home.
Get a cash offer in 3 minutes
Find out how much your home could sell for in as little as 3 minutes with a no-obligation cash offer.
Estimated market value
$430,200
Get a cash offer in 3 minutes
Find out how much your home could sell for in as little as 3 minutes with a no-obligation cash offer.
Estimated market value
$430,200
- Florida
- Polk County
- Auburndale
- 33823
- 161 MELISSA TRAIL
Nearby cities
Nearby zip codes
Other Auburndale Topics
