Discover this charming ranch style home located in the prestigious Cove Creek Club, a golf club community offering a plethora of amenities. Located on Tanners Creek with 330 ft of waterfrontage, private pier and heated pool with spa, this waterfront property has everything you are looking for! The 3-bedroom, 2.5-bath home has immense potential, is move-in ready or could be renovated to your taste. Imagine starting your day with a stroll through the community's serene walking trails, a game of tennis or pickleball, or perhaps a morning at the marina, or head out on the water from Tanners Creek, with direct access to the Eastern Bay. The highlights of the home include natural light pouring in from the skylights, vaulted ceilings in kitchen and entry, cozy dining nook and formal dining room; perfect place for morning coffee or gatherings large and small. The sunken living room with fireplace offers a cozy space for relaxation, while the primary suite features stunning views of the pool and waterfront. Outside, the heated pool beckons for lazy summer days spent swimming or lounging by the water. The gazebo is perfect for evening gatherings and enjoying the peaceful surroundings. The private pier offers the freedom to set out on the water directly from your property and explore the surrounding waterways. This home is more than just a place to live—it's an opportunity to become part of a vibrant community, to embrace waterfront living, and to create lasting memories. Cove Creek Club community offers exclusive features such as a private beach, marina, tennis/pickleball courts, golf course, and scenic walking trails, providing an unparalleled lifestyle of leisure and recreation. Easy commute to the Bay Bridge and nearby amenities which includes Starbucks, Target, grocery stores and restaurants. Welcome Home!
Sold for $1,075,000
$1,075,000
130 Tanners Point Dr, Stevensville, MD 21666
3beds
2,522sqft
Single Family Residence
Built in 1986
1.63 Acres Lot
$1,252,400 Zestimate®
$426/sqft
$4,566 Estimated rent
Home value
$1,252,400
$1.15M - $1.37M
$4,566/mo
Zestimate® history
Owner options
List your home for rent
$4,566/mo
Rent Zestimate®
Find your next renter with Zillow Rental Manager. Plus, with online applications, you can quickly screen prospective tenants – for free.
$4,566/mo
Rent Zestimate®
Refinance and save
$13,051/mo
Est. payment
Refinancing to a lower rate could help reduce your monthly payments and save thousands over the life of the loan.
$13,051/mo
Est. payment
Explore your selling options
Work with a Zillow partner agent
Leverage their expertise and Zillow's premium Showcase listings to get your home seen by more buyers.
Get startedList with your own agent
Get your home in front of millions of buyers by listing it on Zillow.
Learn how to do itSell it yourself
Take full control of how buyers see your home on Zillow by listing For Sale by Owner (FSBO).
List your homeWhat's special
Zillow last checked:
Listing updated:
Listed by:
Brad Kappel 410-279-9476,
TTR Sotheby's International Realty
Bought with:
Lori G Woods-Fortney, 320689
Berkshire Hathaway HomeServices Homesale Realty
Source: Bright MLS,MLS#: MDQA2010112
Facts & features
Interior
Bedrooms & bathrooms
- Bedrooms: 3
- Bathrooms: 3
- Full bathrooms: 2
- 1/2 bathrooms: 1
- Main level bathrooms: 3
- Main level bedrooms: 3
Basement
- Area: 0
Heating
- Forced Air, Electric
Cooling
- Central Air, Programmable Thermostat, Electric
Appliances
- Included: Microwave, Cooktop, Dishwasher, Dryer, Exhaust Fan, Extra Refrigerator/Freezer, Oven, Refrigerator, Washer, Water Conditioner - Owned, Water Heater, Electric Water Heater
- Laundry: Main Level
Features
- Breakfast Area, Ceiling Fan(s), Combination Kitchen/Dining, Crown Molding, Dining Area, Entry Level Bedroom, Family Room Off Kitchen, Floor Plan - Traditional, Formal/Separate Dining Room, Eat-in Kitchen, Kitchen Island, Kitchen - Table Space, Primary Bath(s), Walk-In Closet(s), Vaulted Ceiling(s)
- Flooring: Hardwood, Ceramic Tile, Carpet, Wood
- Windows: Skylight(s), Window Treatments
- Has basement: No
- Number of fireplaces: 1
- Fireplace features: Marble, Mantel(s), Wood Burning
Interior area
- Total structure area: 2,522
- Total interior livable area: 2,522 sqft
- Finished area above ground: 2,522
- Finished area below ground: 0
Property
Parking
- Total spaces: 6
- Parking features: Storage, Garage Faces Side, Garage Door Opener, Inside Entrance, Oversized, Attached, Driveway
- Attached garage spaces: 2
- Uncovered spaces: 4
Accessibility
- Accessibility features: None
Features
- Levels: One
- Stories: 1
- Patio & porch: Deck
- Exterior features: Extensive Hardscape, Lighting
- Has private pool: Yes
- Pool features: In Ground, Pool/Spa Combo, Heated, Private
- Has view: Yes
- View description: Creek/Stream, Garden, Scenic Vista, Water
- Has water view: Yes
- Water view: Creek/Stream,Water
- Waterfront features: Private Dock Site, Canoe/Kayak, Fishing Allowed, Private Access, Swimming Allowed, Boat - Powered, Personal Watercraft (PWC)
- Body of water: Tanners Creek
- Frontage length: Water Frontage Ft: 330
Lot
- Size: 1.63 Acres
- Features: Landscaped, Level, Wooded, Premium, Private, Poolside, Rear Yard, Stream/Creek
Details
- Additional structures: Above Grade, Below Grade
- Parcel number: 1804088441
- Zoning: NC-1
- Special conditions: Standard
Construction
Type & style
- Home type: SingleFamily
- Architectural style: Ranch/Rambler
- Property subtype: Single Family Residence
Materials
- Combination
- Foundation: Other
Condition
- Excellent
- New construction: No
- Year built: 1986
Details
- Builder model: Tanners Creek Waterfront
Utilities & green energy
- Sewer: On Site Septic, Private Septic Tank
- Water: Well
Community & HOA
Community
- Security: Smoke Detector(s)
- Subdivision: Cove Creek Club
HOA
- Has HOA: Yes
- Amenities included: Basketball Court, Beach Access, Clubhouse, Common Grounds, Community Center, Fitness Center, Gated, Gift Shop, Golf Club, Golf Course, Golf Course Membership Available, Jogging Path, Lake, Marina/Marina Club, Meeting Room, Party Room, Picnic Area, Pier/Dock, Putting Green, Security, Tennis Court(s), Water/Lake Privileges
- Services included: Insurance, Management, Pier/Dock Maintenance, Reserve Funds, Road Maintenance, Security, Snow Removal, Trash
- HOA fee: $6,616 annually
- HOA name: COVE CREEK CLUB
Location
- Region: Stevensville
Financial & listing details
- Price per square foot: $426/sqft
- Tax assessed value: $869,933
- Annual tax amount: $7,497
- Date on market: 7/12/2024
- Listing agreement: Exclusive Right To Sell
- Listing terms: Cash,Conventional,VA Loan
- Inclusions: See Documents For Inclusions / Exclusions
- Ownership: Fee Simple
Price history
| Date | Event | Price |
|---|---|---|
| 8/7/2024 | Sold | $1,075,000$426/sqft |
Source:  Bright MLS #MDQA2010112 Report a problem Bright MLS #MDQA2010112 Report a problem | ||
| 7/23/2024 | Pending sale | $1,075,000$426/sqft |
Source: Bright MLS #MDQA2010112 Report a problem | ||
| 7/16/2024 | Contingent | $1,075,000$426/sqft |
Source: Bright MLS #MDQA2010112 Report a problem | ||
| 7/12/2024 | Listed for sale | $1,075,000+79.2%$426/sqft |
Source: Bright MLS #MDQA2010112 Report a problem | ||
| 3/2/2011 | Sold | $600,000-24.5%$238/sqft |
Source: Public Record Report a problem | ||
| 9/27/2010 | Price change | $795,000-6.5%$315/sqft |
Source: Long & Foster Real Estate #QA7120126 Report a problem | ||
| 1/21/2010 | Price change | $849,900-2.9%$337/sqft |
Source: Long & Foster Real Estate, Inc. #QA7120126 Report a problem | ||
| 10/3/2009 | Price change | $875,000-2.7%$347/sqft |
Source: Long & Foster Real Estate, Inc. #QA7120126 Report a problem | ||
| 8/15/2009 | Price change | $899,000-2.8%$356/sqft |
Source: Long & Foster Real Estate, Inc. #QA7120126 Report a problem | ||
| 7/29/2009 | Listed for sale | $925,000$367/sqft |
Source: Long & Foster Real Estate, Inc. #QA7120126 Report a problem | ||
Public tax history
| Year | Property taxes | Tax assessment |
|---|---|---|
| 2025 | $8,952 +9.2% | $943,967 +8.5% |
| 2024 | $8,195 +9.3% | $869,933 +9.3% |
| 2023 | $7,497 +3.4% | $795,900 |
| 2022 | $7,254 +1.6% | $795,900 +7% |
| 2021 | $7,137 +3.6% | $744,167 +3.6% |
| 2020 | $6,889 | $718,300 |
| 2019 | $6,889 | $718,300 |
| 2018 | $6,889 -7% | $718,300 -6.2% |
| 2017 | $7,404 +2.5% | $765,800 +1.4% |
| 2016 | $7,225 | $755,367 +1.4% |
| 2015 | $7,225 | $744,933 +1.4% |
| 2014 | $7,225 | $734,500 |
| 2013 | -- | $734,500 |
| 2012 | -- | $734,500 -2.1% |
| 2011 | -- | $750,200 -18.9% |
| 2010 | -- | $925,340 |
| 2009 | -- | $925,340 -1.9% |
| 2008 | -- | $943,510 +15.4% |
| 2007 | -- | $817,776 +17.6% |
| 2006 | -- | $695,113 +22.7% |
| 2005 | -- | $566,310 +13.2% |
| 2004 | -- | $500,132 +15.2% |
| 2003 | -- | $433,956 +18% |
| 2002 | -- | $367,780 +0.7% |
| 2001 | -- | $365,156 |
Find assessor info on the county website
Neighborhood: 21666
Nearby homes
- $1,690,0005 bd3 ba3k sqft132 Tanners Point Dr, Stevensville, MD 21666Sold
- $1,741,2004 bd4 ba3.4k sqft128 Tanners Point Dr, Stevensville, MD 21666Off Market

- $1,659,8004 bd3 ba3.5k sqft127 Tanners Point Dr, Stevensville, MD 21666Off Market
- $1,959,5004 bd5 ba5.1k sqft129 Tanners Point Dr, Stevensville, MD 21666Off Market
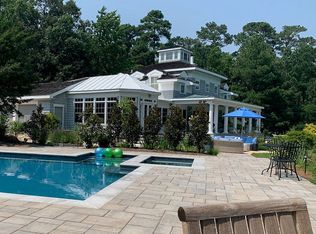
- $1,213,1003 bd3 ba2.6k sqft126 Tanners Point Dr, Stevensville, MD 21666Off Market
- $1,464,1004 bd3 ba3.3k sqft131 Tanners Point Dr, Stevensville, MD 21666Off Market
- $2,253,4005 bd5 ba4.5k sqft125 Tanners Point Dr, Stevensville, MD 21666Off Market
- $1,656,8003 bd4 ba3.3k sqft134 Tanners Point Dr, Stevensville, MD 21666Off Market
Nearby schools
GreatSchools rating
- 8/10Matapeake Elementary SchoolGrades: PK-5Distance: 6.6 mi
- 8/10Matapeake Middle SchoolGrades: 6-8Distance: 6.5 mi
- 6/10Kent Island High SchoolGrades: 9-12Distance: 8.7 mi
Schools provided by the listing agent
- District: Queen Anne's County Public Schools
Source: Bright MLS. This data may not be complete. We recommend contacting the local school district to confirm school assignments for this home.
Get a cash offer in 3 minutes
Find out how much your home could sell for in as little as 3 minutes with a no-obligation cash offer.
Estimated market value
$1,252,400
Get a cash offer in 3 minutes
Find out how much your home could sell for in as little as 3 minutes with a no-obligation cash offer.
Estimated market value
$1,252,400
- Maryland
- Queen Annes County
- Stevensville
- 21666
- 130 Tanners Point Dr
Nearby cities
Nearby neighborhoods
Nearby zip codes
Other Stevensville Topics
