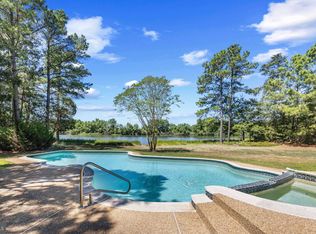
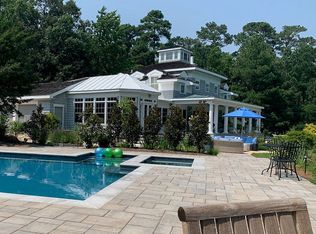
Positioned along the serene waters of Tanners Creek within the enclave of Cove Creek Club, this exceptional waterfront residence offers a rare opportunity to secure a premier setting while tailoring the interiors to your own vision. Major capital improvements have already been completed—including a new roof, upgraded HVAC system, and the addition of a private pool; providing a strong foundation for the next owner to elevate the home to their exact standards. From nearly every room, sweeping water views create a seamless connection to the surrounding landscape, with sunsets that define the daily experience. The home features a light-filled, open-concept layout designed for both comfortable living and effortless entertaining. The kitchen offers generous cabinetry, a spacious pantry, and a gas cooktop, flowing naturally into the main living and dining areas—all oriented to capture the waterfront backdrop. With four bedrooms and three full baths, there is ample space for family and guests, along with the flexibility to reimagine and enhance over time. Outdoors, the lifestyle is immediate. A private dock provides direct access to kayaking, paddle boarding, crabbing, and fishing just steps from your door, while the protected waters of the creek offer a peaceful, usable setting. For larger vessels, the community marina accommodates boats up to approximately 40 feet and offers water, electric, fuel, and pump-out services which delivers a level of convenience rarely found. The addition of the pool introduces a resort-style element, ideal for relaxing afternoons or entertaining against a waterfront backdrop. The setting, combined with the home’s footprint and improvements, creates a compelling opportunity for a buyer seeking both lifestyle and long-term value. Residents of Cove Creek Club enjoy access to an exceptional amenity package, including a USGA-rated golf course, private beach, marina with boat launch, clubhouse, tennis and basketball courts, and bocce. This is a rare chance to secure a waterfront property with strong fundamentals, significant recent upgrades, and the ability to create a truly custom coastal retreat in one of the Eastern Shore’s most desirable gated communities.
Sold for $1,690,000
Street View
$1,690,000
132 Tanners Point Dr, Stevensville, MD 21666
5beds
3,098sqft
Single Family Residence
Built in 1994
1.66 Acres Lot
$1,690,200 Zestimate®
$546/sqft
$5,803 Estimated rent
Home value
$1,690,200
$1.61M - $1.77M
$5,803/mo
Zestimate® history
Owner options
List your home for rent
$5,803/mo
Rent Zestimate®
Find your next renter with Zillow Rental Manager. Plus, with online applications, you can quickly screen prospective tenants – for free.
$5,803/mo
Rent Zestimate®
Refinance and save
$9,977/mo
Est. payment
Refinancing to a lower rate could help reduce your monthly payments and save thousands over the life of the loan.
$9,977/mo
Est. payment
Explore your selling options
Work with a Zillow partner agent
Leverage their expertise and Zillow's premium Showcase listings to get your home seen by more buyers.
Get startedList with your own agent
Get your home in front of millions of buyers by listing it on Zillow.
Learn how to do itSell it yourself
Take full control of how buyers see your home on Zillow by listing For Sale by Owner (FSBO).
List your homeWhat's special
Private poolLight-filled open-concept layoutNew roofSpacious pantryGas cooktopExceptional waterfront residenceUpgraded hvac system
Zillow last checked:
Listing updated:
Listed by:
Brad Kappel 410-279-9476,
TTR Sotheby's International Realty,
Listing Team: Brad Kappel Team, Co-Listing Team: Brad Kappel Team,Co-Listing Agent: Joseph Bray 410-936-8904,
TTR Sotheby's International Realty
Bought with:
Doc Keane, 528058
Washington Fine Properties, LLC
Marc Bertinelli, 0225198571
Washington Fine Properties, LLC
Source: Bright MLS,MLS#: MDQA2017098
Facts & features
Interior
Bedrooms & bathrooms
- Bedrooms: 5
- Bathrooms: 3
- Full bathrooms: 3
- Main level bathrooms: 1
- Main level bedrooms: 1
Basement
- Area: 0
Heating
- Heat Pump, Propane
Cooling
- Central Air, Heat Pump, Electric
Appliances
- Included: Cooktop, Dishwasher, Disposal, Dryer, Exhaust Fan, Freezer, Ice Maker, Microwave, Oven, Refrigerator, Washer, Water Conditioner - Owned, Water Heater, Water Treat System, Electric Water Heater
- Laundry: Main Level
Features
- Attic, Breakfast Area, Built-in Features, Ceiling Fan(s), Combination Kitchen/Dining, Curved Staircase, Entry Level Bedroom, Family Room Off Kitchen, Open Floorplan, Kitchen - Country, Eat-in Kitchen, Kitchen Island, Kitchen - Table Space, Primary Bath(s), Bathroom - Tub Shower, Walk-In Closet(s)
- Flooring: Hardwood, Carpet, Wood
- Doors: Six Panel, Sliding Glass
- Windows: Skylight(s), Screens, Double Pane Windows, Casement, Bay/Bow, Window Treatments
- Has basement: No
- Number of fireplaces: 1
- Fireplace features: Wood Burning, Screen
Interior area
- Total structure area: 3,098
- Total interior livable area: 3,098 sqft
- Finished area above ground: 3,098
- Finished area below ground: 0
Property
Parking
- Total spaces: 2
- Parking features: Storage, Garage Faces Side, Garage Door Opener, Inside Entrance, Gravel, Private, Attached, Driveway
- Attached garage spaces: 2
- Has uncovered spaces: Yes
Accessibility
- Accessibility features: Accessible Entrance
Features
- Levels: Two
- Stories: 2
- Patio & porch: Deck, Patio, Enclosed, Porch
- Exterior features: Other, Lighting, Extensive Hardscape, Flood Lights, Balcony
- Has private pool: Yes
- Pool features: Heated, In Ground, Other, Private
- Has view: Yes
- View description: Creek/Stream, Garden, Trees/Woods, Bay, Golf Course, River, Water, Other
- Has water view: Yes
- Water view: Creek/Stream,Bay,River,Water
- Waterfront features: Private Dock Site, Creek/Stream, Canoe/Kayak, Fishing Allowed, Private Access, Personal Watercraft (PWC), Swimming Allowed, Boat - Powered, Waterski/Wakeboard
- Body of water: Tanners Creek
- Frontage length: Water Frontage Ft: 346
Lot
- Size: 1.66 Acres
- Features: Landscaped, Level, No Thru Street, Wooded, Private, Stream/Creek, Premium, SideYard(s), Other, Rear Yard, Front Yard, Fishing Available, Bulkheaded
Details
- Additional structures: Above Grade, Below Grade
- Parcel number: 1804088433
- Zoning: NC-1
- Special conditions: Standard
Construction
Type & style
- Home type: SingleFamily
- Architectural style: Contemporary
- Property subtype: Single Family Residence
Materials
- Frame
- Foundation: Crawl Space
Condition
- New construction: No
- Year built: 1994
Details
- Builder model: Cove Creek Waterfront
Utilities & green energy
- Sewer: On Site Septic
- Water: Well
Community & HOA
Community
- Subdivision: Cove Creek Club
HOA
- Has HOA: Yes
- Amenities included: Beach Access, Boat Dock/Slip, Boat Ramp, Basketball Court, Clubhouse, Common Grounds, Community Center, Fitness Center, Golf Club, Golf Course, Marina/Marina Club, Picnic Area, Pier/Dock, Tennis Court(s), Other, Water/Lake Privileges
- Services included: Health Club, Pier/Dock Maintenance, Pool(s), Reserve Funds, Recreation Facility, Other
- HOA fee: $1,720 quarterly
- HOA name: COVE CREEK CLUB HOME OWNERS ASSOCIATION
Location
- Region: Stevensville
Financial & listing details
- Price per square foot: $546/sqft
- Tax assessed value: $1,242,800
- Annual tax amount: $10,542
- Date on market: 4/30/2026
- Listing agreement: Exclusive Agency
- Inclusions: See Inclusion / Exclusions Disclosure
- Ownership: Fee Simple
Price history
| Date | Event | Price |
|---|---|---|
| 7/9/2026 | Sold | $1,690,000-3.4%$546/sqft |
Source:  Bright MLS #MDQA2017098 Report a problem Bright MLS #MDQA2017098 Report a problem | ||
| 5/29/2026 | Contingent | $1,749,000$565/sqft |
Source: Bright MLS #MDQA2017098 Report a problem | ||
| 4/30/2026 | Listed for sale | $1,749,000+22.7%$565/sqft |
Source: Bright MLS #MDQA2017098 Report a problem | ||
| 10/20/2021 | Sold | $1,425,000-4.7%$460/sqft |
Source: Bright MLS #MDQA2000616 Report a problem | ||
| 10/14/2021 | Pending sale | $1,495,000$483/sqft |
Source: Bright MLS #MDQA2000616 Report a problem | ||
| 9/6/2021 | Contingent | $1,495,000$483/sqft |
Source: Bright MLS #MDQA2000616 Report a problem | ||
| 8/11/2021 | Listed for sale | $1,495,000$483/sqft |
Source: Bright MLS #MDQA2000616 Report a problem | ||
| 4/1/2020 | Listing removed | $3,200$1/sqft |
Source: Long & Foster Real Estate, Inc. #MDQA142416 Report a problem | ||
| 12/12/2019 | Listed for rent | $3,200$1/sqft |
Source: Long & Foster Real Estate, Inc. #MDQA142416 Report a problem | ||
| 3/5/2019 | Listing removed | $3,200$1/sqft |
Source: Long & Foster Real Estate, Inc. #MDQA122776 Report a problem | ||
| 12/28/2018 | Listed for rent | $3,200$1/sqft |
Source: Long & Foster Real Estate, Inc. #MDQA122776 Report a problem | ||
Public tax history
| Year | Property taxes | Tax assessment |
|---|---|---|
| 2025 | $10,602 +13.1% | $1,119,067 +12.4% |
| 2024 | $9,376 +14.2% | $995,333 +14.2% |
| 2023 | $8,210 | $871,600 |
| 2022 | $8,210 -1.8% | $871,600 |
| 2021 | $8,360 -1.1% | $871,600 -1.1% |
| 2020 | $8,453 +0% | $881,300 |
| 2019 | $8,451 +0% | $881,300 +0% |
| 2018 | $8,449 -0.7% | $880,900 +0% |
| 2017 | $8,506 +3.8% | $880,700 |
| 2016 | $8,191 | $880,700 |
| 2015 | $8,191 | $880,700 -13.9% |
| 2014 | $8,191 | $1,023,400 |
| 2013 | -- | $1,023,400 |
| 2012 | -- | $1,023,400 -4.9% |
| 2011 | -- | $1,075,960 |
| 2010 | -- | $1,075,960 |
| 2009 | -- | $1,075,960 -5.4% |
| 2008 | -- | $1,137,760 +15.6% |
| 2007 | -- | $984,122 +18.5% |
| 2006 | -- | $830,486 +22.7% |
| 2005 | -- | $676,850 +10.5% |
| 2004 | -- | $612,360 +11.8% |
| 2003 | -- | $547,870 +13.3% |
| 2002 | -- | $483,380 +1.1% |
| 2001 | -- | $478,060 |
Find assessor info on the county website
Neighborhood: 21666
Nearby homes
- $1,075,0003 bd3 ba2.5k sqft130 Tanners Point Dr, Stevensville, MD 21666Sold
- $1,970,1004 bd5 ba5.1k sqft129 Tanners Point Dr, Stevensville, MD 21666Off Market
- $1,438,1004 bd3 ba3.3k sqft131 Tanners Point Dr, Stevensville, MD 21666Off Market
- $1,642,9003 bd4 ba3.3k sqft134 Tanners Point Dr, Stevensville, MD 21666Off Market
- $1,652,2004 bd3 ba3.5k sqft127 Tanners Point Dr, Stevensville, MD 21666Off Market
- $1,743,5004 bd4 ba3.4k sqft128 Tanners Point Dr, Stevensville, MD 21666Off Market
- $1,576,300-- bd4 ba3.1k sqft133 Tanners Point Dr, Stevensville, MD 21666Off Market
- $2,242,6005 bd5 ba4.5k sqft125 Tanners Point Dr, Stevensville, MD 21666Off Market
Nearby schools
GreatSchools rating
- 9/10Matapeake Elementary SchoolGrades: PK-5Distance: 6.6 mi
- 7/10Matapeake Middle SchoolGrades: 6-8Distance: 6.5 mi
- 5/10Kent Island High SchoolGrades: 9-12Distance: 8.8 mi
Schools provided by the listing agent
- Elementary: Matapeake
- Middle: Matapeake
- High: Kent Island
- District: Queen Anne's County Public Schools
Source: Bright MLS. This data may not be complete. We recommend contacting the local school district to confirm school assignments for this home.
Get a cash offer in 3 minutes
Find out how much your home could sell for in as little as 3 minutes with a no-obligation cash offer.
Estimated market value
$1,690,200
Get a cash offer in 3 minutes
Find out how much your home could sell for in as little as 3 minutes with a no-obligation cash offer.
Estimated market value
$1,690,200
- Maryland
- Queen Annes County
- Stevensville
- 21666
- 132 Tanners Point Dr
Nearby cities
Nearby neighborhoods
Nearby zip codes
Other Stevensville Topics
