Welcome to this one-of-a-kind immaculate townhouse condo in Shelbyville. The grand entrance leads you to the kitchen, half bath, dining area & living room. The primary bedroom with tray ceiling is on the main level. Huge primary bath with a walk-in closet. Laundry room on the main level. Upstairs are two bedrooms with a full bath, flex area (currently used as media/work out area) Walk in attic. One year builder warranty still in use & expires in December 2023. This unit was the model home with a lot of ugrades. Stainless steel appliances, granite countertops & backsplash in kitchen, upgraded lighting in kitchen/eat in. EVP flooring on all the main living areas. Wood railing and wainscoting in entry foyer are some of the builder upgrades. Cable TV & Internet included in HOA monthly fee.
Closed
$275,000
130 Townsend Ave, Shelbyville, TN 37160
3beds
1,654sqft
Townhouse, Residential, Condominium
Built in 2022
-- sqft lot
$271,900 Zestimate®
$166/sqft
$1,797 Estimated rent
Home value
$271,900
$258,000 - $285,000
$1,797/mo
Zestimate® history
Owner options
List your home for rent
$1,797/mo
Rent Zestimate®
Find your next renter with Zillow Rental Manager. Plus, with online applications, you can quickly screen prospective tenants – for free.
$1,797/mo
Rent Zestimate®
Refinance and save
$1,798/mo
Est. payment
Refinancing to a lower rate could help reduce your monthly payments and save thousands over the life of the loan.
$1,798/mo
Est. payment
Explore your selling options
Work with a Zillow partner agent
Leverage their expertise and Zillow's premium Showcase listings to get your home seen by more buyers.
Get startedList with your own agent
Get your home in front of millions of buyers by listing it on Zillow.
Learn how to do itSell it yourself
Take full control of how buyers see your home on Zillow by listing For Sale by Owner (FSBO).
List your homeWhat's special
Half bathFlex areaLaundry roomWalk-in closetTray ceilingGranite countertopsHuge primary bath
Zillow last checked:
Listing updated:
Listed by:
Bobby Bhojwani 931-624-3108,
Keller Williams Realty Clarksville,
SimranBhojwani 931-220-7830,
Keller Williams Realty Clarksville
Bought with:
SimranBhojwani, 334459
Keller Williams Realty Clarksville
Source: RealTracs MLS as distributed by MLS GRID,MLS#: 2592465
Facts & features
Interior
Bedrooms & bathrooms
- Bedrooms: 3
- Bathrooms: 3
- Full bathrooms: 2
- 1/2 bathrooms: 1
- Main level bedrooms: 1
Bedroom 1
- Area: 225 Square Feet
- Dimensions: 15x15
Bedroom 2
- Features: Walk-In Closet(s)
- Level: Walk-In Closet(s)
- Area: 120 Square Feet
- Dimensions: 12x10
Bedroom 3
- Features: Walk-In Closet(s)
- Level: Walk-In Closet(s)
- Area: 140 Square Feet
- Dimensions: 10x14
Kitchen
- Features: Eat-in Kitchen
- Level: Eat-in Kitchen
- Area: 252 Square Feet
- Dimensions: 18x14
Living room
- Area: 270 Square Feet
- Dimensions: 18x15
Heating
- Heat Pump
Cooling
- Central Air, Electric
Appliances
- Included: Dishwasher, Disposal, Microwave, Refrigerator, Electric Oven, Cooktop
Features
- Ceiling Fan(s), Extra Closets, Pantry, Walk-In Closet(s), Entrance Foyer
- Flooring: Carpet, Laminate, Other
- Has fireplace: No
Interior area
- Total structure area: 1,654
- Total interior livable area: 1,654 sqft
- Finished area above ground: 1,654
Property
Parking
- Total spaces: 4
- Parking features: Garage Door Opener, Garage Faces Front
- Attached garage spaces: 2
- Uncovered spaces: 2
Features
- Levels: Two
- Stories: 2
- Patio & porch: Patio, Covered
Lot
- Features: Level
Details
- Parcel number: 090 11500 001
- Special conditions: Standard
Construction
Type & style
- Home type: Townhouse
- Property subtype: Townhouse, Residential, Condominium
- Attached to another structure: Yes
Materials
- Fiber Cement, Stone
- Roof: Asphalt
Condition
- New construction: No
- Year built: 2022
Utilities & green energy
- Sewer: Public Sewer
- Water: Public
- Utilities for property: Electricity Available, Water Available, Underground Utilities
Community & HOA
Community
- Security: Smoke Detector(s)
- Subdivision: The Landing At Townsend Ph1
HOA
- Has HOA: Yes
- Amenities included: Underground Utilities
- Services included: Insurance, Internet, Trash
- HOA fee: $185 monthly
- Second HOA fee: $350 one time
Location
- Region: Shelbyville
Financial & listing details
- Price per square foot: $166/sqft
- Tax assessed value: $244,200
- Annual tax amount: $2,300
- Date on market: 11/11/2023
- Electric utility on property: Yes
Price history
| Date | Event | Price |
|---|---|---|
| 2/5/2024 | Sold | $275,000-3.5%$166/sqft |
Source:  RealTracs MLS as distributed by MLS GRID #2592465 Report a problem RealTracs MLS as distributed by MLS GRID #2592465 Report a problem | ||
| 2/5/2024 | Pending sale | $285,000$172/sqft |
Source: RealTracs MLS as distributed by MLS GRID #2592465 Report a problem | ||
| 12/24/2023 | Contingent | $285,000$172/sqft |
Source: RealTracs MLS as distributed by MLS GRID #2592465 Report a problem | ||
| 12/1/2023 | Price change | $285,000-1%$172/sqft |
Source: RealTracs MLS as distributed by MLS GRID #2592465 Report a problem | ||
| 11/17/2023 | Price change | $288,000-3.8%$174/sqft |
Source: RealTracs MLS as distributed by MLS GRID #2592465 Report a problem | ||
| 11/13/2023 | Price change | $299,500-2.1%$181/sqft |
Source: RealTracs MLS as distributed by MLS GRID #2592465 Report a problem | ||
| 11/11/2023 | Listed for sale | $306,000-1.3%$185/sqft |
Source: RealTracs MLS as distributed by MLS GRID #2592465 Report a problem | ||
| 10/14/2023 | Listing removed | -- |
Source: RealTracs MLS as distributed by MLS GRID #2577336 Report a problem | ||
| 10/6/2023 | Price change | $310,000-0.3%$187/sqft |
Source: RealTracs MLS as distributed by MLS GRID #2577336 Report a problem | ||
| 10/2/2023 | Listed for sale | $311,000+24.4%$188/sqft |
Source: RealTracs MLS as distributed by MLS GRID #2577336 Report a problem | ||
| 12/28/2022 | Sold | $249,990$151/sqft |
Source: Public Record Report a problem | ||
Public tax history
| Year | Property taxes | Tax assessment |
|---|---|---|
| 2025 | $2,323 -6.7% | $61,050 -6.7% |
| 2024 | $2,490 | $65,425 |
| 2023 | $2,490 +747.8% | $65,425 +772.3% |
| 2022 | $294 | $7,500 |
Find assessor info on the county website
Neighborhood: 37160
Nearby homes
- $280,3003 bd3 ba1.8k sqft151 Townsend Cir LOT 31, Shelbyville, TN 37160Off Market
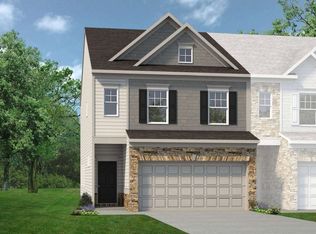
- $292,2003 bd3 ba1.9k sqft165 Townsend Cir LOT 37, Shelbyville, TN 37160Off Market

- $299,9003 bd3 ba1.8k sqft709 S Wall St #65, Shelbyville, TN 37160Sold

- $281,0003 bd3 ba1.6k sqft707 S Wall St #64, Shelbyville, TN 37160Sold
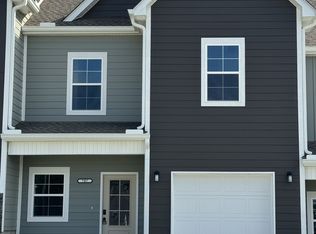
- $279,9003 bd3 ba1.6k sqft703 S Wall St #62, Shelbyville, TN 37160Sold
- $284,9003 bd3 ba1.6k sqft705 S Wall St #63, Shelbyville, TN 37160New Construction
- $275,0003 bd3 ba1.6k sqft623 S Wall St #57, Shelbyville, TN 37160Sold
- $275,0003 bd3 ba1.6k sqft627 S Wall St #59, Shelbyville, TN 37160Sold
Nearby schools
GreatSchools rating
- 4/10Learning Way Elementary SchoolGrades: PK-5Distance: 0.8 mi
- 4/10Harris Middle SchoolGrades: 6-8Distance: 0.9 mi
- 3/10Central High SchoolGrades: 9-12Distance: 1.1 mi
Schools provided by the listing agent
- Elementary: Learning Way Elementary
- Middle: Harris Middle School
- High: Shelbyville Central High School
Source: RealTracs MLS as distributed by MLS GRID. This data may not be complete. We recommend contacting the local school district to confirm school assignments for this home.


Get pre-qualified for a loan
At Zillow Home Loans, we can pre-qualify you in as little as 5 minutes with no impact to your credit score.An equal housing lender. NMLS #10287.
Sell for more on Zillow
Get a Zillow Showcase℠ listing at no additional cost and you could sell for .
$271,900
2% more
+$5,438
With Zillow Showcase(estimated)
$277,338
- Tennessee
- Bedford County
- Shelbyville
- 37160
- 130 Townsend Ave
Nearby cities
Nearby zip codes
Other Shelbyville Topics
