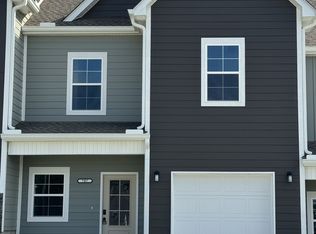
The Norwood townhome plan makes an efficient use of space, maximizing the square footage throughout. The open concept floorplan features an island kitchen and dining space overlooking the family room. Upstairs, you’ll find a loft suitable for a desk area and home office workspace. Upgraded cabinets, granite countertops, stainless appliances. Large walk-in closet in owner's suite. EVP floors all in the main living areas. Large open patio. Great incentives available through our preferred lender to help you lock in your rate now for up to 12 months and some toward closing cost. Call agent for more details! Home has not been constructed. Photos are of other, completed Smith Douglas Townhomes.
This property is not currently displayed as for sale or rent on Zillow. This may be different from what's on other websites or public sources.