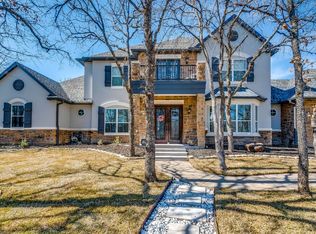
Custom built Craftsman home on 3 acres with an open floor plan and includes an external 26x46 building that has a shop and apartment living area. Designed with the owner in mind, the oversized master suite connects to a feature rich master bathroom and a large walk-in dream closet with built-in dressers, hidden jewelry cabinet and custom features. This home boasts a large living room which has an electric fireplace and is open to the kitchen and dining so you can spend time with your family and friends. The study office has 2 custom built in desks with cabinets. There is a flex room that is currently used as a 2nd office for telework, but could easily be converted to an additional bedroom, craft room or other flex-space. The half bath has a door opening to the back porch and invites you to the hot tub with custom built cedar enclosure providing privacy or have your dream pool installed with the electrical lines which already in place. Step through mudroom into the oversized 3 car garage for more upgrades including built in cabinets, sink, lots of outlets and prewired 220v outlet for electric car and it has oversized driveway and parking. The additional building is set up perfect for a young adult or in-law apartment with living area, kitchen, bedroom and bathroom. Located in the gated Reserve at Sugartree with resort pool, amenity center, fitness center, volleyball court and discounted golf course fees and in the highly desirable Brock ISD. Lots of features and add-ons make this a property you need to see in person.
Sold
Price Unknown
130 Treeline Ct, Lipan, TX 76462
3beds
2,787sqft
Single Family Residence
Built in 2017
3.01 Acres Lot
$739,700 Zestimate®
$--/sqft
$3,903 Estimated rent
Home value
$739,700
$673,000 - $806,000
$3,903/mo
Zestimate® history
Owner options
List your home for rent
$3,903/mo
Rent Zestimate®
Find your next renter with Zillow Rental Manager. Plus, with online applications, you can quickly screen prospective tenants – for free.
$3,903/mo
Rent Zestimate®
Refinance and save
$1,000/mo
Est. payment
Refinancing to a lower rate could help reduce your monthly payments and save thousands over the life of the loan.
$1,000/mo
Est. payment
Explore your selling options
Work with a Zillow partner agent
Leverage their expertise and Zillow's premium Showcase listings to get your home seen by more buyers.
Get startedList with your own agent
Get your home in front of millions of buyers by listing it on Zillow.
Learn how to do itSell it yourself
Take full control of how buyers see your home on Zillow by listing For Sale by Owner (FSBO).
List your homeWhat's special
Electric fireplaceHot tubOpen floor planStudy officeCustom built in desksCustom built cedar enclosureBuilt in cabinets
Zillow last checked:
Listing updated:
Listed by:
Jack McLemore 0460808 817-283-5134,
Listing Results, LLC 817-283-5134
Bought with:
Jill Noland
Allie Beth Allman & Assoc.
Source: NTREIS,MLS#: 20899916
Facts & features
Interior
Bedrooms & bathrooms
- Bedrooms: 3
- Bathrooms: 3
- Full bathrooms: 2
- 1/2 bathrooms: 1
Primary bedroom
- Features: Walk-In Closet(s)
- Level: First
- Dimensions: 17 x 16
Bedroom
- Features: Walk-In Closet(s)
- Level: First
- Dimensions: 13 x 12
Bedroom
- Features: Walk-In Closet(s)
- Level: First
- Dimensions: 13 x 12
Breakfast room nook
- Level: First
- Dimensions: 12 x 10
Dining room
- Features: Built-in Features
- Level: First
- Dimensions: 12 x 12
Other
- Level: First
- Dimensions: 14 x 14
Other
- Level: First
- Dimensions: 12 x 5
Half bath
- Level: First
- Dimensions: 9 x 6
Kitchen
- Level: First
- Dimensions: 18 x 12
Living room
- Features: Fireplace
- Level: First
- Dimensions: 21 x 19
Office
- Level: First
- Dimensions: 13 x 13
Utility room
- Level: First
- Dimensions: 9 x 6
Heating
- Central, Heat Pump
Cooling
- Central Air, Electric
Appliances
- Included: Convection Oven, Dishwasher, Electric Cooktop, Electric Oven, Electric Water Heater, Disposal, Microwave
- Laundry: Washer Hookup, Electric Dryer Hookup, Laundry in Utility Room
Features
- High Speed Internet, Wired for Sound
- Flooring: Carpet, Ceramic Tile, Wood
- Has basement: No
- Number of fireplaces: 1
- Fireplace features: Electric, Living Room
Interior area
- Total interior livable area: 2,787 sqft
Property
Parking
- Total spaces: 3
- Parking features: Garage, Garage Door Opener, Garage Faces Side
- Attached garage spaces: 3
Features
- Levels: One
- Stories: 1
- Patio & porch: Front Porch, Covered
- Exterior features: Fire Pit, Outdoor Grill, Outdoor Kitchen, Rain Gutters
- Pool features: None, Community
- Fencing: None
Lot
- Size: 3.01 Acres
- Features: Acreage, Subdivision, Sprinkler System
Details
- Additional structures: Guest House, Outbuilding, Outdoor Kitchen
- Parcel number: R000090550
Construction
Type & style
- Home type: SingleFamily
- Architectural style: Craftsman,Detached
- Property subtype: Single Family Residence
Materials
- Rock, Stone
- Foundation: Slab
- Roof: Composition
Condition
- Year built: 2017
Utilities & green energy
- Water: Community/Coop
- Utilities for property: Water Available
Green energy
- Energy efficient items: Appliances, Doors, HVAC, Lighting, Windows
Community & HOA
Community
- Features: Clubhouse, Pool
- Security: Smoke Detector(s)
- Subdivision: Sugartree On The Brazos
HOA
- Has HOA: Yes
- Services included: All Facilities, Association Management, Maintenance Grounds
- HOA fee: $1,000 semi-annually
- HOA name: SECURE ASSOCIATION
- HOA phone: 940-497-7328
Location
- Region: Lipan
Financial & listing details
- Tax assessed value: $787,380
- Annual tax amount: $10,889
- Date on market: 4/10/2025
- Cumulative days on market: 35 days
- Listing terms: Cash,Conventional,FHA,VA Loan
- Road surface type: Asphalt
Price history
| Date | Event | Price |
|---|---|---|
| 6/30/2025 | Sold | -- |
Source: NTREIS #20899916 Report a problem | ||
| 6/13/2025 | Pending sale | $715,000$257/sqft |
Source: NTREIS #20899916 Report a problem | ||
| 5/16/2025 | Contingent | $715,000$257/sqft |
Source: NTREIS #20899916 Report a problem | ||
| 4/10/2025 | Listed for sale | $715,000$257/sqft |
Source: NTREIS #20899916 Report a problem | ||
Public tax history
| Year | Property taxes | Tax assessment |
|---|---|---|
| 2025 | $10,028 +4.1% | $787,380 +3.7% |
| 2024 | $9,632 +12% | $759,500 |
| 2023 | $8,602 -7.7% | $759,500 +56.1% |
| 2022 | $9,317 +1.7% | $486,430 |
| 2021 | $9,161 +16.3% | $486,430 +22.4% |
| 2020 | $7,878 +9.1% | $397,330 |
| 2019 | $7,218 +2.7% | $397,330 +24.6% |
| 2018 | $7,027 +126.3% | $319,000 +140.5% |
| 2017 | $3,105 +17.7% | $132,620 +15.6% |
| 2016 | $2,639 +1177.7% | $114,700 +282.3% |
| 2015 | $207 | $30,000 +233.3% |
| 2014 | $207 | $9,000 |
Find assessor info on the county website
Neighborhood: 76462
Nearby homes
- $1,066,400-- bd-- ba4.5k sqft136 Treeline Ct, Lipan, TX 76462Off Market
- $--4 bd4 ba3.7k sqft124 Treeline Ct, Lipan, TX 76462Sold
- $698,900-- bd-- ba2.8k sqft142 Treeline Ct, Lipan, TX 76462Off Market
- $723,0003 bd2 ba2.7k sqft118 Treeline Ct, Lipan, TX 76462Off Market

- $80,000-- bd-- ba-- sqftTreeline Ct, Lipan, TX 76462Off Market
- $724,300-- bd-- ba2.3k sqft129 Treeline Ct, Lipan, TX 76462Off Market
- $775,0004 bd4 ba3.5k sqft106 Treeline Ct, Lipan, TX 76462For Sale
- $740,600-- bd-- ba2.8k sqft135 Treeline Ct, Lipan, TX 76462Off Market
Nearby schools
GreatSchools rating
- NABrock Elementary SchoolGrades: PK-2Distance: 5.1 mi
- 8/10Brock Junior High SchoolGrades: 6-8Distance: 5.2 mi
- 8/10Brock High SchoolGrades: 9-12Distance: 4.8 mi
Schools provided by the listing agent
- Elementary: Brock
- Middle: Brock
- High: Brock
- District: Brock ISD
Source: NTREIS. This data may not be complete. We recommend contacting the local school district to confirm school assignments for this home.
Get a cash offer in 3 minutes
Find out how much your home could sell for in as little as 3 minutes with a no-obligation cash offer.
Estimated market value
$739,700
Get a cash offer in 3 minutes
Find out how much your home could sell for in as little as 3 minutes with a no-obligation cash offer.
Estimated market value
$739,700
- Texas
- Parker County
- Lipan
- 76462
- 130 Treeline Ct
