Skip main navigation
Sold for $696,000
Street View
  • $696,000

    130 Trupenny Turn, Middletown, DE 19709

    4beds
    4,685sqft
    Single Family Residence
    Built in 2000
    0.45 Acres Lot
    $745,300 Zestimate®
    $149/sqft
    $3,558 Estimated rent

    Home value

    $745,300

    $708,000 - $783,000

    $3,558/mo

    Zestimate® history
    Loading
    Loading...

    Owner options

    List your home for rent

    $3,558/mo

    Rent Zestimate®

    Find your next renter with Zillow Rental Manager. Plus, with online applications, you can quickly screen prospective tenants – for free.

    Learn more

    $3,558/mo

    Rent Zestimate®

    Refinance and save

    $4,179/mo

    Est. payment

    Refinancing to a lower rate could help reduce your monthly payments and save thousands over the life of the loan.

    See today's rates

    $4,179/mo

    Est. payment

    Explore your selling options

    Work with a Zillow partner agent

    Leverage their expertise and Zillow's premium Showcase listings to get your home seen by more buyers.

    Get started

    List with your own agent

    Get your home in front of millions of buyers by listing it on Zillow.

    Learn how to do it

    Sell it yourself

    Take full control of how buyers see your home on Zillow by listing For Sale by Owner (FSBO).

    List your home

    What's special

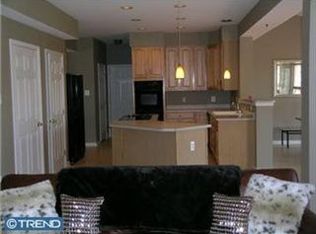
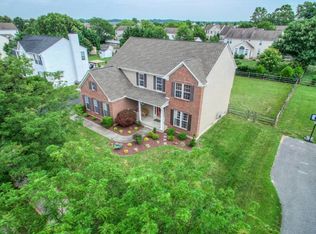
    Let your search for the perfect home stop here at 130 Trupenny Turn. In the esteemed mature community of Longmeadow, this stunning brick front colonial style home will have you falling in love from the drive in, where the mature trees and landscaping in the community and classic red brick aesthetic with black shutters and wooden French style front doors, wooden three-car garage doors, and sleek black shutters offer the perfect twist of modern and classic. The outdoor beauty is unmatched, continuing through to the rear yard where stunning landscaping spans the fenced backyard, covered in the beautiful shade from the towering mature trees. The custom paver patio offers the perfect location to enjoy the view that offers beauty year round. Entering through the front door, the two-story entry is elevated by the grande staircase and hardwood flooring. To the left, columns accentuate the stunning formal living room and to the left, a formal dining space leads through to the enormous kitchen where two-tone cabinetry and tile backsplash offer beauty and efficiency, with a functional layout and large center island. Just beyond the kitchen, a large sunroom glows with natural light from the windows that surround the rooms, and the sprawling two-story family room is equally as bright, making for the perfect gathering space for your family. The main floor also offers a large office, powder room, and laundry space that leads to the large three-car garage. Upstairs, the primary suite is a suite indeed, with tray ceilings, its own full bathroom with separate shower and jetted corner tub and double vanity, and a walk-in closet like you've never seen before. Three more bedrooms share a wonderful hall bathroom on the second level. Be sure to check out the massive finished basement space, beautifully designed with luxury vinyl plank flooring, functional living area, full bathroom, and a custom designed wet bar with built in tap and seating for 6 or more. This home is located in the heart of Middletown, just minutes from all the local favorite destinations for shopping, eating, and activities. Be sure to check this home out before it's gone - it WILL be the one that got away!

    Zillow last checked:

    Listing updated:

    Listed by:

    Megan Aitken 302-688-7653,

    Keller Williams Realty,

    Listing Team: Megan Aitken Team, Co-Listing Team: Megan Aitken Team,Co-Listing Agent: Julianna Nikituk 302-437-4953,

    Keller Williams Realty

    Bought with:

    Katjya Pollard

    KW Empower

    Source: Bright MLS,MLS#: DENC2062940MLS Logo

    Facts & features

    Interior

    Bedrooms & bathrooms
    • Bedrooms: 4
    • Bathrooms: 4
    • Full bathrooms: 3
    • 1/2 bathrooms: 1
    • Main level bathrooms: 1
    Basement
    • Area: 1035
    Heating
    • Forced Air, Natural Gas
    Cooling
    • Central Air, Electric
    Appliances
    • Included: Cooktop, Double Oven, Dishwasher, Disposal, Gas Water Heater
    • Laundry: Main Level, Laundry Room
    Features
    • Primary Bath(s), Butlers Pantry, Eat-in Kitchen, Cathedral Ceiling(s), 9'+ Ceilings
    • Flooring: Wood, Carpet, Tile/Brick
    • Basement: Full,Finished
    • Number of fireplaces: 1
    • Fireplace features: Marble, Gas/Propane
    Interior area
    • Total structure area: 4,685
    • Total interior livable area: 4,685 sqft
    • Finished area above ground: 3,650
    • Finished area below ground: 1,035

    Property

    Parking
    • Total spaces: 3
    • Parking features: Garage Door Opener, Attached, Other
    • Attached garage spaces: 3
    Accessibility
    • Accessibility features: None
    Features
    • Levels: Three
    • Stories: 3
    • Patio & porch: Deck
    • Exterior features: Sidewalks, Street Lights
    • Pool features: None
    • Has spa: Yes
    • Spa features: Bath
    Lot
    • Size: 0.45 Acres
    • Features: Level
    Details
    • Additional structures: Above Grade, Below Grade
    • Parcel number: 23026.00007
    • Zoning: R1B
    • Special conditions: Standard

    Construction

    Type & style
    • Home type: SingleFamily
    • Architectural style: Colonial
    • Property subtype: Single Family Residence
    Materials
    • Vinyl Siding, Brick
    • Foundation: Concrete Perimeter
    • Roof: Shingle
    Condition
    • New construction: No
    • Year built: 2000

    Utilities & green energy

    • Electric: Circuit Breakers
    • Sewer: Public Sewer
    • Water: Public
    • Utilities for property: Cable Connected

    Community & neighborhood

    Location
    • Region: Middletown
    • Subdivision: Longmeadow

    Other

    Other facts
    • Listing agreement: Exclusive Right To Sell
    • Listing terms: Conventional
    • Ownership: Fee Simple

    Price history

    DateEventPrice
    8/7/2024Sold$696,000+0.9%$149/sqft
    Source: Bright MLS #DENC2062940 Report a problem
    6/27/2024Pending sale$689,900$147/sqft
    Source: Bright MLS #DENC2062940 Report a problem
    6/19/2024Contingent$689,900$147/sqft
    Source: Bright MLS #DENC2062940 Report a problem
    6/14/2024Listed for sale$689,900+64.3%$147/sqft
    Source: Bright MLS #DENC2062940 Report a problem
    7/26/2005Sold$419,900$90/sqft
    Source: Public Record Report a problem

    Public tax history

    YearProperty taxesTax assessment
    2025-- $650,400 +448.9%
    2024$4,365 +19.6%$118,500
    2023$3,649 +0.2%$118,500
    2022$3,644 +2.2%$118,500
    2021$3,564 +1.2%$118,500
    2020$3,522 +7.9%$118,500
    2019$3,263 +8.5%$118,500
    2017$3,007 -1.6%$118,500
    2016$3,057 $118,500
    2015$3,057 +3%$118,500
    2014$2,968 $118,500
    2013-- $118,500
    2012-- $118,500
    2011-- $118,500
    2010-- $118,500
    2009-- $118,500
    2008-- $118,500
    2007-- $118,500
    2006-- $118,500
    2005-- $118,500
    2004-- $118,500
    2003-- $118,500
    2002-- $118,500
    2001-- $118,500

    Find assessor info on the county website

    Neighborhood: 19709

    Nearby schools

    GreatSchools rating
    Schools provided by the listing agent
    • High: Middletown
    • District: Appoquinimink

    Source: Bright MLS. This data may not be complete. We recommend contacting the local school district to confirm school assignments for this home.

    Get a cash offer in 3 minutes
    Find out how much your home could sell for in as little as 3 minutes with a no-obligation cash offer.
    Estimated market value
    $745,300
    Get a cash offer in 3 minutes
    Find out how much your home could sell for in as little as 3 minutes with a no-obligation cash offer.
    Estimated market value
    $745,300