Skip main navigation
Off market
  • $611,600

    131 Trupenny Turn, Middletown, DE 19709

    4beds
    3,350sqft
    SingleFamily
    Built in 1999
    0.34 Acres Lot
    $611,600 Zestimate®
    $183/sqft
    $3,152 Estimated rent

    Home value

    $611,600

    $575,000 - $648,000

    $3,152/mo

    Zestimate® history
    Loading
    Loading...

    Owner options

    List your home for rent

    $3,152/mo

    Rent Zestimate®

    Find your next renter with Zillow Rental Manager. Plus, with online applications, you can quickly screen prospective tenants – for free.

    Learn more

    $3,152/mo

    Rent Zestimate®

    Refinance and save

    $2,940/mo

    Est. payment

    Refinancing to a lower rate could help reduce your monthly payments and save thousands over the life of the loan.

    See today's rates

    $2,940/mo

    Est. payment

    Explore your selling options

    Work with a Zillow partner agent

    Leverage their expertise and Zillow's premium Showcase listings to get your home seen by more buyers.

    Get started

    List with your own agent

    Get your home in front of millions of buyers by listing it on Zillow.

    Learn how to do it

    Sell it yourself

    Take full control of how buyers see your home on Zillow by listing For Sale by Owner (FSBO).

    List your home

    What's special

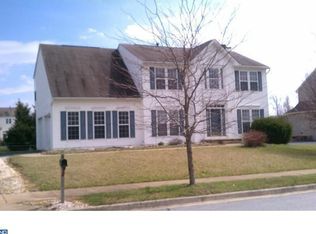
    Hurry before the transfer tax increase! This home is a beauty and located in the highly desirable neighborhood of Longmeadow and in Appoquinimink School District. Inside this home you will find a dramatic 2 story foyer with hardwood floors. The kitchen is at the heart of the home and features upgraded cabinets with granite countertops, a center island with seating, an eat in Breakfast Area and a tile floor and plenty of recessed lights. The sunken Family Room is open to the kitchen and offers hardwood floors and plenty room for entertaining. There is also a generous size Living Room and Dining Room that are open to one another and both crown molding and hardwood floors. The main floor also has a Powder Room with hardwood floors and Large Laundry Room with a tile floor. Upstairs you will find a Master Bathroom with a grand double door entry and a large walk-in closet. The Master Bathroom offers a soaking tub, his and her vanities, a stand alone shower and an entirely renovated bathroom. There are also 3 other generous size bedrooms and another full bath (with double vanities) upstairs. (One bedrooms encompasses a walk-in closet theme, which can easily be returned to the original size bedroom) This room also features a full cedar closet! The finished lower level offers a large finished area with surround sound a bar and recessed lighting. and unlimited possibilities. There is also an unfinished area for all your storage needs. There are Bilco doors too! Outside the home you will find a gorgeous brick facade with a porch, a large screened in rear porch with a Trex floor, ceiling fans and recessed lights and a deck area (also with Trex flooring) for all you BBQs! There is a large fenced in yard for all your outdoor activities and a shed for all your storage needs. There's more! This home has a brand new roof, a newer furnace/AC (2009), and a newer tankless Hot Water Heater (2008) All of this and located within minutes to major roads, shopping and dining! Make your appoi

    This property is off market, which means it's not currently listed for sale or rent on Zillow. This may be different from what's available on other websites or public sources.

    Facts & features

    Interior

    Bedrooms & bathrooms
    • Bedrooms: 4
    • Bathrooms: 3
    • Full bathrooms: 2
    • 1/2 bathrooms: 1
    Heating
    • Forced air, Gas
    Cooling
    • Central
    Features
    • Flooring: Hardwood
    • Basement: Finished
    Interior area
    • Total interior livable area: 3,350 sqft

    Property

    Parking
    • Total spaces: 5
    • Parking features: Garage - Attached
    Features
    • Exterior features: Vinyl, Brick
    Lot
    • Size: 0.34 Acres
    Details
    • Parcel number: 2302600121

    Construction

    Type & style
    • Home type: SingleFamily
    • Architectural style: Colonial
    Materials
    • Foundation: Crawl/Raised
    • Roof: Asphalt
    Condition
    • Year built: 1999

    Community & neighborhood

    Location
    • Region: Middletown

    HOA & financial

    HOA
    • Has HOA: Yes
    • HOA fee: $8 monthly

    Other

    Other facts
    • LocaleListingStatus: ACTIVE
    • Ownership: Fee Simple
    • State: DE
    • BedroomSecond1Level: Upper 1
    • BedroomThird1Level: Upper 1
    • CookingFuel: GasCooking
    • Design: 2-Story
    • Exterior: Alum/Steel Siding
    • GarageSpaces: 2-CarGarage
    • HotWater: Natural Gas
    • Kitchen1Level: Main
    • LaundryType: MainFlrLndry
    • LivingRoomLevel: Main
    • PoolType: NoPool
    • RoomList: Living Room, Bedroom-Master, Bedroom-Second, Bedroom-Third, Kitchen, Other Room 1, Other Room 2, Family Rm, Bedroom-Fourth, Laundry Room
    • SewerSeptic: Public Sewer
    • Water: Public
    • BedroomMaster1Level: Upper 1
    • FireplaceCount: NoFireplace
    • MainEntrance: Foyer
    • Parking: 3+CarParking
    • InteriorSquareFeetSource: Assessor
    • BedroomFourth1Level: Upper 1
    • AssociationFeeFrequency: Semi-Annual
    • FamilyRoomLevel: Main
    • LaundryRoomLevel: Main
    • Ownership: Fee Simple

    Price history

    DateEventPrice
    8/30/2017Sold$389,900$116/sqft
    Source: Agent Provided Report a problem
    8/11/2017Pending sale$389,900$116/sqft
    Source: RE/MAX ASSOCIATES #7019801 Report a problem
    7/14/2017Listed for sale$389,900+14.3%$116/sqft
    Source: RE/MAX Associates-Newark #7019801 Report a problem
    5/6/2010Sold$341,000-2.5%$102/sqft
    Source: Public Record Report a problem
    3/13/2010Price change$349,900-1.4%$104/sqft
    Source: Weichert Realtors #5658287 Report a problem
    2/14/2010Listed for sale$355,000-11.2%$106/sqft
    Source: Weichert Realtors #5658287 Report a problem
    11/3/2006Sold$399,900$119/sqft
    Source: Public Record Report a problem

    Public tax history

    YearProperty taxesTax assessment
    2025-- $608,400 +430%
    2024$3,729 +5.5%$114,800
    2023$3,535 +0.2%$114,800
    2022$3,530 +2.2%$114,800
    2021$3,452 +1.2%$114,800
    2020$3,412 +14.2%$114,800
    2019$2,988 +8.5%$114,800 +5.8%
    2017$2,753 -1.6%$108,500
    2016$2,799 $108,500
    2015$2,799 +3%$108,500
    2014$2,717 $108,500
    2013-- $108,500
    2012-- $108,500
    2011-- $108,500
    2010-- $108,500 +4.1%
    2009-- $104,200
    2008-- $104,200
    2007-- $104,200
    2006-- $104,200
    2005-- $104,200
    2004-- $104,200
    2003-- $104,200
    2002-- $104,200
    2001-- $104,200

    Find assessor info on the county website

    Neighborhood: 19709

    Nearby schools

    GreatSchools rating
    Schools provided by the listing agent
    • District: Appoquinimink

    Source: The MLS. This data may not be complete. We recommend contacting the local school district to confirm school assignments for this home.

    Get a cash offer in 3 minutes
    Find out how much your home could sell for in as little as 3 minutes with a no-obligation cash offer.
    Estimated market value
    $611,600
    Get a cash offer in 3 minutes
    Find out how much your home could sell for in as little as 3 minutes with a no-obligation cash offer.
    Estimated market value
    $611,600