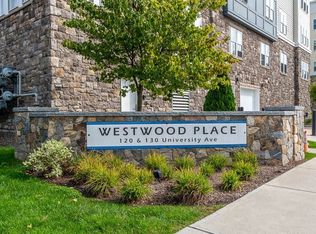
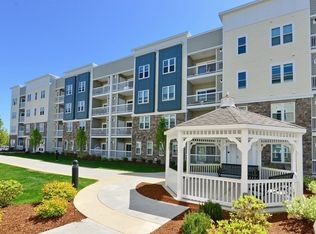
Better than New, Spacious, Luxury, High End Two Bedroom Third Floor Corner Unit with Views of the Blue Hills at Desirable Westwood Place. Built in 2018 this Gracious Unit Features an Open Floor Plan Which Connects the Kitchen, Dining Room & Living Room, High Ceilings, Hardwood, Custom Moldings, Upgraded Chef's Kitchen with Granite Countertops, Center Island, Stainless Steel Appliances, Custom Tile Backsplash & Gas Cooktop, Oversized Living Room with Private Balcony, Spacious Main Suite with Walk-in Closet, Main Bath w/Double Vanity, Second Bedroom and Additional Full Bath, Hunter Douglas Blinds, 1 Secure Heated Garage Space, Open Surface Lot Parking, Convenient in Unit Laundry Room, High Efficiency Heating/Cooling System, Trash Chute on Floor, Common Green Area w/Gazebo, Great Commuter Location Close to Commuter Rail, Amtrak Station, Route 128 and Route 95. Across the Street from Wegman's, Starbucks, Lifetime Gym and Many Restaurants.
Sold for $825,000
$825,000
130 University Ave Unit 1307, Westwood, MA 02090
2beds
1,480sqft
Condominium
Built in 2018
-- sqft lot
$862,200 Zestimate®
$557/sqft
$3,893 Estimated rent
Home value
$862,200
$802,000 - $931,000
$3,893/mo
Zestimate® history
Owner options
List your home for rent
$3,893/mo
Rent Zestimate®
Find your next renter with Zillow Rental Manager. Plus, with online applications, you can quickly screen prospective tenants – for free.
$3,893/mo
Rent Zestimate®
Refinance and save
$6,003/mo
Est. payment
Refinancing to a lower rate could help reduce your monthly payments and save thousands over the life of the loan.
$6,003/mo
Est. payment
Explore your selling options
Work with a Zillow partner agent
Leverage their expertise and Zillow's premium Showcase listings to get your home seen by more buyers.
Get startedList with your own agent
Get your home in front of millions of buyers by listing it on Zillow.
Learn how to do itSell it yourself
Take full control of how buyers see your home on Zillow by listing For Sale by Owner (FSBO).
List your homeWhat's special
Spacious main suiteGranite countertopsOpen floor planPrivate balconyStainless steel appliancesHunter douglas blindsCenter island
Zillow last checked:
Listing updated:
Listed by:
Joseph Bethoney 781-223-6367,
Discover Properties 781-326-1800
Bought with:
Scott Nelson
Coldwell Banker Realty - Westwood
Source: MLS PIN,MLS#: 73417873
Facts & features
Interior
Bedrooms & bathrooms
- Bedrooms: 2
- Bathrooms: 2
- Full bathrooms: 2
Primary bedroom
- Features: Bathroom - Full, Ceiling Fan(s), Walk-In Closet(s), Flooring - Wall to Wall Carpet
- Level: Third
- Area: 210
- Dimensions: 15 x 14
Bedroom 2
- Features: Flooring - Wall to Wall Carpet
- Level: Third
- Area: 154
- Dimensions: 14 x 11
Primary bathroom
- Features: Yes
Bathroom 1
- Features: Bathroom - Full, Bathroom - With Shower Stall, Closet - Linen, Flooring - Stone/Ceramic Tile, Countertops - Stone/Granite/Solid, Double Vanity
- Level: Third
- Area: 90
- Dimensions: 10 x 9
Bathroom 2
- Features: Bathroom - Full, Bathroom - Tiled With Tub & Shower, Closet - Linen, Flooring - Stone/Ceramic Tile, Countertops - Stone/Granite/Solid
- Level: Third
- Area: 88
- Dimensions: 11 x 8
Dining room
- Features: Flooring - Hardwood, Open Floorplan, Lighting - Overhead, Crown Molding
- Level: Third
- Area: 110
- Dimensions: 11 x 10
Kitchen
- Features: Flooring - Hardwood, Countertops - Stone/Granite/Solid, Kitchen Island, Recessed Lighting, Stainless Steel Appliances, Lighting - Pendant
- Level: Third
- Area: 156
- Dimensions: 13 x 12
Living room
- Features: Flooring - Hardwood, Balcony / Deck, Open Floorplan, Recessed Lighting
- Level: Third
- Area: 208
- Dimensions: 16 x 13
Heating
- Forced Air, Natural Gas
Cooling
- Central Air
Appliances
- Included: Range, Oven, Dishwasher, Disposal, Microwave, Refrigerator, Washer, Dryer, Plumbed For Ice Maker
- Laundry: Flooring - Stone/Ceramic Tile, Electric Dryer Hookup, Washer Hookup, Third Floor, In Unit
Features
- Flooring: Tile, Carpet, Hardwood
- Basement: None
- Has fireplace: No
- Common walls with other units/homes: Corner
Interior area
- Total structure area: 1,480
- Total interior livable area: 1,480 sqft
- Finished area above ground: 1,480
Property
Parking
- Total spaces: 2
- Parking features: Under, Assigned, Exclusive Parking
- Attached garage spaces: 1
- Uncovered spaces: 1
Features
- Exterior features: Balcony
Details
- Parcel number: 5076661
- Zoning: Res
- Other equipment: Intercom
Construction
Type & style
- Home type: Condo
- Property subtype: Condominium
Condition
- Year built: 2018
Utilities & green energy
- Electric: Circuit Breakers
- Sewer: Public Sewer
- Water: Public
- Utilities for property: for Gas Range, for Electric Dryer, Washer Hookup, Icemaker Connection
Community & HOA
Community
- Features: Public Transportation, Shopping, Medical Facility, Highway Access, T-Station
- Security: Intercom
HOA
- Amenities included: Elevator(s)
- Services included: Water, Sewer, Insurance, Maintenance Structure, Road Maintenance, Maintenance Grounds, Snow Removal, Trash
- HOA fee: $756 monthly
Location
- Region: Westwood
Financial & listing details
- Price per square foot: $557/sqft
- Tax assessed value: $836,500
- Annual tax amount: $10,716
- Date on market: 1/19/2026
Price history
| Date | Event | Price |
|---|---|---|
| 10/2/2025 | Sold | $825,000-0.6%$557/sqft |
Source: MLS PIN #73417873 Report a problem | ||
| 8/14/2025 | Listed for sale | $829,900+16.9%$561/sqft |
Source: MLS PIN #73417873 Report a problem | ||
| 8/26/2021 | Sold | $710,000-0.7%$480/sqft |
Source: MLS PIN #72833595 Report a problem | ||
| 8/3/2021 | Listing removed | -- |
Source: Zillow Rental Manager Report a problem | ||
| 7/27/2021 | Listed for rent | $4,000$3/sqft |
Source: Zillow Rental Manager Report a problem | ||
| 7/9/2021 | Pending sale | $715,000$483/sqft |
Source: MLS PIN #72833595 Report a problem | ||
| 7/2/2021 | Contingent | $715,000$483/sqft |
Source: MLS PIN #72833595 Report a problem | ||
| 6/23/2021 | Price change | $715,000-4.7%$483/sqft |
Source: MLS PIN #72833595 Report a problem | ||
| 5/18/2021 | Listed for sale | $750,000+9.4%$507/sqft |
Source: MLS PIN #72833595 Report a problem | ||
| 8/21/2019 | Sold | $685,460$463/sqft |
Source: Public Record Report a problem | ||
Public tax history
| Year | Property taxes | Tax assessment |
|---|---|---|
| 2025 | $10,716 | $836,500 |
| 2024 | $10,716 +8.2% | $836,500 +20.7% |
| 2023 | $9,908 -1.9% | $692,900 +1.7% |
| 2022 | $10,104 +0.3% | $681,300 |
| 2021 | $10,070 +5.7% | $681,300 +3.8% |
| 2020 | $9,524 | $656,400 |
Find assessor info on the county website
Neighborhood: 02090
Nearby homes
- $735,0002 bd2 ba1.1k sqft130 University Ave UNIT 1405, Westwood, MA 02090Sold
- $518,0001 bd1 ba962 sqft130 University Ave #1104, Westwood, MA 02090Sold
- $810,0002 bd2 ba1.4k sqft130 University Ave UNIT 1306, Westwood, MA 02090Sold

- $899,9002 bd2 ba1.4k sqft130 University Ave UNIT 1412, Westwood, MA 02090Pending
- $522,0001 bd1 ba1k sqft130 University Ave #1111, Westwood, MA 02090Sold
- $408,2002 bd2 ba1.4k sqft130 University Ave UNIT 1107, Westwood, MA 02090Off Market
- $390,8002 bd2 ba1.3k sqft120 University Ave UNIT 2411, Westwood, MA 02090Off Market
- $736,3002 bd2 ba1.3k sqft130 University Ave UNIT 1311, Westwood, MA 02090Off Market
Nearby schools
GreatSchools rating
- 10/10Downey Public SchoolGrades: K-5Distance: 1.5 mi
- 8/10E W Thurston Middle SchoolGrades: 6-8Distance: 3.8 mi
- 10/10Westwood High SchoolGrades: 9-12Distance: 3.5 mi
Get a cash offer in 3 minutes
Find out how much your home could sell for in as little as 3 minutes with a no-obligation cash offer.
Estimated market value
$862,200
Get a cash offer in 3 minutes
Find out how much your home could sell for in as little as 3 minutes with a no-obligation cash offer.
Estimated market value
$862,200
- Massachusetts
- Norfolk County
- Westwood
- 02090
- 130 University Ave Unit 1307
Nearby cities
Nearby zip codes
Other Westwood Topics
