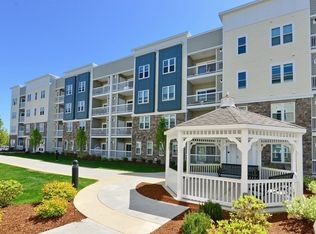
Welcome to Westwood Place, one of the area's most desirable communities. Ideally located near AMTRAK and MBTA lines, Wegman's, shops, restaurants, and Life Time fitness center. This top floor 2 bedroom, 2 bathroom unit showcases an open floor plan, and stunning courtyard views. The gourmet kitchen, featuring granite countertops, a center island, and energy efficient stainless steel appliances, flows seamlessly into the inviting living room. From there, a slider opens to your private balcony, overlooking professionally landscaped grounds and a charming gazebo. A versatile bonus room off the foyer is ideal for a home office, media space, or guest room. Additional highlights include in-unit laundry, central AC, gas utilities, and two tandem temperature controlled garage spaces.
Sold for $735,000
$735,000
130 University Ave Unit 1405, Westwood, MA 02090
2beds
1,120sqft
Condominium
Built in 2018
-- sqft lot
$743,700 Zestimate®
$656/sqft
$3,202 Estimated rent
Home value
$743,700
$692,000 - $796,000
$3,202/mo
Zestimate® history
Owner options
List your home for rent
$3,202/mo
Rent Zestimate®
Find your next renter with Zillow Rental Manager. Plus, with online applications, you can quickly screen prospective tenants – for free.
$3,202/mo
Rent Zestimate®
Refinance and save
$5,240/mo
Est. payment
Refinancing to a lower rate could help reduce your monthly payments and save thousands over the life of the loan.
$5,240/mo
Est. payment
Explore your selling options
Work with a Zillow partner agent
Leverage their expertise and Zillow's premium Showcase listings to get your home seen by more buyers.
Get startedList with your own agent
Get your home in front of millions of buyers by listing it on Zillow.
Learn how to do itSell it yourself
Take full control of how buyers see your home on Zillow by listing For Sale by Owner (FSBO).
List your homeWhat's special
Central acVersatile bonus roomIn-unit laundryProfessionally landscaped groundsCharming gazeboGranite countertopsPrivate balcony
Zillow last checked:
Listing updated:
Listed by:
Rich Granata 617-699-9286,
The Granata Group 617-699-9286
Bought with:
Rich Granata
The Granata Group
Source: MLS PIN,MLS#: 73437966
Facts & features
Interior
Bedrooms & bathrooms
- Bedrooms: 2
- Bathrooms: 2
- Full bathrooms: 2
Primary bedroom
- Features: Walk-In Closet(s), Flooring - Wall to Wall Carpet, Lighting - Overhead
- Level: First
- Area: 262
- Dimensions: 12 x 21.83
Bedroom 2
- Features: Flooring - Wall to Wall Carpet
- Level: First
- Area: 112.78
- Dimensions: 9.08 x 12.42
Primary bathroom
- Features: Yes
Bathroom 1
- Level: First
- Area: 82.76
- Dimensions: 9.83 x 8.42
Bathroom 2
- Level: First
- Area: 65.1
- Dimensions: 9.08 x 7.17
Kitchen
- Features: Flooring - Hardwood, Countertops - Stone/Granite/Solid, Kitchen Island, Open Floorplan, Recessed Lighting, Stainless Steel Appliances
- Level: First
- Area: 151.47
- Dimensions: 13.67 x 11.08
Living room
- Features: Flooring - Hardwood, Open Floorplan, Recessed Lighting
- Level: First
- Area: 167.44
- Dimensions: 11.75 x 14.25
Heating
- Forced Air, Natural Gas
Cooling
- Central Air
Appliances
- Included: ENERGY STAR Qualified Refrigerator, ENERGY STAR Qualified Dryer, ENERGY STAR Qualified Dishwasher, ENERGY STAR Qualified Washer, Range, Plumbed For Ice Maker
- Laundry: In Unit, Gas Dryer Hookup, Washer Hookup
Features
- Bonus Room
- Flooring: Wood, Carpet, Flooring - Hardwood
- Windows: Insulated Windows
- Has basement: No
- Has fireplace: No
- Common walls with other units/homes: No One Above
Interior area
- Total structure area: 1,120
- Total interior livable area: 1,120 sqft
- Finished area above ground: 1,120
Property
Parking
- Total spaces: 4
- Parking features: Under, Tandem, Assigned
- Attached garage spaces: 2
- Uncovered spaces: 2
Features
- Exterior features: Balcony
Details
- Parcel number: M:033 B:000 L:05601405,5076668
- Zoning: RES
- Other equipment: Intercom
Construction
Type & style
- Home type: Condo
- Property subtype: Condominium
- Attached to another structure: Yes
Materials
- Frame
- Roof: Shingle
Condition
- Year built: 2018
Utilities & green energy
- Sewer: Public Sewer
- Water: Public
- Utilities for property: for Gas Range, for Gas Oven, for Gas Dryer, Washer Hookup, Icemaker Connection
Community & HOA
Community
- Features: Public Transportation, Shopping, Park, Medical Facility, Highway Access, Private School, Public School, T-Station
- Security: Intercom
HOA
- Amenities included: Elevator(s)
- Services included: Water, Sewer, Insurance, Maintenance Structure, Road Maintenance, Maintenance Grounds, Snow Removal, Trash, Reserve Funds
- HOA fee: $642 monthly
Location
- Region: Westwood
Financial & listing details
- Price per square foot: $656/sqft
- Tax assessed value: $613,900
- Annual tax amount: $7,864
- Date on market: 11/12/2025
- Listing terms: Contract
Price history
| Date | Event | Price |
|---|---|---|
| 4/21/2026 | Sold | $735,000-1.9%$656/sqft |
Source: MLS PIN #73437966 Report a problem | ||
| 3/18/2026 | Contingent | $749,000$669/sqft |
Source: MLS PIN #73437966 Report a problem | ||
| 2/2/2026 | Price change | $749,000-3.9%$669/sqft |
Source: MLS PIN #73437966 Report a problem | ||
| 11/6/2025 | Listed for sale | $779,000$696/sqft |
Source: MLS PIN #73437966 Report a problem | ||
| 10/12/2025 | Contingent | $779,000$696/sqft |
Source: MLS PIN #73437966 Report a problem | ||
| 10/1/2025 | Listed for sale | $779,000+5.3%$696/sqft |
Source: MLS PIN #73437966 Report a problem | ||
| 5/18/2022 | Sold | $740,000+2.1%$661/sqft |
Source: MLS PIN #72965806 Report a problem | ||
| 4/14/2022 | Pending sale | $725,000$647/sqft |
Source:  RE/MAX International #72965806 Report a problem RE/MAX International #72965806 Report a problem | ||
| 4/14/2022 | Contingent | $725,000$647/sqft |
Source: MLS PIN #72965806 Report a problem | ||
| 4/12/2022 | Listed for sale | $725,000+20.8%$647/sqft |
Source: MLS PIN #72965806 Report a problem | ||
| 9/30/2019 | Sold | $599,995$536/sqft |
Source: Public Record Report a problem | ||
Public tax history
| Year | Property taxes | Tax assessment |
|---|---|---|
| 2025 | $7,864 | $613,900 |
| 2024 | $7,864 +5.8% | $613,900 +18.1% |
| 2023 | $7,430 -7.3% | $519,600 -3.8% |
| 2022 | $8,013 -0.7% | $540,350 -1% |
| 2021 | $8,069 +10.6% | $545,950 +8.6% |
| 2020 | $7,293 | $502,600 |
Find assessor info on the county website
Neighborhood: 02090
Nearby homes
- $518,0001 bd1 ba962 sqft130 University Ave #1104, Westwood, MA 02090Sold
- $810,0002 bd2 ba1.4k sqft130 University Ave UNIT 1306, Westwood, MA 02090Sold

- $899,9002 bd2 ba1.4k sqft130 University Ave UNIT 1412, Westwood, MA 02090Pending
- $522,0001 bd1 ba1k sqft130 University Ave #1111, Westwood, MA 02090Sold
- $825,0002 bd2 ba1.4k sqft130 University Ave UNIT 1307, Westwood, MA 02090Sold
- $408,2002 bd2 ba1.4k sqft130 University Ave UNIT 1107, Westwood, MA 02090Off Market
- $389,6002 bd2 ba1.3k sqft120 University Ave UNIT 2411, Westwood, MA 02090Off Market
- $736,3002 bd2 ba1.3k sqft130 University Ave UNIT 1311, Westwood, MA 02090Off Market
Nearby schools
GreatSchools rating
- 10/10Downey Public SchoolGrades: K-5Distance: 1.5 mi
- 8/10E W Thurston Middle SchoolGrades: 6-8Distance: 3.8 mi
- 10/10Westwood High SchoolGrades: 9-12Distance: 3.5 mi
Schools provided by the listing agent
- Elementary: Pine Hill
- Middle: Thurston
- High: Westwood
Source: MLS PIN. This data may not be complete. We recommend contacting the local school district to confirm school assignments for this home.
Get a cash offer in 3 minutes
Find out how much your home could sell for in as little as 3 minutes with a no-obligation cash offer.
Estimated market value
$743,700
Get a cash offer in 3 minutes
Find out how much your home could sell for in as little as 3 minutes with a no-obligation cash offer.
Estimated market value
$743,700
- Massachusetts
- Norfolk County
- Westwood
- 02090
- 130 University Ave Unit 1405
Nearby cities
Nearby zip codes
Other Westwood Topics
