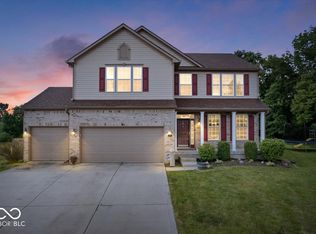
Tucked away on a family-friendly cul-de-sac, this beautifully maintained 4-bedroom, 2.5-bath residence offers a perfect blend of comfort, elegance, and everyday functionality. From the moment you arrive, the home's pristine upkeep and inviting curb appeal set the tone for what awaits inside. Step through the front door into where natural light pours in, highlighting spacious living areas ideal for both entertaining and quiet evenings at home. The heart of the home flows effortlessly into a stunning sunroom-an airy, tranquil retreat wrapped in windows-perfect for morning coffee, reading, or simply unwinding while overlooking the serene surroundings. Upstairs, you'll find four generously sized bedrooms, including a refined primary suite that offers a peaceful escape at the end of the day. Convenience meets practicality with a well-appointed laundry room located on the upper level, making daily routines seamless and efficient. Every detail of this home reflects care and quality, from its spotless interiors to its smart layout designed with modern family living in mind. Nestled in a safe, welcoming cul-de-sac where neighbors become friends and children can play freely, this property is more than just a house-it's a place to truly feel at home
Sold
$405,000
130 W Clear Lake Ct, Westfield, IN 46074
4beds
2,132sqft
Residential, Single Family Residence
Built in 2005
0.27 Acres Lot
$407,700 Zestimate®
$190/sqft
$2,601 Estimated rent
Home value
$407,700
$387,000 - $428,000
$2,601/mo
Zestimate® history
Owner options
List your home for rent
$2,601/mo
Rent Zestimate®
Find your next renter with Zillow Rental Manager. Plus, with online applications, you can quickly screen prospective tenants – for free.
$2,601/mo
Rent Zestimate®
Refinance and save
$2,936/mo
Est. payment
Refinancing to a lower rate could help reduce your monthly payments and save thousands over the life of the loan.
$2,936/mo
Est. payment
Explore your selling options
Work with a Zillow partner agent
Leverage their expertise and Zillow's premium Showcase listings to get your home seen by more buyers.
Get startedList with your own agent
Get your home in front of millions of buyers by listing it on Zillow.
Learn how to do itSell it yourself
Take full control of how buyers see your home on Zillow by listing For Sale by Owner (FSBO).
List your homeWhat's special
Refined primary suiteStunning sunroomInviting curb appealFour generously sized bedroomsOverlooking the serene surroundingsSpotless interiorsNatural light pours in
Zillow last checked:
Listing updated:
Listed by:
Jennifer Stewart-Johnson 317-501-2103,
Highgarden Real Estate
Bought with:
Joseph Rankin
Trueblood Real Estate
Source: MIBOR as distributed by MLS GRID,MLS#: 22094488
Facts & features
Interior
Bedrooms & bathrooms
- Bedrooms: 4
- Bathrooms: 3
- Full bathrooms: 2
- 1/2 bathrooms: 1
- Main level bathrooms: 1
Primary bedroom
- Level: Upper
- Area: 364 Square Feet
- Dimensions: 26x14
Bedroom 2
- Level: Upper
- Area: 121 Square Feet
- Dimensions: 11x11
Bedroom 3
- Level: Upper
- Area: 110 Square Feet
- Dimensions: 11x10
Bedroom 4
- Level: Upper
- Area: 110 Square Feet
- Dimensions: 11x10
Dining room
- Level: Main
- Area: 96 Square Feet
- Dimensions: 12x8
Family room
- Level: Main
- Area: 182 Square Feet
- Dimensions: 14x13
Kitchen
- Level: Main
- Area: 156 Square Feet
- Dimensions: 13x12
Laundry
- Level: Upper
- Area: 36 Square Feet
- Dimensions: 6x6
Mud room
- Level: Main
- Area: 48 Square Feet
- Dimensions: 8x6
Sitting room
- Level: Main
- Area: 192 Square Feet
- Dimensions: 16x12
Sun room
- Level: Main
- Area: 110 Square Feet
- Dimensions: 11x10
Heating
- Forced Air
Cooling
- Central Air
Appliances
- Included: Dishwasher, Dryer, Disposal, Gas Water Heater, Microwave, Electric Oven, Refrigerator, Washer
Features
- Attic Access, Double Vanity, Kitchen Island, Entrance Foyer, Ceiling Fan(s), High Speed Internet, Eat-in Kitchen, Wired for Data, Pantry, Walk-In Closet(s)
- Has basement: No
- Attic: Access Only
- Number of fireplaces: 1
- Fireplace features: Family Room
Interior area
- Total structure area: 2,132
- Total interior livable area: 2,132 sqft
Property
Parking
- Total spaces: 2
- Parking features: Attached
- Attached garage spaces: 2
Features
- Levels: Two
- Stories: 2
- Patio & porch: Patio
Lot
- Size: 0.27 Acres
Details
- Parcel number: 290902020015000015
- Horse amenities: None
Construction
Type & style
- Home type: SingleFamily
- Architectural style: Contemporary
- Property subtype: Residential, Single Family Residence
- Attached to another structure: Yes
Materials
- Brick, Vinyl With Brick
- Foundation: Slab
Condition
- New construction: No
- Year built: 2005
Utilities & green energy
- Water: Public
Community & HOA
Community
- Features: Clubhouse, Curbs, Park, Playground, Sidewalks, Street Lights, Tennis Court(s)
- Security: Fire Alarm
- Subdivision: Countryside
HOA
- Has HOA: Yes
- Amenities included: Clubhouse, Insurance, Maintenance, Park, Playground
- Services included: Clubhouse, Insurance, Maintenance, Nature Area, ParkPlayground
- HOA fee: $400 semi-annually
- HOA phone: 317-286-1147
Location
- Region: Westfield
Financial & listing details
- Price per square foot: $190/sqft
- Tax assessed value: $337,400
- Annual tax amount: $3,634
- Date on market: 4/10/2026
- Cumulative days on market: 9 days
Price history
| Date | Event | Price |
|---|---|---|
| 5/18/2026 | Sold | $405,000$190/sqft |
Source:  MIBOR as distributed by MLS GRID #22094488 Report a problem MIBOR as distributed by MLS GRID #22094488 Report a problem | ||
| 4/18/2026 | Pending sale | $405,000$190/sqft |
Source: MIBOR as distributed by MLS GRID #22094488 Report a problem | ||
| 4/11/2026 | Listed for sale | $405,000+56.4%$190/sqft |
Source: MIBOR as distributed by MLS GRID #22094488 Report a problem | ||
| 9/24/2019 | Sold | $259,000-0.3%$121/sqft |
Source: MIBOR as distributed by MLS GRID #21662988 Report a problem | ||
| 9/2/2019 | Pending sale | $259,900$122/sqft |
Source: Knight Realty Group #21662988 Report a problem | ||
| 8/23/2019 | Listed for sale | $259,900+30%$122/sqft |
Source: Owner Report a problem | ||
| 4/17/2013 | Listing removed | $199,900$94/sqft |
Source: Knight Realty Group, LLC #21218772 Report a problem | ||
| 3/5/2013 | Listed for sale | $199,900+25.9%$94/sqft |
Source: Knight Realty Group, LLC #21218772 Report a problem | ||
| 7/14/2011 | Sold | $158,803-3.2%$74/sqft |
Source: MIBOR as distributed by MLS GRID #21122655 Report a problem | ||
| 5/18/2011 | Listed for sale | $164,000$77/sqft |
Source: F. C. Tucker Company, Inc #21122655 Report a problem | ||
Public tax history
| Year | Property taxes | Tax assessment |
|---|---|---|
| 2025 | $3,600 +4.9% | $337,400 +5.4% |
| 2024 | $3,431 +10% | $320,200 +5.5% |
| 2023 | $3,119 +12.3% | $303,600 +11.9% |
| 2022 | $2,777 +3% | $271,400 +15% |
| 2021 | $2,695 +2.9% | $236,100 +3.8% |
| 2020 | $2,618 +4.3% | $227,400 +2.8% |
| 2019 | $2,510 +12.5% | $221,200 +5.6% |
| 2018 | $2,232 +7.3% | $209,500 +4.7% |
| 2017 | $2,080 +4.6% | $200,100 +7.2% |
| 2016 | $1,990 +7.9% | $186,700 +11.9% |
| 2014 | $1,843 +0.1% | $166,800 +0.1% |
| 2013 | $1,841 +1.2% | $166,600 +1.2% |
| 2012 | $1,819 +3% | $164,700 +2.9% |
| 2011 | $1,766 | $160,100 |
| 2010 | $1,766 +10.5% | $160,100 +0.1% |
| 2009 | $1,599 -21.7% | $159,900 -6.8% |
| 2007 | $2,041 -12.5% | $171,500 +4.6% |
| 2006 | $2,333 | $163,900 +27216.7% |
| 2005 | -- | $600 |
Find assessor info on the county website
Neighborhood: 46074
Nearby homes
- $505,0004 bd4 ba4.1k sqft143 W Clear Lake Ct, Westfield, IN 46074Sold
- $400,4003 bd2 ba2.1k sqft122 W Clear Lake Ct, Westfield, IN 46074Off Market
- $360,0003 bd2 ba2k sqft129 W Clear Lake Ct, Westfield, IN 46074Sold

- $455,7004 bd2 ba2.3k sqft51 English Grn, Westfield, IN 46074Off Market
- $518,1003 bd3 ba3.5k sqft115 W Clear Lake Ct, Westfield, IN 46074Off Market
- $412,5003 bd2 ba2.3k sqft55 English Grn, Westfield, IN 46074Off Market
- $403,2004 bd2 ba1.9k sqft101 W Clear Lake Ct, Westfield, IN 46074Off Market
- $484,5004 bd4 ba3.4k sqft41 English Grn, Westfield, IN 46074Off Market
Nearby schools
GreatSchools rating
- 8/10Oak Trace Elementary SchoolGrades: PK-4Distance: 0.7 mi
- 9/10Westfield Middle SchoolGrades: 7-8Distance: 1.8 mi
- 10/10Westfield High SchoolGrades: 9-12Distance: 2.1 mi
Schools provided by the listing agent
- Elementary: Oak Trace Elementary School
- Middle: Westfield Middle School
- High: Westfield High School
Source: MIBOR as distributed by MLS GRID. This data may not be complete. We recommend contacting the local school district to confirm school assignments for this home.
Get a cash offer in 3 minutes
Find out how much your home could sell for in as little as 3 minutes with a no-obligation cash offer.
Estimated market value
$407,700
Get a cash offer in 3 minutes
Find out how much your home could sell for in as little as 3 minutes with a no-obligation cash offer.
Estimated market value
$407,700
- Indiana
- Hamilton County
- Westfield
- 46074
- 130 W Clear Lake Ct
Nearby cities
Nearby zip codes
Other Westfield Topics
