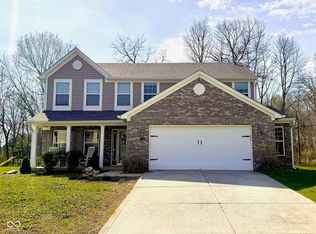
Welcome to this stunning 4-bedroom home, perfectly situated on a quiet cul-de-sac in Westfield's highly sought-after Countryside neighborhood. This spacious two-story home offers an abundance of living space and fantastic features, ideal for both everyday life and entertaining. The spacious kitchen provides optimal room for family gather and culinary adventures. An oversized staircase leads up to a large loft area, offering flexible space for a home office, play zone, or media room. Upstairs, you'll find a huge primary suite designed for relaxation, complete with an equally spacious primary bath and a generous walk-in closet. Three additional nicely sized bedrooms provide comfort and privacy for everyone. The entertaining possibilities continue in the fully finished basement, featuring a full bath and ample room to accommodate any gathering, from game nights to quiet retreats. Step outside to your private oasis! The back of the home boasts a covered deck that extends to a patio, all overlooking a large, private backyard - your very own outdoor space for relaxation and play. Parking is a breeze with the convenient 3-car garage. Beyond your doorstep, Countryside offers incredible amenities, including over 8 miles of scenic walking trails, expansive green spaces, and both a kid-friendly pool and a separate adult pool for relaxation. Don't miss the chance to experience the best of Westfield living in this exceptional home!
Sold
$505,000
143 W Clear Lake Ct, Westfield, IN 46074
4beds
4,140sqft
Residential, Single Family Residence
Built in 2005
0.36 Acres Lot
$517,700 Zestimate®
$122/sqft
$3,627 Estimated rent
Home value
$517,700
$487,000 - $549,000
$3,627/mo
Zestimate® history
Owner options
List your home for rent
$3,627/mo
Rent Zestimate®
Find your next renter with Zillow Rental Manager. Plus, with online applications, you can quickly screen prospective tenants – for free.
$3,627/mo
Rent Zestimate®
Refinance and save
$3,014/mo
Est. payment
Refinancing to a lower rate could help reduce your monthly payments and save thousands over the life of the loan.
$3,014/mo
Est. payment
Explore your selling options
Work with a Zillow partner agent
Leverage their expertise and Zillow's premium Showcase listings to get your home seen by more buyers.
Get startedList with your own agent
Get your home in front of millions of buyers by listing it on Zillow.
Learn how to do itSell it yourself
Take full control of how buyers see your home on Zillow by listing For Sale by Owner (FSBO).
List your homeWhat's special
Fully finished basementLarge loft areaCovered deckHuge primary suitePrimary bathHome officePrivate oasis
Zillow last checked:
Listing updated:
Listed by:
Kyle Gatesy 812-344-4697,
eXp Realty, LLC
Bought with:
Tony Reffeitt
Integrity Real Estate
Source: MIBOR as distributed by MLS GRID,MLS#: 22048053
Facts & features
Interior
Bedrooms & bathrooms
- Bedrooms: 4
- Bathrooms: 4
- Full bathrooms: 3
- 1/2 bathrooms: 1
- Main level bathrooms: 1
Primary bedroom
- Level: Upper
- Area: 540 Square Feet
- Dimensions: 30x18
Bedroom 2
- Level: Upper
- Area: 156 Square Feet
- Dimensions: 13x12
Bedroom 3
- Level: Upper
- Area: 156 Square Feet
- Dimensions: 13x12
Bedroom 4
- Level: Upper
- Area: 156 Square Feet
- Dimensions: 13x12
Breakfast room
- Level: Main
- Area: 144 Square Feet
- Dimensions: 18x8
Dining room
- Level: Main
- Area: 168 Square Feet
- Dimensions: 14x12
Family room
- Level: Main
- Area: 252 Square Feet
- Dimensions: 18x14
Kitchen
- Level: Main
- Area: 216 Square Feet
- Dimensions: 18x12
Laundry
- Level: Main
- Area: 48 Square Feet
- Dimensions: 8x6
Living room
- Level: Main
- Area: 210 Square Feet
- Dimensions: 15x14
Loft
- Level: Upper
- Area: 252 Square Feet
- Dimensions: 18x14
Play room
- Level: Basement
- Area: 286 Square Feet
- Dimensions: 22x13
Play room
- Level: Basement
- Area: 418 Square Feet
- Dimensions: 22x19
Play room
- Level: Basement
- Area: 342 Square Feet
- Dimensions: 19x18
Heating
- Forced Air, Natural Gas
Cooling
- Central Air
Appliances
- Included: Dishwasher, Disposal, Microwave, Electric Oven, Range Hood, Refrigerator, Tankless Water Heater, Water Softener Owned
- Laundry: Main Level
Features
- Attic Access, Walk-In Closet(s), Hardwood Floors, Double Vanity, Eat-in Kitchen, Kitchen Island, Pantry, Wired for Sound
- Flooring: Hardwood
- Basement: Ceiling - 9+ feet,Egress Window(s),Finished Ceiling,Finished Walls,Full,Partially Finished
- Attic: Access Only
- Number of fireplaces: 1
- Fireplace features: Gas Log
Interior area
- Total structure area: 4,140
- Total interior livable area: 4,140 sqft
- Finished area below ground: 1,091
Property
Parking
- Total spaces: 3
- Parking features: Attached
- Attached garage spaces: 3
Features
- Levels: Two
- Stories: 2
- Patio & porch: Covered, Porch
- Exterior features: Fire Pit
Lot
- Size: 0.36 Acres
- Features: Cul-De-Sac, Mature Trees
Details
- Parcel number: 290902020014000015
- Horse amenities: None
Construction
Type & style
- Home type: SingleFamily
- Architectural style: Traditional
- Property subtype: Residential, Single Family Residence
Materials
- Vinyl With Brick
- Foundation: Concrete Perimeter, Full
Condition
- New construction: No
- Year built: 2005
Utilities & green energy
- Water: Public
Community & HOA
Community
- Subdivision: Countryside
HOA
- Has HOA: Yes
- Amenities included: Pool
- Services included: Association Home Owners, Clubhouse, Insurance, Maintenance, ParkPlayground, Management, Tennis Court(s), Walking Trails
- HOA fee: $500 annually
- HOA phone: 317-207-4281
Location
- Region: Westfield
Financial & listing details
- Price per square foot: $122/sqft
- Tax assessed value: $494,400
- Annual tax amount: $5,040
- Date on market: 7/1/2025
- Cumulative days on market: 2 days
Price history
| Date | Event | Price |
|---|---|---|
| 8/15/2025 | Sold | $505,000$122/sqft |
Source:  MIBOR as distributed by MLS GRID #22048053 Report a problem MIBOR as distributed by MLS GRID #22048053 Report a problem | ||
| 7/3/2025 | Pending sale | $505,000$122/sqft |
Source: MIBOR as distributed by MLS GRID #22048053 Report a problem | ||
| 7/1/2025 | Listed for sale | $505,000+9.8%$122/sqft |
Source: MIBOR as distributed by MLS GRID #22048053 Report a problem | ||
| 7/22/2022 | Sold | $460,000+7%$111/sqft |
Source: MIBOR as distributed by MLS GRID #21862382 Report a problem | ||
| 6/11/2022 | Pending sale | $430,000$104/sqft |
Source: MIBOR as distributed by MLS GRID #21862382 Report a problem | ||
| 6/10/2022 | Listed for sale | $430,000$104/sqft |
Source: MIBOR as distributed by MLS GRID #21862382 Report a problem | ||
Public tax history
| Year | Property taxes | Tax assessment |
|---|---|---|
| 2025 | $5,271 +5.3% | $494,400 +6.1% |
| 2024 | $5,004 +22.4% | $466,000 +5.9% |
| 2023 | $4,088 +13.5% | $439,900 +24.5% |
| 2022 | $3,600 +3.3% | $353,300 +16.4% |
| 2021 | $3,485 +0.2% | $303,400 +4.2% |
| 2020 | $3,478 +5% | $291,300 +0.2% |
| 2019 | $3,313 +13.6% | $290,700 +5.9% |
| 2018 | $2,916 +7.8% | $274,400 +5.3% |
| 2017 | $2,706 +4.3% | $260,700 +7.7% |
| 2016 | $2,594 +8.1% | $242,100 +12.5% |
| 2014 | $2,400 +0.1% | $215,200 +0.1% |
| 2013 | $2,397 +1% | $215,000 +0.9% |
| 2012 | $2,374 +0.5% | $213,000 +0.5% |
| 2011 | $2,363 0% | $212,000 |
| 2010 | $2,363 +12.5% | $212,000 +1% |
| 2009 | $2,100 -28.9% | $210,000 -7.3% |
| 2007 | $2,952 -15.4% | $226,600 +2.3% |
| 2006 | $3,490 | $221,400 +36800% |
| 2005 | -- | $600 |
Find assessor info on the county website
Neighborhood: 46074
Nearby homes
- $405,0004 bd3 ba2.1k sqft130 W Clear Lake Ct, Westfield, IN 46074Sold
- $360,0003 bd2 ba2k sqft129 W Clear Lake Ct, Westfield, IN 46074Sold

- $400,4003 bd2 ba2.1k sqft122 W Clear Lake Ct, Westfield, IN 46074Off Market
- $518,1003 bd3 ba3.5k sqft115 W Clear Lake Ct, Westfield, IN 46074Off Market
- $405,7004 bd2 ba1.9k sqft101 W Clear Lake Ct, Westfield, IN 46074Off Market
- $453,8004 bd2 ba2.3k sqft51 English Grn, Westfield, IN 46074Off Market
- $484,5004 bd4 ba3.4k sqft41 English Grn, Westfield, IN 46074Off Market
- $412,5003 bd2 ba2.3k sqft55 English Grn, Westfield, IN 46074Off Market
Nearby schools
GreatSchools rating
- 8/10Oak Trace Elementary SchoolGrades: PK-4Distance: 0.7 mi
- 9/10Westfield Middle SchoolGrades: 7-8Distance: 1.8 mi
- 10/10Westfield High SchoolGrades: 9-12Distance: 2.1 mi
Schools provided by the listing agent
- Elementary: Oak Trace Elementary School
- Middle: Westfield Middle School
- High: Westfield High School
Source: MIBOR as distributed by MLS GRID. This data may not be complete. We recommend contacting the local school district to confirm school assignments for this home.
Get a cash offer in 3 minutes
Find out how much your home could sell for in as little as 3 minutes with a no-obligation cash offer.
Estimated market value
$517,700
Get a cash offer in 3 minutes
Find out how much your home could sell for in as little as 3 minutes with a no-obligation cash offer.
Estimated market value
$517,700
- Indiana
- Hamilton County
- Westfield
- 46074
- 143 W Clear Lake Ct
Nearby cities
Nearby zip codes
Other Westfield Topics
