Skip main navigation
Sold for $485,000
  • $485,000

    130 W Faribault St, Duluth, MN 55803

    3beds
    2,120sqft
    Single Family Residence
    Built in 1922
    0.34 Acres Lot
    $502,600 Zestimate®
    $229/sqft
    $2,588 Estimated rent

    Home value

    $502,600

    $432,000 - $583,000

    $2,588/mo

    Zestimate® history
    Loading
    Loading...

    Owner options

    List your home for rent

    $2,588/mo

    Rent Zestimate®

    Find your next renter with Zillow Rental Manager. Plus, with online applications, you can quickly screen prospective tenants – for free.

    Learn more

    $2,588/mo

    Rent Zestimate®

    Refinance and save

    $3,006/mo

    Est. payment

    Refinancing to a lower rate could help reduce your monthly payments and save thousands over the life of the loan.

    See today's rates

    $3,006/mo

    Est. payment

    Explore your selling options

    Work with a Zillow partner agent

    Leverage their expertise and Zillow's premium Showcase listings to get your home seen by more buyers.

    Get started

    List with your own agent

    Get your home in front of millions of buyers by listing it on Zillow.

    Learn how to do it

    Sell it yourself

    Take full control of how buyers see your home on Zillow by listing For Sale by Owner (FSBO).

    List your home

    What's special

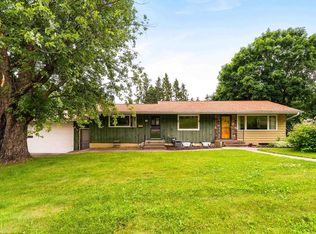
    Fully fenced backyardRefinished hardwood floorsWood burning fireplaceCovered front porchLarge windowsOversized bedroomsGenerous dining area
    Welcome to this charming, move-in ready home in the heart of Woodland! This one you truly need to walk through to appreciate all it offers! From the moment you arrive, the covered front porch invites you to slow down and unwind after a long day. As you step inside you'll discover a welcoming foyer area where beautifully refinished hardwood floors flow throughout the main floor. The spacious living room features large windows and a wood burning fireplace—an ideal spot to relax. Just off the living room, the generous dining area offers plenty of space for family meals and entertaining. The completely remodeled kitchen blends timeless charm with opportunity for your personal touch. Upstairs, you’ll find three oversized bedrooms, including a primary suite with a walk-in closet and ¾ bath, plus an additional full bathroom. The walkout basement offers plenty of space for storage and exciting potential for future expansion. Outside, the fully fenced backyard is perfect for kids, pets, or simply enjoying the outdoors. Electric, plumbing and heating have all been updated. A large 30x36 heated detached garage and extended driveway provide space for cars, toys or even a workshop. Located just minutes from Woodland Park, Hartley Nature Center, trails for hiking and biking, and woodland shops/restaurants. This home is full of warmth, character, and ready for its next owner.

    Zillow last checked:

    Listing updated:

    Listed by:

    Deena Shykes 218-464-3369,

    RE/MAX Results

    Bought with:

    Ron Hanger, MN 20426300

    RE/MAX Results

    Source: Lake Superior Area Realtors as distributed by MLS GRID,MLS#: 6119010MLS Logo

    Facts & features

    Interior

    Bedrooms & bathrooms
    • Bedrooms: 3
    • Bathrooms: 3
    • Full bathrooms: 1
    • 3/4 bathrooms: 1
    • 1/2 bathrooms: 1
    Primary bedroom
    • Level: Upper
    • Area: 225.33 Square Feet
    • Dimensions: 11.1 x 20.3
    Bedroom
    • Level: Upper
    • Area: 191.58 Square Feet
    • Dimensions: 18.6 x 10.3
    Bedroom
    • Level: Upper
    • Area: 201.14 Square Feet
    • Dimensions: 17.8 x 11.3
    Dining room
    • Level: Main
    • Area: 137.61 Square Feet
    • Dimensions: 13.9 x 9.9
    Entry hall
    • Level: Main
    • Area: 48.45 Square Feet
    • Dimensions: 9.5 x 5.1
    Foyer
    • Level: Main
    • Area: 76.68 Square Feet
    • Dimensions: 10.8 x 7.1
    Kitchen
    • Level: Main
    • Area: 208.44 Square Feet
    • Dimensions: 10.8 x 19.3
    Living room
    • Level: Main
    • Area: 224.28 Square Feet
    • Dimensions: 12.6 x 17.8
    Living room
    • Level: Main
    • Area: 344.1 Square Feet
    • Dimensions: 15.5 x 22.2
    Sun room
    • Level: Main
    • Area: 88.35 Square Feet
    • Dimensions: 9.5 x 9.3
    Heating
    • Boiler, Fireplace(s), Radiant, Natural Gas
    Cooling
    • None
    Features
    • Basement: Full,Walkout,Washer Hook-Ups
    • Number of fireplaces: 1
    • Fireplace features: Wood Burning
    Interior area
    • Total interior livable area: 2,120 sqft
    • Finished area above ground: 2,120
    • Finished area below ground: 0

    Property

    Parking
    • Total spaces: 4
    • Parking features: Detached
    • Garage spaces: 4
    Lot
    • Size: 0.34 Acres
    • Dimensions: 100 x 150
    Details
    • Parcel number: 010062001560

    Construction

    Type & style
    • Home type: SingleFamily
    • Architectural style: Traditional
    • Property subtype: Single Family Residence
    Materials
    • Vinyl, Frame/Wood
    • Foundation: Concrete Perimeter, Stone
    • Roof: Asphalt Shingle
    Condition
    • Year built: 1922

    Utilities & green energy

    • Electric: Minnesota Power
    • Sewer: Public Sewer
    • Water: Public

    Community & neighborhood

    Location
    • Region: Duluth

    Price history

    DateEventPrice
    6/26/2025Sold$485,000-3%$229/sqft
    Source: Lake Superior Area Realtors as distributed by MLS GRID #6119010 Report a problem
    6/3/2025Pending sale$499,900$236/sqft
    Source: Lake Superior Area Realtors as distributed by MLS GRID #6119010 Report a problem
    5/27/2025Contingent$499,900$236/sqft
    Source: Lake Superior Area Realtors as distributed by MLS GRID #6119010 Report a problem
    5/12/2025Price change$499,900-5.7%$236/sqft
    Source: Lake Superior Area Realtors as distributed by MLS GRID #6119010 Report a problem
    5/1/2025Listed for sale$529,900$250/sqft
    Source: Lake Superior Area Realtors as distributed by MLS GRID #6119010 Report a problem

    Public tax history

    YearProperty taxesTax assessment
    2024$4,664 +3%$391,800 +8.5%
    2023$4,528 +14.3%$361,200 +7.7%
    2022$3,960 -3.2%$335,300 +20.6%
    2021$4,092 $278,100 -2%
    2020$4,092 $283,700
    2019$4,092 +25.6%$283,700 +12.8%
    2018$3,258 -7.4%$251,400
    2017$3,518 +8%$251,400 +65.9%
    2016$3,258 +9.1%$151,500 -10.3%
    2015$2,986 +2.5%$168,900
    2014$2,914 +34.7%$168,900
    2013$2,163 +3.4%$168,900 -2.2%
    2012$2,092 +16.9%$172,700 -8.3%
    2011$1,790 -2.8%$188,400 -5.2%
    2010$1,841 $198,800
    2009$1,841 -6.2%$198,800 +0.9%
    2008$1,963 +25.8%$197,000 +13.2%
    2007$1,560 +7.6%$174,100 +5%
    2006$1,449 +60.2%$165,800 +54.8%
    2004$905 +34.9%$107,100 +19.8%
    2003$670 +31.7%$89,400 +19.7%
    2002$509 -14.1%$74,700 +11.8%
    2001$592 +16.4%$66,800 +11.9%
    2000$509 $59,700

    Find assessor info on the county website

    Neighborhood: Woodland

    Nearby schools

    GreatSchools rating
    Get pre-qualified for a loan
    At Zillow Home Loans, we can pre-qualify you in as little as 5 minutes with no impact to your credit score.

    An equal housing lender. NMLS #10287.

    Sell for more on Zillow
    Get a Zillow Showcase℠ listing at no additional cost and you could sell for .
    $502,600
    2% more
    +$10,052
    With Zillow Showcase(estimated)
    $512,652