This Woodland neighborhood home has been lovingly owned and cared for by the same Sellers for many years, it is solid and ready for its next chapter. Bring your decorating ideas and finishing touches to make it your own. Thoughtfully expanded and enjoyed through the years, sellers created a space that grew right along with them. The original ranch offers 3+ bedrooms and 2 baths, while an addition brought functionality with an attached garage that you can enter the home on the main level or on a lower level mudroom area. Sellers also added a great room just off the kitchen. There is so much potential for the visual buyer to update the kitchen, great room and small sunroom area into a fabulous open concept that overlooks this fabulous lot! Step outside and you'll appreciate one of the home's most special features—a beautiful park-like 150' x 150' lot with room to garden, play, entertain, or park your boat or camper! And, did we mention, the location couldn't be more convenient, just minutes from Hartley Nature Center, the local Montessori school, grocery shopping, restaurants, and the neighborhood hardware store. A wonderful opportunity!
Pending
Price cut: $30K (7/23)
$359,900
140 W Faribault St, Duluth, MN 55803
3beds
2,280sqft
Single Family Residence
Built in 1954
0.53 Acres Lot
$-- Zestimate®
$158/sqft
$-- HOA
What's special
Small sunroom areaThoughtfully expanded
- 97 days
- 132
- 1
Zillow last checked:
Listing updated:
Listed by:
Deanna Bennett 218-343-8444,
Messina & Associates Real Estate
Source: Lake Superior Area Realtors as distributed by MLS GRID,MLS#: 6126580
Facts & features
Interior
Bedrooms & bathrooms
- Bedrooms: 3
- Bathrooms: 2
- Full bathrooms: 1
- 3/4 bathrooms: 1
Bedroom
- Description: Main Level Living!
- Level: Main
- Area: 120 Square Feet
- Dimensions: 12 x 10
Bedroom
- Description: or an At Home Office!
- Level: Main
- Area: 99 Square Feet
- Dimensions: 11 x 9
Bedroom
- Level: Lower
- Area: 120 Square Feet
- Dimensions: 10 x 12
Dining room
- Description: Informal Dining!
- Level: Main
- Area: 80 Square Feet
- Dimensions: 8 x 10
Entry hall
- Description: Walk Inside to Plenty of Space & Make it your OWN!
- Level: Main
- Area: 48 Square Feet
- Dimensions: 8 x 6
Kitchen
- Description: or the Option for an Eat-In Kitchen!
- Level: Main
- Area: 135 Square Feet
- Dimensions: 9 x 15
Laundry
- Level: Lower
- Area: 144 Square Feet
- Dimensions: 12 x 12
Living room
- Level: Main
- Area: 225 Square Feet
- Dimensions: 15 x 15
Rec room
- Description: Play Games, Relax, Walkout to the Back Yard.. you pick!
- Level: Lower
- Area: 390 Square Feet
- Dimensions: 30 x 13
Storage
- Description: Plenty of Storage Space!
- Level: Lower
- Area: 308 Square Feet
- Dimensions: 14 x 22
Sun room
- Description: Enjoying all day SUN!
- Level: Main
- Area: 264 Square Feet
- Dimensions: 12 x 22
Heating
- Baseboard, Natural Gas
Features
- Basement: Full,Finished,Walkout,Bath,Bedrooms,Family/Rec Room,Utility Room,Washer Hook-Ups,Dryer Hook-Ups
- Number of fireplaces: 1
- Fireplace features: Gas
Interior area
- Total interior livable area: 2,280 sqft
- Finished area above ground: 1,420
- Finished area below ground: 860
Property
Parking
- Total spaces: 2
- Parking features: Attached, Electrical Service, Heat, Slab
- Attached garage spaces: 2
Lot
- Size: 0.53 Acres
- Dimensions: 150 x 150
Details
- Parcel number: 010062001540, 010062001530
Construction
Type & style
- Home type: SingleFamily
- Architectural style: Ranch
- Property subtype: Single Family Residence
Materials
- Wood, Frame/Wood
- Foundation: Concrete Perimeter
Condition
- Previously Owned
- Year built: 1954
Utilities & green energy
- Electric: Minnesota Power
- Sewer: Public Sewer
- Water: Public
Community & HOA
HOA
- Has HOA: No
Location
- Region: Duluth
Financial & listing details
- Price per square foot: $158/sqft
- Tax assessed value: $339,200
- Annual tax amount: $4,712
- Date on market: 7/6/2026
- Cumulative days on market: 107 days
Estimated market value
Not available
Estimated sales range
Not available
Not available
Price history
| Date | Event | Price |
|---|---|---|
| 9/18/2026 | Pending sale | $359,900$158/sqft |
Source:  Lake Superior Area Realtors as distributed by MLS GRID #6126580 Report a problem Lake Superior Area Realtors as distributed by MLS GRID #6126580 Report a problem | ||
| 8/28/2026 | Contingent | $359,900$158/sqft |
Source: Lake Superior Area Realtors as distributed by MLS GRID #6126580 Report a problem | ||
| 8/21/2026 | Listed for sale | $359,900$158/sqft |
Source: Lake Superior Area Realtors as distributed by MLS GRID #6126580 Report a problem | ||
| 8/14/2026 | Contingent | $359,900$158/sqft |
Source: Lake Superior Area Realtors as distributed by MLS GRID #6126580 Report a problem | ||
| 7/23/2026 | Price change | $359,900-7.7%$158/sqft |
Source: Lake Superior Area Realtors as distributed by MLS GRID #6126580 Report a problem | ||
| 7/6/2026 | Listed for sale | $389,900$171/sqft |
Source: Lake Superior Area Realtors as distributed by MLS GRID #6126580 Report a problem | ||
Public tax history
| Year | Property taxes | Tax assessment |
|---|---|---|
| 2025 | $4,654 +2.7% | $339,200 -3.5% |
| 2024 | $4,532 +2.3% | $351,500 +7.8% |
| 2023 | $4,428 +12.2% | $326,100 +7.7% |
| 2022 | $3,946 +11.5% | $302,700 +20.5% |
| 2021 | $3,538 | $251,100 +10.9% |
| 2020 | $3,538 | $226,400 |
| 2019 | $3,538 +21.7% | $226,400 +11% |
| 2018 | $2,906 -6.6% | $203,900 |
| 2017 | $3,112 +7.1% | $203,900 +36.5% |
| 2016 | $2,906 +8.8% | $149,400 +14.3% |
| 2015 | $2,672 +2.4% | $130,700 |
| 2014 | $2,610 +30.1% | $130,700 |
| 2013 | $2,006 +0.8% | $130,700 -5.1% |
| 2012 | $1,990 +13.2% | $137,700 -13.9% |
| 2011 | $1,758 -1.5% | $160,000 -5% |
| 2010 | $1,785 | $168,400 |
| 2009 | $1,785 -4.9% | $168,400 -3% |
| 2008 | $1,878 +10.8% | $173,600 +3% |
| 2007 | $1,695 +14.1% | $168,500 +10.8% |
| 2006 | $1,486 +19% | $152,100 +32.3% |
| 2004 | $1,249 +14% | $115,000 +12% |
| 2003 | $1,095 +6.4% | $102,700 +10% |
| 2002 | $1,029 -6.6% | $93,400 +8.5% |
| 2001 | $1,101 +13.1% | $86,100 +8.4% |
| 2000 | $974 | $79,400 |
Find assessor info on the county website
Monthly payment
Est. payment
Payment breakdown
Explore the cost of this home by adjusting the details. Changes won't be saved.Climate risks
Neighborhood: Woodland
Similar homes
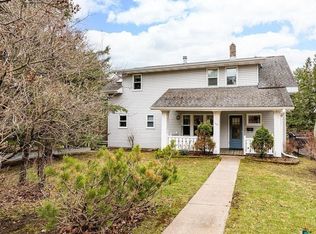
- $377,5003 bd3 ba2.3k sqft436 E Oxford St, Duluth, MN 55803For Sale
 MLS ID #6127883, Brian Rud, Messina & Associates Real Estate. Lake Superior Area Realtors as distributed by MLS GRID
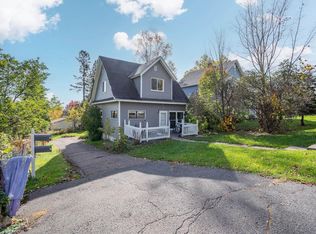
 - $269,9003 bd2 ba1.1k sqft57 W Chisholm St, Duluth, MN 55803For Sale
 MLS ID #6127342, Casey Scrignoli, Messina & Associates Real Estate. Lake Superior Area Realtors as distributed by MLS GRID
 - $324,9003 bd2 ba1.9k sqft614 Sparkman Ave, Duluth, MN 55803For Sale
 MLS ID #6127221, Kristopher Kapsner, RE/MAX Results. Lake Superior Area Realtors as distributed by MLS GRID
 - $319,0004 bd2 ba1.6k sqft309 Maryland St, Duluth, MN 55803For Sale
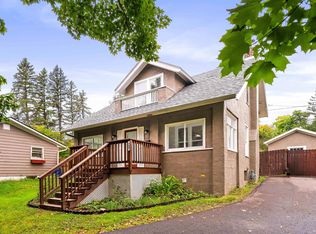 MLS ID #6127888, Chad Watczak, Edina Realty, Inc. - Duluth. Lake Superior Area Realtors as distributed by MLS GRID
