Welcome to 130 W Front St! This charming 3-bedroom, 1-bath home offers a functional layout, spacious rooms, numerous recent updates, and a fantastic location! Just a short walk to downtown Ovid, you'll enjoy convenient access to local shops, dining, and amenities. Plus, the Rail Trail runs behind the property, offering easy access for walking, biking, and enjoying the outdoors! Inside, you'll find a generously sized kitchen, comfortable living room, dedicated dining room, main-floor bedroom, and convenient main-floor laundry. The inviting front sunroom is the perfect spot to enjoy your morning coffee or unwind after a long day. Upstairs, you'll find two additional spacious bedrooms. Major updates have already been taken care of! In 2025, the home received all-new electrical wiring, a new water heater, new gutters, and a new garage door. Additional improvements include newer PEX plumbing, a newer roof, updated garage siding and fascia, newer carpeting, and updated fixtures. The detached one-car garage also features electricity for added convenience. With so many improvements already completed, this home is truly move-in ready! Whether you're looking for your first home, looking to downsize, or simply wanting a low-maintenance property in a convenient location, 130 W Front St has plenty to offer. Turnkey, updated, and just steps from the Rail Trail and downtown Ovid! Schedule your private showing today! Seller is a licensed Real Estate Salesperson in the State of Michigan and is the owner of this property. Some photos virtually staged. Square footage and lot lines estimated.
For sale
$139,900
130 W Front St, Ovid, MI 48866
3beds
1,216sqft
Single Family Residence
Built in 1895
3,920 Square Feet Lot
$121,100 Zestimate®
$115/sqft
$-- HOA
What's special
Updated fixturesMain-floor bedroomNewer roofSpacious roomsNewer carpetingInviting front sunroomDedicated dining room
- 3 hours
- 37
- 4
Zillow last checked:
Listing updated:
Listed by:
Jacob Klaus,
Patti Warnke Real Estate Group 810-620-0616
Source: NGLRMLS,MLS#: 1952199
Facts & features
Interior
Bedrooms & bathrooms
- Bedrooms: 3
- Bathrooms: 1
- Full bathrooms: 1
- Main level bathrooms: 1
- Main level bedrooms: 1
Rooms
- Room types: Dining Room
Primary bedroom
- Level: Main
- Area: 99
- Dimensions: 11 x 9
Bedroom 2
- Level: Upper
- Area: 150
- Dimensions: 15 x 10
Bedroom 3
- Level: Upper
- Area: 209
- Dimensions: 19 x 11
Primary bathroom
- Features: Private
Dining room
- Level: Main
- Area: 154
- Dimensions: 14 x 11
Kitchen
- Level: Main
- Area: 140
- Dimensions: 14 x 10
Living room
- Level: Main
- Area: 140
- Dimensions: 14 x 10
Heating
- Forced Air, Natural Gas
Appliances
- Included: Refrigerator, Oven/Range, Exhaust Fan
- Laundry: Main Level
Features
- Walk-In Closet(s), Solarium/Sun Room, Mud Room
- Flooring: Carpet, Luxury Vinyl Plank
- Basement: Michigan Basement
- Has fireplace: No
- Fireplace features: None
Interior area
- Total structure area: 1,216
- Total interior livable area: 1,216 sqft
- Finished area above ground: 1,216
- Finished area below ground: 0
Property
Parking
- Total spaces: 1
- Parking features: Detached, Asphalt
- Garage spaces: 1
Accessibility
- Accessibility features: None
Features
- Levels: Two
- Stories: 2
- Patio & porch: Porch
- Waterfront features: None, Stony Bottom
Lot
- Size: 3,920 Square Feet
- Dimensions: 37 x 100
- Features: Level
Details
- Additional structures: None
- Parcel number: 58000001300700
- Zoning description: Residential
Construction
Type & style
- Home type: SingleFamily
- Architectural style: Colonial
- Property subtype: Single Family Residence
Materials
- Frame, Vinyl Siding
- Roof: Asphalt
Condition
- New construction: No
- Year built: 1895
Utilities & green energy
- Sewer: Public Sewer
- Water: Public
Community & HOA
Community
- Features: None
- Subdivision: N/A
HOA
- Services included: None
Location
- Region: Ovid
Financial & listing details
- Price per square foot: $115/sqft
- Tax assessed value: $37,102
- Annual tax amount: $1,545
- Price range: $139.9K - $139.9K
- Date on market: 11/3/2026
- Cumulative days on market: 1 day
- Listing agreement: Exclusive Right Sell
- Listing terms: Conventional,Cash,FHA,VA Loan
- Ownership type: Private Owner
- Road surface type: Asphalt
Estimated market value
$121,100
$93,000 - $149,000
$1,475/mo
Price history
| Date | Event | Price |
|---|---|---|
| 11/3/2026 | Listed for sale | $139,900+112%$115/sqft |
Source:  NGLRMLS #1952199 Report a problem | ||
| 5/30/2025 | Sold | $66,000-10.3%$54/sqft |
Source: Public Record Report a problem | ||
| 2/20/2024 | Sold | $73,581+194.3%$61/sqft |
Source: Public Record Report a problem | ||
| 1/31/2008 | Sold | $25,000$21/sqft |
Source: Public Record Report a problem | ||
Public tax history
| Year | Property taxes | Tax assessment |
|---|---|---|
| 2025 | $1,545 | $44,500 -0.2% |
| 2024 | -- | $44,600 +12.1% |
| 2023 | -- | $39,800 +17.8% |
| 2022 | -- | $33,800 +7% |
| 2021 | -- | $31,600 +5.3% |
| 2020 | -- | $30,000 +23.5% |
| 2019 | $1,134 | $24,300 +15.7% |
| 2018 | -- | $21,000 +2.4% |
| 2017 | -- | $20,500 +10.2% |
| 2016 | -- | $18,600 |
Find assessor info on the county website
Monthly payment
Est. payment
Payment breakdown
Explore the cost of this home by adjusting the details. Changes won't be saved.Climate risks
Neighborhood: 48866
Nearby schools
Schools provided by the listing agent
- District: Ovid-Elsie Area Schools
Source: NGLRMLS. This data may not be complete. We recommend contacting the local school district to confirm school assignments for this home.


Similar homes
- $99,9003 bd1 ba956 sqft228 W Pearl St, Ovid, MI 48866For Sale
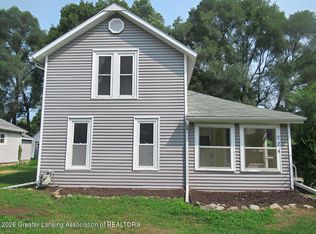 MLS ID #299430, David Michon, RE/MAX Real Estate Professionals. Greater Lansing AOR
- $134,9003 bd2 ba1.6k sqft703 E Main St, Owosso, MI 48867For Sale
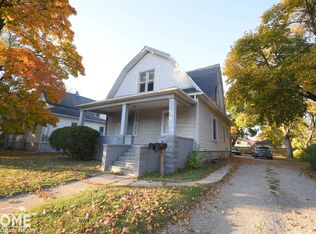
 MLS ID #50226418, Morgan Beilfuss, The Home Office Realty LLC. MiRealSource
- $89,9002 bd2 ba1.1k sqft613 S Main St, Ovid, MI 48866For Sale
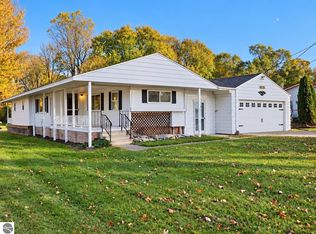 MLS ID #1951726, Jacob Klaus. NGLRMLS
- $135,0002 bd1 ba786 sqft944 N Saginaw St, Owosso, MI 48867For Sale
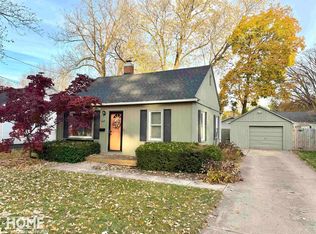 MLS ID #50226489, Jacob Newman, The Home Office Realty LLC. MiRealSource
- $129,9003 bd2 ba1.2k sqft634 7th St, Owosso, MI 48867For SaleMLS ID #50225604, Hollie Bendall, House Smitten In The Mitten. MiRealSource
- $149,9003 bd1 ba1.2k sqft911 Beehler St, Owosso, MI 48867For SaleMLS ID #50225849, Michael J Davidson, REMAX Right Choice. MiRealSource
- $125,0003 bd1 ba978 sqft1520 Frederick St, Owosso, MI 48867For Sale
 MLS ID #26055904, Jaden P Chamberlain, Rogers Neighborhood Realty. MichRIC
- $134,9002 bd1 ba1k sqft210 Doepker Rd, Owosso, MI 48867For SaleMLS ID #50211296, Edwin G Cain, TDM Inc.. MiRealSource
- $142,5003 bd2 ba1.4k sqft709 Lee St, Owosso, MI 48867For SaleMLS ID #50218750, Kim Omer, Re/Max of Owosso. MiRealSource
- $160,0003 bd2 ba1k sqft205 S Oak St, Owosso, MI 48867For SaleMLS ID #50226130, Brandi Skinner, Kori Shook & Associates. MiRealSource
- $134,8312 bd1 ba1.1k sqft7451 Vernon St, Dearborn Heights, MI 48127For Sale
 MLS ID #20261087961, James Bowen, Real Estate Unlimited, Inc. Realcomp II
- $134,9002 bd1 ba850 sqft728 Lingle Ave, Owosso, MI 48867For SaleMLS ID #20261084712, Amanda Hancox, Century 21 Affiliated. Realcomp II
- $164,9003 bd1 ba1.2k sqft513 Milwaukee St, Owosso, MI 48867For SaleMLS ID #50225858, Jacob Newman, The Home Office Realty LLC. MiRealSource
