Welcome to 613 S Main Street, where small-town charm, modern updates, and room to spread out come together on a beautiful half-acre lot in the Village of Ovid! With peaceful farm field views across the street and downtown Ovid just a short stroll away, this home offers that hard-to-find combination of country-like surroundings and everyday convenience. Step inside to a bright, welcoming interior where large windows fill the home with natural light. Brand-new luxury vinyl plank flooring flows throughout, complemented by fresh paint and recently updated bathrooms, giving this 2-bedroom, 2-bath home a fresh, move-in-ready feel. An additional versatile room adds even more possibilities—whether you envision a home office, sunny sitting room, hobby space, or the potential for a third bedroom! The updates continue with a BRAND-NEW ROOF, plus NEW 5-INCH SEAMLESS GUTTERS to be installed prior to closing! Main-floor laundry, forced-air heat, and the added convenience of CITY WATER & SEWER make everyday living that much easier. Outside, the spacious half-acre yard offers plenty of room for summer gatherings, gardening, backyard games, or simply relaxing and enjoying the open space. Need room for tools, toys, or projects? The 2-car garage features a workshop, and the large backyard shed provides even more storage—there's truly room for it all! With thoughtful updates, abundant storage, a generous yard, and a location that captures the best of small-town living, this property has so much to offer. Come see the possibilities and make 613 S Main Street your next home! Seller is licensed Real Estate Salesperson in State of Michigan and is owner of this property. Some photos virtually staged. Square footage is estimated.
For sale
$89,900
613 S Main St, Ovid, MI 48866
2beds
1,180sqft
Single Family Residence, Mobile Home
Built in 1966
0.46 Acres Lot
$89,400 Zestimate®
$76/sqft
$-- HOA
What's special
Additional versatile roomGenerous yardFresh paintForced-air heatRecently updated bathroomsMain-floor laundryBright welcoming interior
- 7 days
- 940
- 91
Zillow last checked:
Listing updated:
Listed by:
Jacob Klaus,
Patti Warnke Real Estate Group 810-620-0616
Source: NGLRMLS,MLS#: 1951726
Facts & features
Interior
Bedrooms & bathrooms
- Bedrooms: 2
- Bathrooms: 2
- Full bathrooms: 1
- 1/2 bathrooms: 1
- Main level bathrooms: 2
- Main level bedrooms: 2
Rooms
- Room types: Workshop
Primary bedroom
- Level: Main
- Area: 110
- Dimensions: 11 x 10
Bedroom 2
- Level: Main
- Area: 72
- Dimensions: 9 x 8
Primary bathroom
- Features: Private
Dining room
- Level: Main
- Area: 121
- Dimensions: 11 x 11
Kitchen
- Level: Main
- Area: 99
- Dimensions: 11 x 9
Living room
- Level: Main
- Area: 240
- Dimensions: 20 x 12
Heating
- Forced Air, Natural Gas
Appliances
- Included: Oven/Range, Washer, Dryer
- Laundry: Main Level
Features
- Mud Room, Den/Study
- Flooring: Luxury Vinyl Plank
- Basement: Crawl Space
- Has fireplace: No
- Fireplace features: None
Interior area
- Total structure area: 1,180
- Total interior livable area: 1,180 sqft
- Finished area above ground: 1,180
- Finished area below ground: 0
Property
Parking
- Total spaces: 2
- Parking features: Attached, Asphalt
- Attached garage spaces: 2
Accessibility
- Accessibility features: None
Features
- Levels: One
- Stories: 1
- Patio & porch: Porch
- Waterfront features: None, Stony Bottom
Lot
- Size: 0.46 Acres
- Dimensions: 120 x 165
- Features: Level
Details
- Additional structures: Other
- Parcel number: 58001310004500
- Zoning description: Residential
Construction
Type & style
- Home type: MobileManufactured
- Property subtype: Single Family Residence, Mobile Home
Materials
- Aluminum Siding, Vinyl Siding
- Foundation: Block
- Roof: Asphalt
Condition
- New construction: No
- Year built: 1966
Utilities & green energy
- Sewer: Public Sewer
- Water: Public
Community & HOA
Community
- Features: None
- Subdivision: Unplatted – Ovid
HOA
- Services included: None
Location
- Region: Ovid
Financial & listing details
- Price per square foot: $76/sqft
- Tax assessed value: $27,452
- Annual tax amount: $1,727
- Price range: $89.9K - $89.9K
- Date on market: 10/19/2026
- Cumulative days on market: 8 days
- Listing agreement: Exclusive Right Sell
- Listing terms: Conventional,Cash
- Ownership type: Private Owner
- Road surface type: Asphalt
Estimated market value
$89,400
$85,000 - $94,000
$1,199/mo
Price history
| Date | Event | Price |
|---|---|---|
| 10/19/2026 | Listed for sale | $89,900+93.8%$76/sqft |
Source:  NGLRMLS #1951726 Report a problem | ||
| 7/21/2026 | Sold | $46,400$39/sqft |
Source: Public Record Report a problem | ||
Public tax history
| Year | Property taxes | Tax assessment |
|---|---|---|
| 2025 | $1,177 | $35,000 +11.1% |
| 2024 | -- | $31,500 +9.4% |
| 2023 | -- | $28,800 +15.7% |
| 2022 | -- | $24,900 +13.2% |
| 2021 | -- | $22,000 +26.4% |
| 2020 | -- | $17,400 +4.8% |
| 2019 | $947 | $16,600 -0.6% |
| 2018 | -- | $16,700 |
| 2017 | -- | $16,700 +2.5% |
| 2016 | -- | $16,300 |
Find assessor info on the county website
Monthly payment
Climate risks
Neighborhood: 48866
Nearby schools
Schools provided by the listing agent
- District: Ovid-Elsie Area Schools
Source: NGLRMLS. This data may not be complete. We recommend contacting the local school district to confirm school assignments for this home.
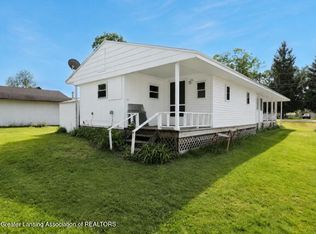

Similar homes
- $99,9003 bd1 ba956 sqft228 W Pearl St, Ovid, MI 48866For Sale
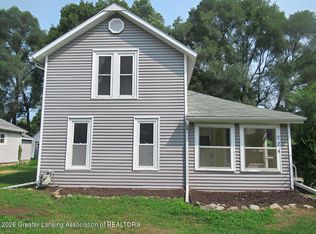 MLS ID #299430, David Michon, RE/MAX Real Estate Professionals. Greater Lansing AOR
- $85,0003 bd1 ba1.1k sqft403 Randolph St, Owosso, MI 48867For Sale
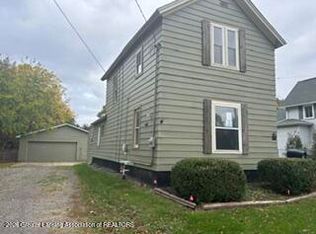 MLS ID #299919, Joe Mullaney, RE/MAX Finest. Greater Lansing AOR
- $99,0002 bd1 ba980 sqft326 W Burton St, Pompeii, MI 48874For Sale
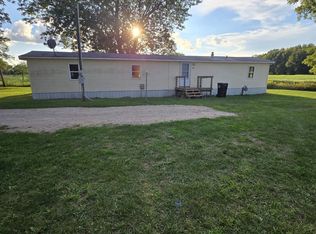 MLS ID #1949884, Bryan Czape. NGLRMLS
- $99,9004 bd2 ba1.4k sqft718 River St, Owosso, MI 48867For Sale

 MLS ID #20261049010, Shelley Braxton, Braxton Brokers & Associates Real Estate. Realcomp II
- $89,0003 bd2 ba1.5k sqft540 E Pondview Dr, Morrice, MI 48857For SaleMLS ID #20261070578, Gina Iacobelli, Independence Management Corp. Realcomp II
- $130,0003 bd1 ba978 sqft1520 Frederick St, Owosso, MI 48867For Sale
 MLS ID #26055904, Jaden P Chamberlain, Rogers Neighborhood Realty. MichRIC
- $115,0003 bd2 ba1.5k sqft102 Saint Ives N, Lansing, MI 48906For SaleMLS ID #26056483, MaryJane Vanderstow, COLDWELL BANKER FREWEN. MichRIC
- $64,0003 bd2 ba1k sqft411 E Pondview Dr, Morrice, MI 48857For SaleMLS ID #20261070564, Gina Iacobelli, Independence Management Corp. Realcomp II
- $80,0002 bd1 ba719 sqft521 E Paulson St, Lansing, MI 48906For SaleMLS ID #20261060270, Brian LeBoeuf, REMAX City Centre. Realcomp II
- $99,9003 bd1 ba1.2k sqft703 Brady St, Chesaning, MI 48616For Sale
 MLS ID #50211741, Sada V McNiel, ERA Prime Real Estate Group. MiRealSource
