
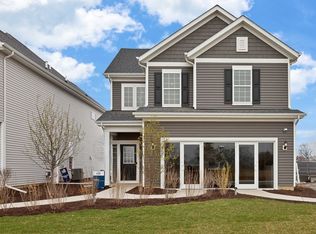
Welcome to Harvest Gate at Southbury. Our newest community! This exciting new single-family community includes full unfinished basements. There is a 7600 sq. ft. clubhouse, pool and fitness center, tennis, pickleball and volleyball courts, walking and biking trails, playground and picnic areas. Full unfinished basements included and 3-car garage upgrades are available with every home. THIS HOME IS TO BE BUILT. Your great room, dining area and kitchen all flow together in a spacious gathering place for family and friends. Your beautiful gourmet kitchen comes with a large island with room for seating, built-in SS appliances, upgraded cabinets with Quartz counters, a beautiful tile backsplash and more! Your primary bedroom suite is tucked away for your complete privacy and includes a luxury bath with separate shower and a double bowl vanity. The 2nd floor loft is perfect for games or family movie nights. Additional upgrades include wrought iron rail and spindle stairway, Smart Home package and more. There are many additional options to choose from! Homesite 9. Photos of similar home shown with some options not available in this home at this price. This sold Rybrook includes the optional sunroom, 3-car garage, zero entry shower in primary bath, tray ceiling at primary bedroom and additional upgrades.
Pending
$597,459
130 W Harvest Ct, Oswego, IL 60543
3beds
2,567sqft
Single Family Residence
Built in 2026
6,819 Square Feet Lot
$-- Zestimate®
$233/sqft
$132/mo HOA
What's special
Smart home packageBeautiful gourmet kitchenBeautiful tile backsplash
- 171 days |
- 0 |
- 0 |
Zillow last checked:
Listing updated:
Listed by:
Nicholas Solano 630-427-5444,
Twin Vines Real Estate Svcs
Source: MRED as distributed by MLS GRID,MLS#: 12579093
Facts & features
Interior
Bedrooms & bathrooms
- Bedrooms: 3
- Bathrooms: 3
- Full bathrooms: 2
- 1/2 bathrooms: 1
Rooms
- Room types: Eating Area, Great Room, Loft, Heated Sun Room, Den
Primary bedroom
- Features: Bathroom (Full)
- Level: Second
- Area: 195 Square Feet
- Dimensions: 15X13
Bedroom 2
- Level: Second
- Area: 120 Square Feet
- Dimensions: 12X10
Bedroom 3
- Level: Second
- Area: 120 Square Feet
- Dimensions: 12X10
Den
- Level: Main
- Area: 108 Square Feet
- Dimensions: 12X9
Eating area
- Level: Main
- Area: 140 Square Feet
- Dimensions: 14X10
Great room
- Level: Main
- Area: 238 Square Feet
- Dimensions: 17X14
Other
- Level: Main
- Area: 126 Square Feet
- Dimensions: 14X9
Kitchen
- Features: Kitchen (Eating Area-Breakfast Bar, Island, Pantry-Closet)
- Level: Main
- Area: 144 Square Feet
- Dimensions: 12X12
Laundry
- Level: Second
- Area: 56 Square Feet
- Dimensions: 8X7
Loft
- Level: Second
- Area: 238 Square Feet
- Dimensions: 17X14
Heating
- Natural Gas, Forced Air
Cooling
- Central Air
Appliances
- Included: Microwave, Dishwasher, Disposal, Stainless Steel Appliance(s), Cooktop, Oven, Range Hood
- Laundry: Upper Level, Gas Dryer Hookup
Features
- Basement: Unfinished,Bath/Stubbed,Full
Interior area
- Total structure area: 0
- Total interior livable area: 2,567 sqft
Property
Parking
- Total spaces: 2
- Parking features: Asphalt, Garage Door Opener, Yes, Garage Owned, Attached, Garage
- Attached garage spaces: 2
- Has uncovered spaces: Yes
Accessibility
- Accessibility features: No Disability Access
Features
- Stories: 2
Lot
- Size: 6,819 Square Feet
Details
- Parcel number: 0321151009
- Special conditions: Home Warranty
Construction
Type & style
- Home type: SingleFamily
- Property subtype: Single Family Residence
Materials
- Other
- Foundation: Concrete Perimeter
- Roof: Asphalt
Condition
- New Construction
- New construction: Yes
- Year built: 2026
Details
- Builder model: RYBROOK
- Warranty included: Yes
Utilities & green energy
- Electric: 200+ Amp Service
- Sewer: Public Sewer
- Water: Public
Community & HOA
Community
- Features: Clubhouse, Pool, Tennis Court(s), Sidewalks, Street Lights, Street Paved
- Subdivision: Harvest Gate At Southbury
HOA
- Has HOA: Yes
- Services included: Clubhouse, Exercise Facilities, Pool, Other
- HOA fee: $132 monthly
Location
- Region: Oswego
Financial & listing details
- Price per square foot: $233/sqft
- Date on market: 2/27/2026
- Ownership: Fee Simple w/ HO Assn.
Estimated market value
Not available
Estimated sales range
Not available
Not available
Price history
| Date | Event | Price |
|---|---|---|
| 5/22/2026 | Pending sale | $597,459$233/sqft |
Source:  MRED as distributed by MLS GRID #12579093 Report a problem MRED as distributed by MLS GRID #12579093 Report a problem | ||
| 5/20/2026 | Listing removed | $597,459$233/sqft |
Source: MRED as distributed by MLS GRID #12579093 Report a problem | ||
| 3/6/2026 | Pending sale | $597,459$233/sqft |
Source: MRED as distributed by MLS GRID #12579093 Report a problem | ||
| 2/27/2026 | Contingent | $597,459$233/sqft |
Source: MRED as distributed by MLS GRID #12579093 Report a problem | ||
| 2/27/2026 | Listed for sale | $597,459$233/sqft |
Source: MRED as distributed by MLS GRID #12579093 Report a problem | ||
Public tax history
Tax history is unavailable.
Monthly payment
Est. payment
Payment breakdown
Explore the cost of this home by adjusting the details. Changes won't be saved.Climate risks
Neighborhood: 60543
Nearby schools
GreatSchools rating
- 7/10Southbury Elementary SchoolGrades: K-5Distance: 1.2 mi
- 6/10Traughber Jr High SchoolGrades: 6-8Distance: 0.7 mi
- 8/10Oswego High SchoolGrades: 9-12Distance: 1.7 mi
Schools provided by the listing agent
- Elementary: Southbury Elementary School
- Middle: Traughber Junior High School
- High: Oswego High School
- District: 308
Source: MRED as distributed by MLS GRID. This data may not be complete. We recommend contacting the local school district to confirm school assignments for this home.
- $371,850-- bd-- ba-- sqft2110 A B Rte #31, Oswego, IL 60543Off Market
- $768,8006 bd5 ba3.9k sqft30 NW Pass, Oswego, IL 60543Off Market
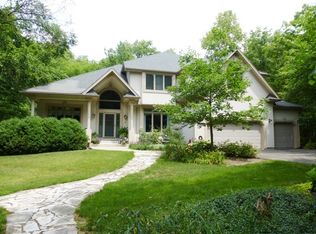
- $539,4004 bd3 ba2.5k sqft22 NW Pass, Oswego, IL 60543Off Market
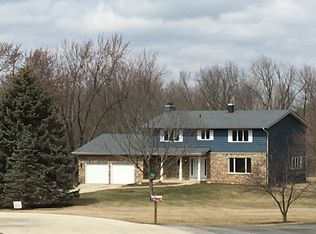
- $509,700-- bd-- ba-- sqft10 NW Pass, Oswego, IL 60543Off Market
- $561,500-- bd-- ba-- sqft27 NW Pass, Oswego, IL 60543Off Market
- $522,6004 bd3 ba1.9k sqft5 NW Pass, Oswego, IL 60543Off Market
- $436,300-- bd-- ba-- sqft824 Shadowbrook Ct, Oswego, IL 60543Off Market
- $679,900-- bd-- ba-- sqft464 Bloomfield Cir, Oswego, IL 60543Off Market
- $365,9002 bd3 ba1.8k sqft579 Sudbury Cir, Oswego, IL 60543Off Market
A local agent can set up tours, give advice and negotiate with sellers.
Similar homes
- $505,0534 bd3 ba2.4k sqft118 W Harvest Ct, Oswego, IL 60543Active
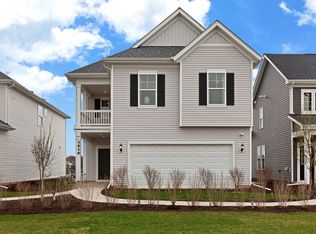 MLS ID #12727325, Nicholas Solano, Twin Vines Real Estate Svcs. MRED as distributed by MLS GRID
 - $599,9904 bd3 ba2.8k sqft410 Tanya Ln, Oswego, IL 60543Active
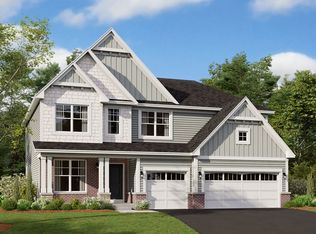 MRED as distributed by MLS GRID
 - $544,9904 bd3 ba2.6k sqft2318 Hirsch Dr, Oswego, IL 60543Active
 MRED as distributed by MLS GRID
 - $475,6124 bd4 ba2.1k sqft142 Daltrey Dr, Oswego, IL 60543Active
 MLS ID #12727331, Nicholas Solano, Twin Vines Real Estate Svcs. MRED as distributed by MLS GRID
 - from $592,9904 bd3 ba3.1k sqftHudson Plan, Southbury, Oswego, IL 60543New ConstructionM/I Homes
- $649,9904 bd3 ba3.1k sqft408 Tanya Ln, Oswego, IL 60543ActiveMRED as distributed by MLS GRID
- $456,6553 bd3 ba1.7k sqft144 Daltrey Dr, Oswego, IL 60543ActiveMLS ID #12727335, Nicholas Solano, Twin Vines Real Estate Svcs. MRED as distributed by MLS GRID
- $519,9904 bd3 ba2.3k sqft411 Tanya Ln, Oswego, IL 60543ActiveMRED as distributed by MLS GRID
- from $612,9904 bd3 ba3.1k sqftHudson Plan, Piper Glen, Oswego, IL 60543New ConstructionM/I Homes
- $549,7904 bd3 ba2.3k sqft432 Hathaway Ln, Oswego, IL 60543Price ChangeMRED as distributed by MLS GRID
- $639,9904 bd3 ba2.8k sqft705 Pomfret Ct, Oswego, IL 60543ActiveMRED as distributed by MLS GRID
- from $524,9903 bd3 ba2.4k sqftDunbar Plan, Piper Glen, Oswego, IL 60543New ConstructionM/I Homes
- $459,9904 bd3 ba1.9k sqft2416 Semillon St, Oswego, IL 60543Price ChangeMRED as distributed by MLS GRID
- $585,0004 bd3 ba2.9k sqft2221 Country Hills Dr, Yorkville, IL 60560ActiveMLS ID #12722798, Kealan O'Neil, O'Neil Property Group, LLC. MRED as distributed by MLS GRID
- $474,9904 bd3 ba1.9k sqft2404 Semillon St, Oswego, IL 60543Price ChangeMRED as distributed by MLS GRID
- $464,9904 bd3 ba1.9k sqft2412 Semillon St, Oswego, IL 60543Price ChangeMRED as distributed by MLS GRID
- $449,9904 bd3 ba1.9k sqft2424 Semillon St, Oswego, IL 60543Price ChangeMRED as distributed by MLS GRID
- $449,9904 bd3 ba1.9k sqft2401 Semillon St, Oswego, IL 60543ActiveMRED as distributed by MLS GRID
- $514,9904 bd3 ba2.6k sqft13556 S Playa Vista Blvd, Plainfield, IL 60544ActiveMRED as distributed by MLS GRID
- from $590,9904 bd3 ba2.8k sqftEssex Plan, Leighton Pointe, Plainfield, IL 60585New ConstructionM/I Homes
