Skip main navigation
Sold for $563,500
  • $563,500

    130 West Wind Circle, Osterville, MA 02655

    3beds
    1,248sqft
    Single Family Residence
    Built in 1985
    0.36 Acres Lot
    $687,200 Zestimate®
    $452/sqft
    $3,460 Estimated rent

    Home value

    $687,200

    $646,000 - $742,000

    $3,460/mo

    Zestimate® history
    Loading
    Loading...

    Owner options

    List your home for rent

    $3,460/mo

    Rent Zestimate®

    Find your next renter with Zillow Rental Manager. Plus, with online applications, you can quickly screen prospective tenants – for free.

    Learn more

    $3,460/mo

    Rent Zestimate®

    Refinance and save

    $3,289/mo

    Est. payment

    Refinancing to a lower rate could help reduce your monthly payments and save thousands over the life of the loan.

    See today's rates

    $3,289/mo

    Est. payment

    Explore your selling options

    Work with a Zillow partner agent

    Leverage their expertise and Zillow's premium Showcase listings to get your home seen by more buyers.

    Get started

    List with your own agent

    Get your home in front of millions of buyers by listing it on Zillow.

    Learn how to do it

    Sell it yourself

    Take full control of how buyers see your home on Zillow by listing For Sale by Owner (FSBO).

    List your home

    What's special

    Large deckTree - lined backyardAdditional roomsWorkshop spaceBlank canvas
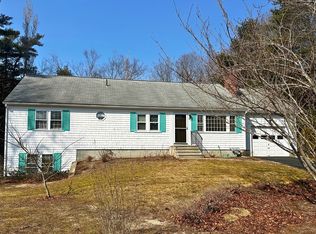
    Just south of Route 28 and close to charming Osterville Village, this well-loved ranch awaits to become your canvas. Having only one owner, it presents itself as an ideal haven for both year-round living or as a second vacation home. Featuring 3 cozy bedrooms, 2 full bathrooms, and a partially finished basement that opens up with a slider to the great outdoors, this home is teeming with potential. The large deck overlooks a private, tree-lined backyard, creating a place for tranquil relaxation or vibrant gatherings. While the interior welcomes your creative touch to realize its full potential, it offers a golden opportunity to infuse personal style into a home situated in a coveted area on the mid-Cape. The lower level, with its convenient walkout basement, additional rooms, and workshop space, provides ample possibilities. Located near some of Cape Cod's most beautiful beaches, including Dowses Beach and Craigville Beach, and just a minute's drive from Route 28's shopping and dining options, this home combines convenience with the charm of Osterville living. Embrace this opportunity to plant your roots in the lovely village of Osterville on Cape Cod. Property is being sold AS IS.

    Zillow last checked:

    Listing updated:

    Listed by:

    Dawn M Andalft-Newman 508-942-8236,

    Property Cape Cod

    Bought with:

    Beth Talerman, 70424

    Murphy Real Estate

    Source: CCIMLS,MLS#: 22401046MLS Logo

    Facts & features

    Interior

    Bedrooms & bathrooms
    • Bedrooms: 3
    • Bathrooms: 2
    • Full bathrooms: 2
    • Main level bathrooms: 2
    Primary bedroom
    • Description: Flooring: Carpet
    • Features: Closet
    • Level: First
    Bedroom 2
    • Description: Flooring: Carpet
    • Features: Bedroom 2, Shared Full Bath, Closet
    • Level: First
    Bedroom 3
    • Description: Flooring: Carpet
    • Features: Bedroom 3, Shared Full Bath, Closet
    • Level: First
    Primary bathroom
    • Features: Private Full Bath
    Kitchen
    • Description: Countertop(s): Laminate,Flooring: Laminate,Door(s): Sliding
    • Features: Kitchen
    • Level: First
    Living room
    • Description: Fireplace(s): Wood Burning,Flooring: Carpet
    Heating
    • Hot Water
    Cooling
    • None
    Appliances
    • Included: Dishwasher, Refrigerator, Washer, Microwave, Gas Water Heater
    • Laundry: In Basement
    Features
    • Linen Closet, Pantry
    • Flooring: Carpet, Tile, Laminate
    • Doors: Sliding Doors
    • Basement: Full,Interior Entry
    • Has fireplace: No
    • Fireplace features: Wood Burning
    Interior area
    • Total structure area: 1,248
    • Total interior livable area: 1,248 sqft

    Property

    Parking
    • Total spaces: 2
    • Parking features: Garage - Attached, Open
    • Attached garage spaces: 1
    • Has uncovered spaces: Yes
    Features
    • Stories: 1
    Lot
    • Size: 0.36 Acres
    • Features: Conservation Area, Near Golf Course, Shopping, Medical Facility, Marina, Major Highway, House of Worship, Wooded, South of Route 28
    Details
    • Parcel number: 121011011
    • Zoning: RC
    • Special conditions: Estate Sale

    Construction

    Type & style
    • Home type: SingleFamily
    • Property subtype: Single Family Residence
    Materials
    • Shingle Siding
    • Foundation: Poured
    • Roof: Asphalt
    Condition
    • Actual
    • New construction: No
    • Year built: 1985

    Utilities & green energy

    • Sewer: Septic Tank

    Community & neighborhood

    Location
    • Region: Osterville

    Other

    Other facts
    • Listing terms: Conventional
    • Road surface type: Paved

    Price history

    DateEventPrice
    5/24/2024Sold$563,500+2.5%$452/sqft
    Source: CCIMLS #22401046 Report a problem
    3/28/2024Pending sale$550,000$441/sqft
    Source: CCIMLS #22401046 Report a problem
    3/19/2024Listed for sale$550,000$441/sqft
    Source: CCIMLS #22401046 Report a problem

    Public tax history

    Tax history is unavailable.

    Neighborhood: Osterville

    Nearby schools

    GreatSchools rating
    Schools provided by the listing agent
    • District: Barnstable

    Source: CCIMLS. This data may not be complete. We recommend contacting the local school district to confirm school assignments for this home.

    Get a cash offer in 3 minutes
    Find out how much your home could sell for in as little as 3 minutes with a no-obligation cash offer.
    Estimated market value
    $687,200
    Get a cash offer in 3 minutes
    Find out how much your home could sell for in as little as 3 minutes with a no-obligation cash offer.
    Estimated market value
    $687,200